Southend Local Plan Proposed Submission Draft (Regulation 19)
Have your say
This section will be deleted upon submission of the Southend Local Plan
Regulation 19 Proposed Submission Draft Local Plan
Welcome to the Southend Local Plan – Proposed Submission Consultation.
The consultation period runs from 6th November 2026 to 21st December 2026, closing at 5pm.
Scroll to view the Local Plan content below or use the menu on the left to navigate to areas of interest.
Please click the comment buttons to provide feedback, you’ll be prompted to register (or log in, if you have an existing account) to do this.
A guidance note for proposed submission stage representations can be found here, along with the Statement of Representation Procedure here.
Unlike previous consultations we are required to ask specific questions about how the plan has been prepared, whether its aims are achievable and whether it is based on robust evidence. We are therefore seeking your views on:
- Whether the plan is legally compliant;
- If it meets the test of soundness
Formal representations will need to be made via the Local Plan Website: localplan.southend.gov.uk alternatively an editable form is available on request, please contact planningpolicy@Southend.gov.uk.
Engagement
Public engagement on the Southend New Local Plan began in 2019. There have been three public consultations under Regulation 18. A summary of the feedback previously received is presented in the consultation report available on the Evidence Base webpage.
Publication of the Regulation 19 draft Local Plan is required to meet statutory duties and ensure that the Council can maintain an up-to-date, plan-led approach to managing development in line with the National Planning Policy Framework. At this stage, the Council is publishing what it considers to be a legally compliant and sound plan.
Sustainability Appraisal
The Local Plan has been informed by an integrated impact assessment, comprising sustainability appraisal and habitats regulations assessment. These are available here https://localplan.southend.gov.uk/evidence-documents. You can comment on the evidence base and Sustainability Appraisal here.
Policies Map
A Policies Map is available on the Local Plan website. You can comment on the Policies Map here.
Further information
Further information is available using the menu at the top, including FAQs, How to give us your views and consultation information, and Evidence Base documents that includes studies and assessment in relation to infrastructure, transport, Green Belt, development needs and supply, and the natural environment.
A guidance note for proposed submission stage representations can be found here, along with the Statement of Representation Procedure here.
A PDF copy of the plan is available in the ‘Further Information’ tab above.
1. Introduction
1. Introduction
1.1Southend is a vibrant city by the sea. It is a major tourist destination and business centre with a growing population. It is a city of enterprise, culture and opportunity.
1.2The city lies at the eastern most extremity of the south Essex peninsula at the mouth of the Thames Estuary some forty miles east of London. It stretches along a foreshore of around seven miles, which provides an east/ west linear layout.
1.3With limited land resources and one of the most densely developed urban areas in the country outside London, harnessing the city’s potential for growth and meeting the needs of its resident and business community while addressing the impacts of climate change and technological advances, and having regard to the natural and historic environment, is a major challenge and requires careful planning.
1.4The Local Plan seeks to meet this challenge by planning for the future sustainable development of the city to 2045, whilst seeking to provide for new homes and jobs and safeguarding the city’s valuable parks and green spaces, distinctive heritage and character, and its sensitive coastal environment.
1.5It sets out a spatial vision and policies and proposals to address the needs of the city. This is set out under specific themes as follows:
- A CITY BY THE SEA – setting out objectives, spatial strategy and principles; managing the impacts of growth and infrastructure and providing for a new neighbourhood on land north of Southend.
- A CITY THAT IS HEALTHY AND SAFE - enabling healthy lifestyles and wellbeing;
- A CITY OF OPPORTUNITY - the provision and type of new homes and securing a thriving economy;
- A CITY TO BE PROUD OF - urban design, character and heritage;
- A CITY THAT IS GREEN AND SUSTAINABLE - the natural environment, biodiversity and climate change;
- A CITY THAT IS CONNECTED AND SMART – transport and connectivity;
- THE NEIGHBOURHOODS OF SOUTHEND – proposals for the neighbourhoods of Southend;
- A CITY THAT DELIVERS – how the Local Plan will be delivered and monitored.
1.6The preparation timetable for the Local Plan is detailed in the Southend Local Development Scheme (LDS). There have been 3 stages of public consultation under regulation 18. The final draft version of the local plan is now published for comments.
1.7The various stages of Local Plan preparation have drawn upon an extensive evidence base which is regularly updated. Documents comprising the evidence base are referenced throughout this document. The Local Plan is also accompanied by an Integrated Assessment, comprising Sustainability Appraisal setting out the impact of the draft strategy and planning policies from an environmental, social and economic perspective, and an Infrastructure Delivery Plan detailing infrastructure needs.
1.8Once adopted the Southend New Local Plan will replace several current adopted planning policy documents, namely:
- the Southend Core Strategy (2007);
- Development Management Document (DPD 2015);
- Southend Central Area Action Plan (SCAAP 2018); and
- some of the strategic policies within the London Southend Airport and Environs Joint Area Action Plan (JAAP 2014);
1.9The Essex and Southend Waste Local Plan (2017), prepared jointly by Southend and Essex County Council, sets out an approach to 2032 and will be reviewed in due course separately.
1.10The current adopted planning policies to be replaced by the New Local Plan upon adoption are detailed in Appendix 3.
Southend in the wider sub-region
1.11Southend is a Unitary Authority responsible for all local government services, unlike many other ‘2-tier’ local authorities that rely on County Council’s to delivery certain services, including transport, education and waste. Nevertheless, the Southend new Local Plan has been prepared in close collaboration with neighbouring authorities, including the South Essex Councils and other key stakeholders to ensure it has regard to its strategic context.
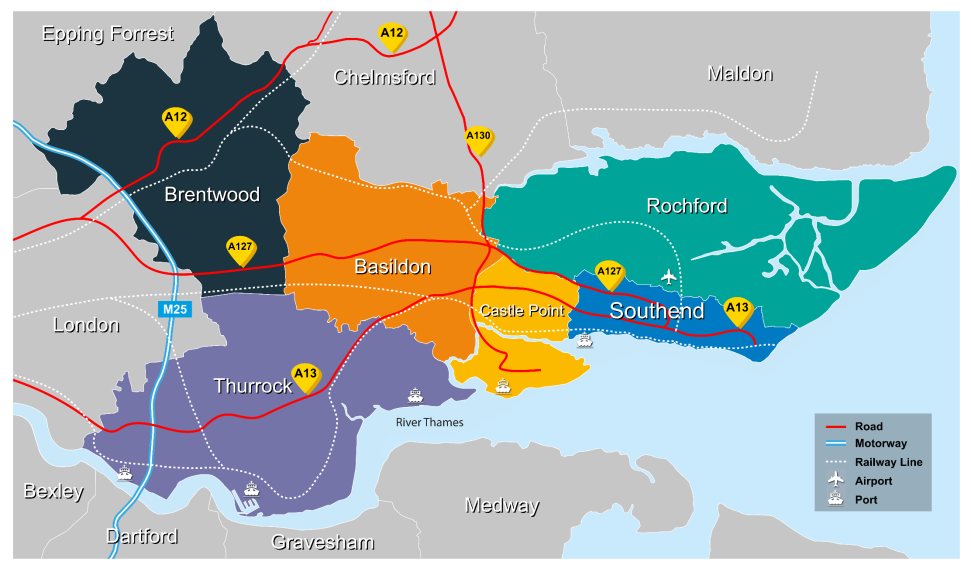
1.12The future development of Southend needs to be viewed in the context of growth and development within the South Essex sub region (Figure 1.1). The councils of Basildon, Brentwood, Castle Point, Rochford, Southend-on-Sea, Thurrock and Essex County formed South Essex Councils[1] (SEC) and worked together to promote prosperity and wellbeing in the region.
1.13Local Government Re-organisation (LGR) is where the structure and responsibilities of existing local authorities are reconfigured. On 25 March 2026 the government selected the proposals for five new unitary authorities in Greater Essex. As a result, Southend-on-Sea will be represented by a new South East Essex unitary authority. This will replace the existing authorities of Southend-on-Sea, Castle Point, and Rochford, and services from Essex County Council overing Castle Point and Rochford will be disaggregated into the new unitary authorities. The legal status of local plans is not impacted by local government reorganisation. The Government remains committed to ensuring delivery of up-to-date Local Plans as quickly as possible and has stated that strategic planning reform proposals should not be used as a reason to delay the preparation of local plans.
2. About Southend
2. About Southend
Southend Today - context and issues
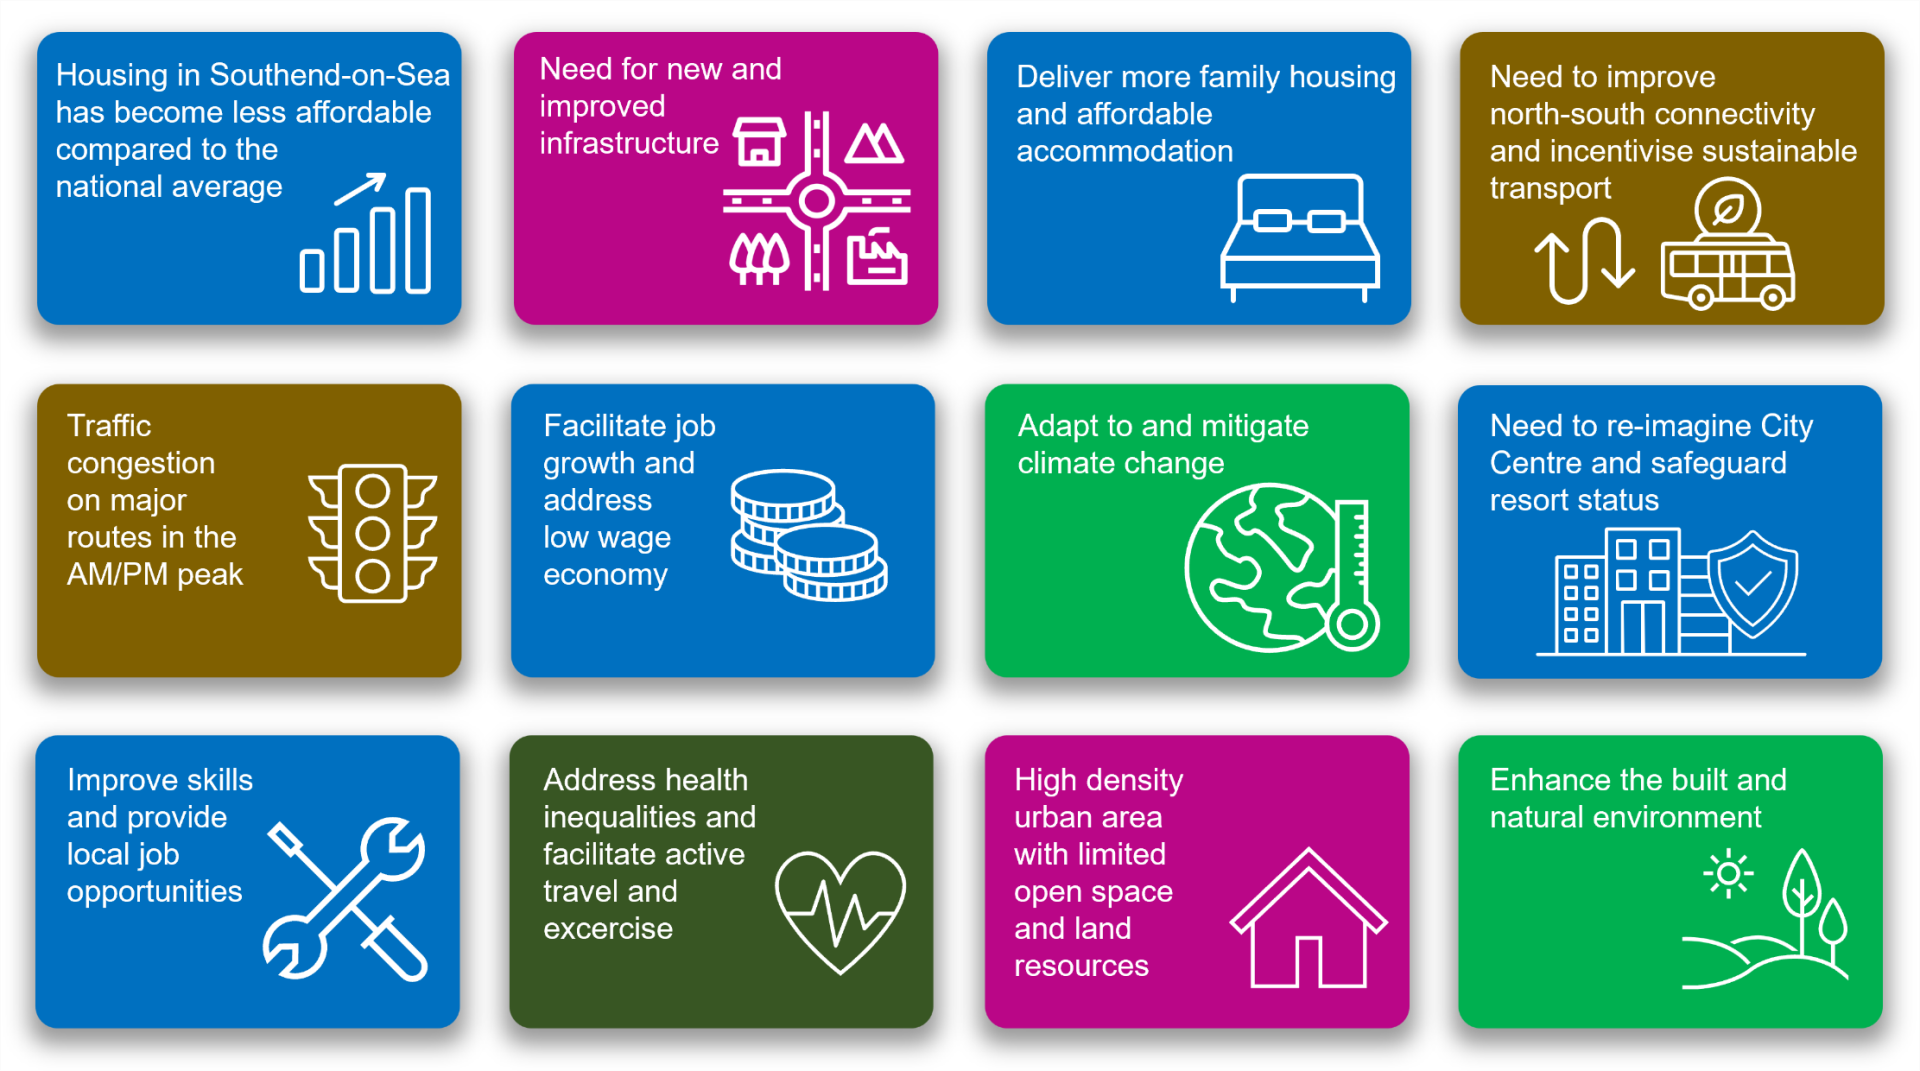
- About Southend – Southend’s administrative boundary tightly abuts the existing urban area, and the surrounding open countryside is designated as forming part of the wider Metropolitan Green Belt stretching from east London across South Essex. These factors mean that land resources in the city are extremely limited and provides for a significant planning challenge in seeking to meet future development needs, particularly for housing, whist safeguarding the character and natural amenities of the area. Being located on a peninsula, the geography of the area dictates the surface transportation links to the city which are concentrated in a narrow east-west corridor which present congestion and accessibility issues affecting the local economy and tourism industry.
A CITY BY THE SEA
- Strategy and Objectives – sustainable growth that contributes to future needs whilst protecting and safeguarding the character and natural amenities of the city requires the development of a comprehensive strategy and objectives which underpin the principles and policies of the Plan.
- Securing and Improving Infrastructure – it will be essential that the social and physical infrastructure is secured to meet the needs of a growing population. Education, health, sewage and drainage, and highway infrastructure is already struggling to cope with demand. Further developments need to be carefully planned to ensure that the necessary infrastructure is in place to meet the increasing cumulative demands. This document therefore seeks to adopt an ‘infrastructure led’ approach.
- A new neighbourhood on land north of Southend - due to a significant need for new homes, including family and affordable housing, which cannot be fully met the Local Plan makes provision for a series of urban villages providing a range of uses, parkland and supporting infrastructure on land to the north of Southend.
A CITY THAT IS HEALTHY AND SAFE
- Enabling Healthy Lifestyles & Wellbeing – There are health inequalities across Southend often exceeding the national average. It will be essential that new development embraces the principle of facilitating healthy lifestyles through promoting opportunities for active travel including walking and cycling and the provision of sport and recreation facilities and protected green space. The concept of facilitating complete neighbourhoods across the city, where everyday essentials and services are within a convenient walking distance, will help promote healthy lifestyles.
A CITY OF OPPORTUNITY
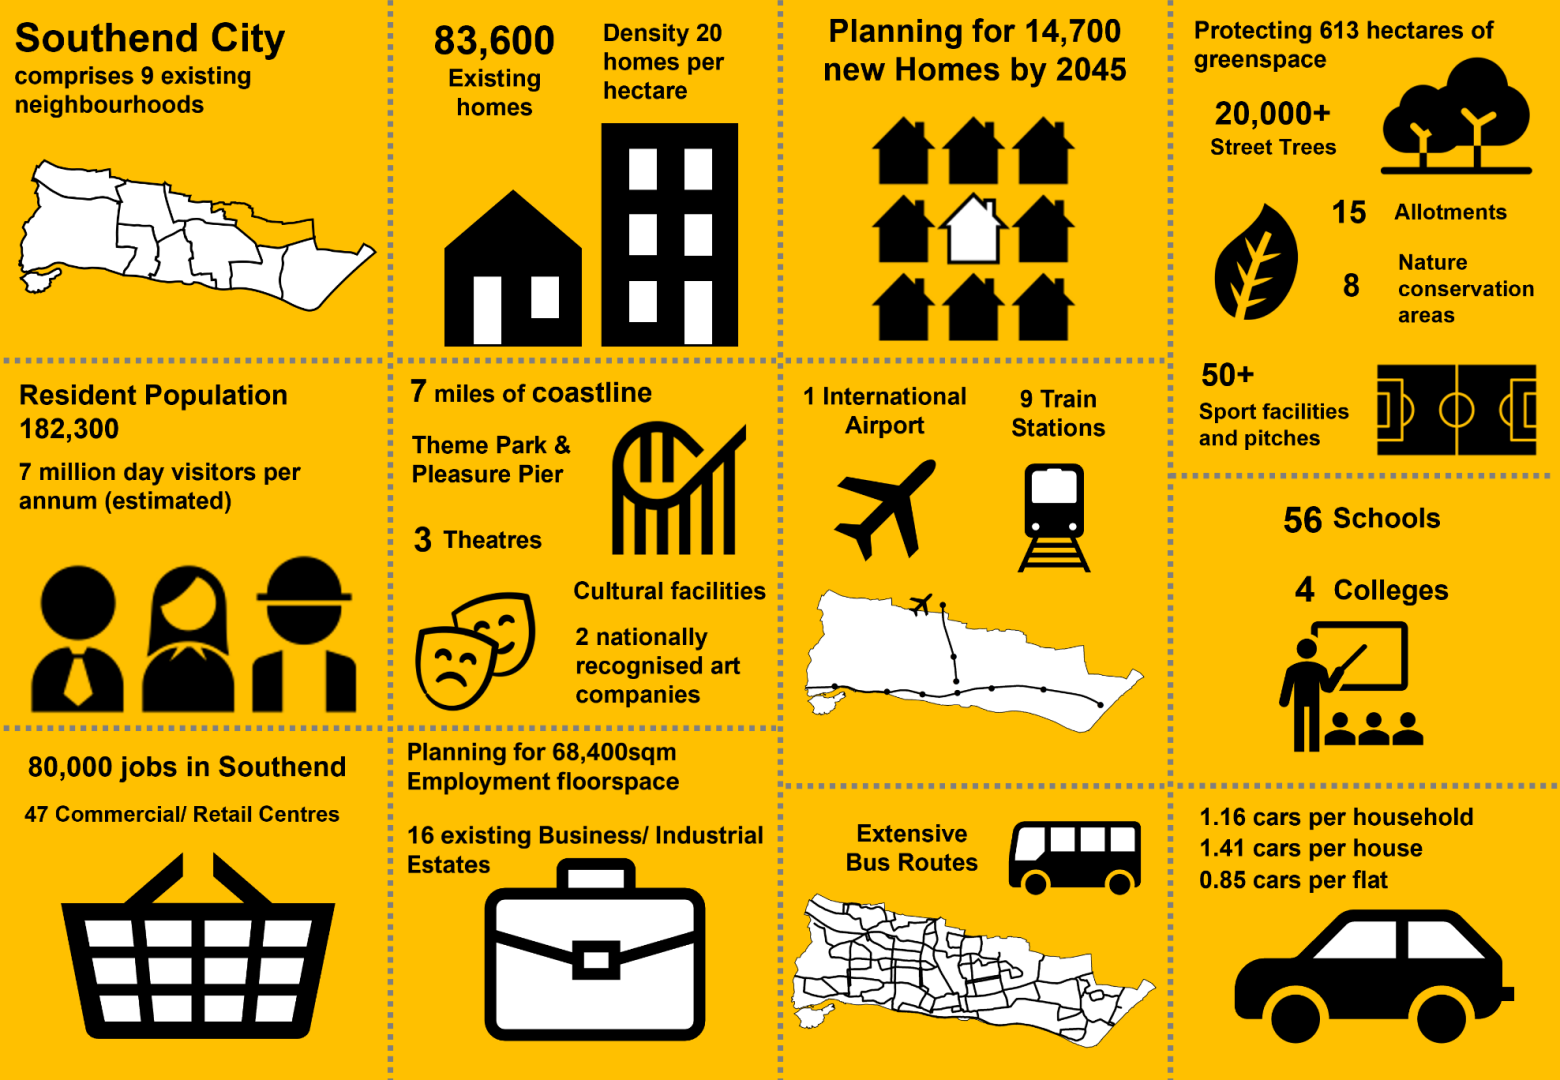
- Homes - the city has grown into a substantial residential area comprising 83,500 dwellings, providing homes for 182,000 people. This has resulted in the city having one of the highest residential densities in the UK outside London. The Government Standard Method for calculating housing need indicates that 1,405 new homes are needed each year in Southend. Recent housing provision has been concentrated on brownfield sites mainly in the central urban areas with a large proportion of flatted developments. In the City Centre conversion from obsolete office blocks to residential have provided a significant stock of accommodation. However, this provision has not kept pace with demand particularly for affordable and family housing.
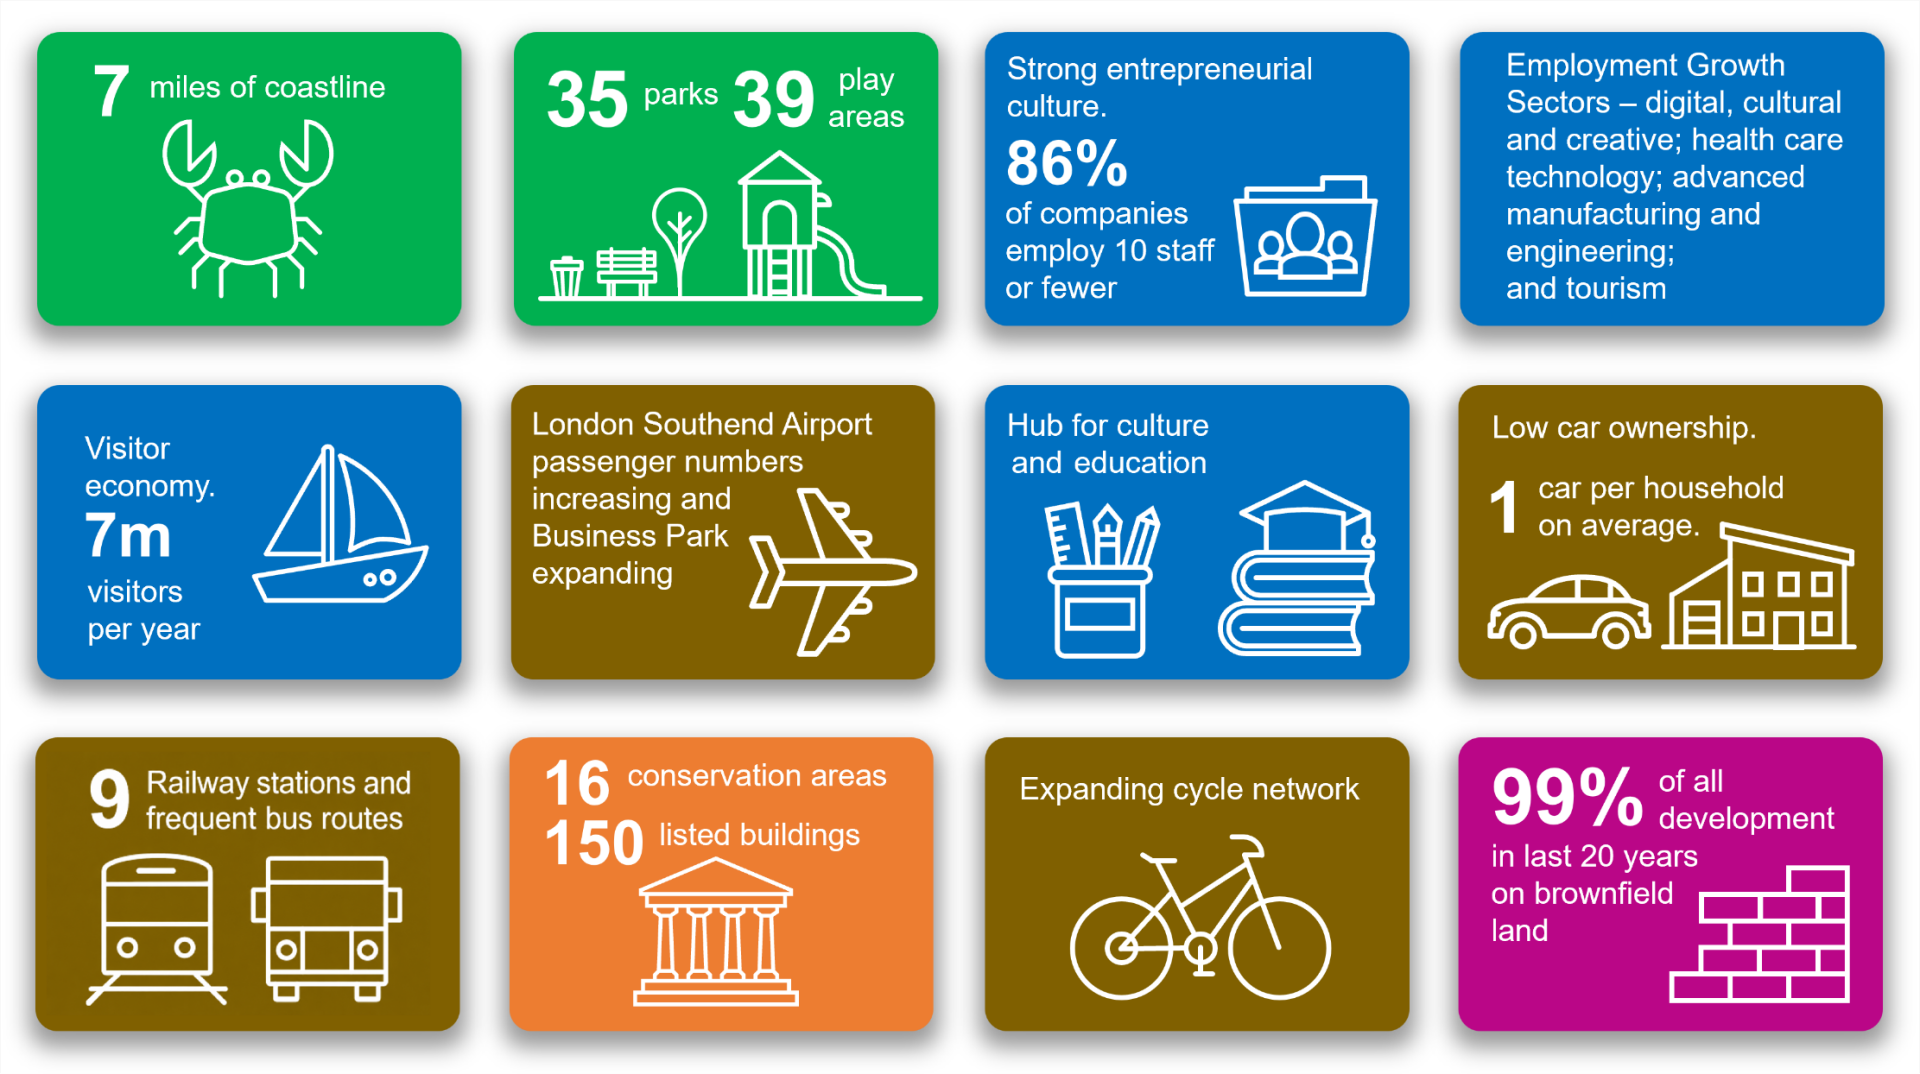
- Securing a Thriving Local Economy – the local economy is dominated by small to medium enterprises with 86% of companies employing 10 staff or fewer. There are approximately 80,000 jobs in Southend provided in a variety of commercial areas and designated business estates. There is a need to provide additional jobs with opportunities for growth in several sectors, including construction, aviation, health industries, tourism and leisure, and business and financial services. It will be essential that the Plan embraces this potential and satisfactorily accommodates the trend for increased working from home and the need for digital infrastructure. The City Centre, London Southend Airport and associated business park, and a cluster of existing employments areas located along the A127/A1159 corridor are well placed to achieve economic growth. It will also be important that education and further education is facilitated, focusing on building the skills base locally.
- Tourism – Southend is a major UK resort and attracts around 7 million day visitors and over 200,000 staying visitors each year which enrich the local economy. There is significant potential to maximise Southend’s potential as a visitor destination and resort, particularly in terms of the evening economy and through encouraging overnight and longer stays by capitalising on the resort’s success as a day visitor destination. Managing these visitor numbers in a sustainable way will need to be addressed by the Plan, having regard to access and visitor parking.
A CITY TO BE PROUD OF
- Urban Design, Character and Heritage – with limited land resources, areas of high urban building densities and an established local character, quality design and layout will be an important ingredient in new development schemes in seeking to protect the unique character of areas and their sense of place to provide safe and attractive environments where heritage is celebrated and recognised for the role it can play in place making and regeneration.
A CITY THAT IS GREEN AND SUSTAINABLE
- Enhancing our Natural Environment – with seven miles of foreshore and over 500 hectares of green space, the city has a rich and varied landscape providing for recreation and important wildlife habitats and green lungs within the densely developed urban area. It will be essential that the foreshore and green spaces are protected, and biodiversity is enhanced within an improved network of green corridors.
- Climate Change and Environmental Protection – all development and future proposals will need to address the challenges of climate change and flood risk, including energy efficiency. Southend is susceptible to local water surface flooding under conditions of extreme rainfall and from tidal flooding in certain locations. It is essential that these issues are properly managed and planned and that sustainable drainage systems (SuDS) are incorporated into development schemes.
A CITY THAT IS CONNECTED AND SMART
- Transport and Connectivity – the city is served by two railway lines and two highway arteries (the A127 and A13) within a confined east - west corridor to London. Reliability and congestion issues can have major impacts on the local economy and its tourism offer. It will also be important for the Plan to embrace sustainable transport provision, including bus, cycling and walking particularly for short journeys, whilst recognising the role that rail and the private car have to play in the local economy.
- London Southend Airport – Following the impacts of Covid-19 the Airport is in a state of recovery and it is likely to take several years to return to pre-pandemic levels. Any further growth will need to be carefully managed in association with all relevant partners to ensure that growth takes into full account environmental considerations, particularly those relating to noise and surface access. The Airport Business Park continues to provide a significant opportunity for new employment floorspace and jobs.
THE NEIGHBOURHOODS OF SOUTHEND
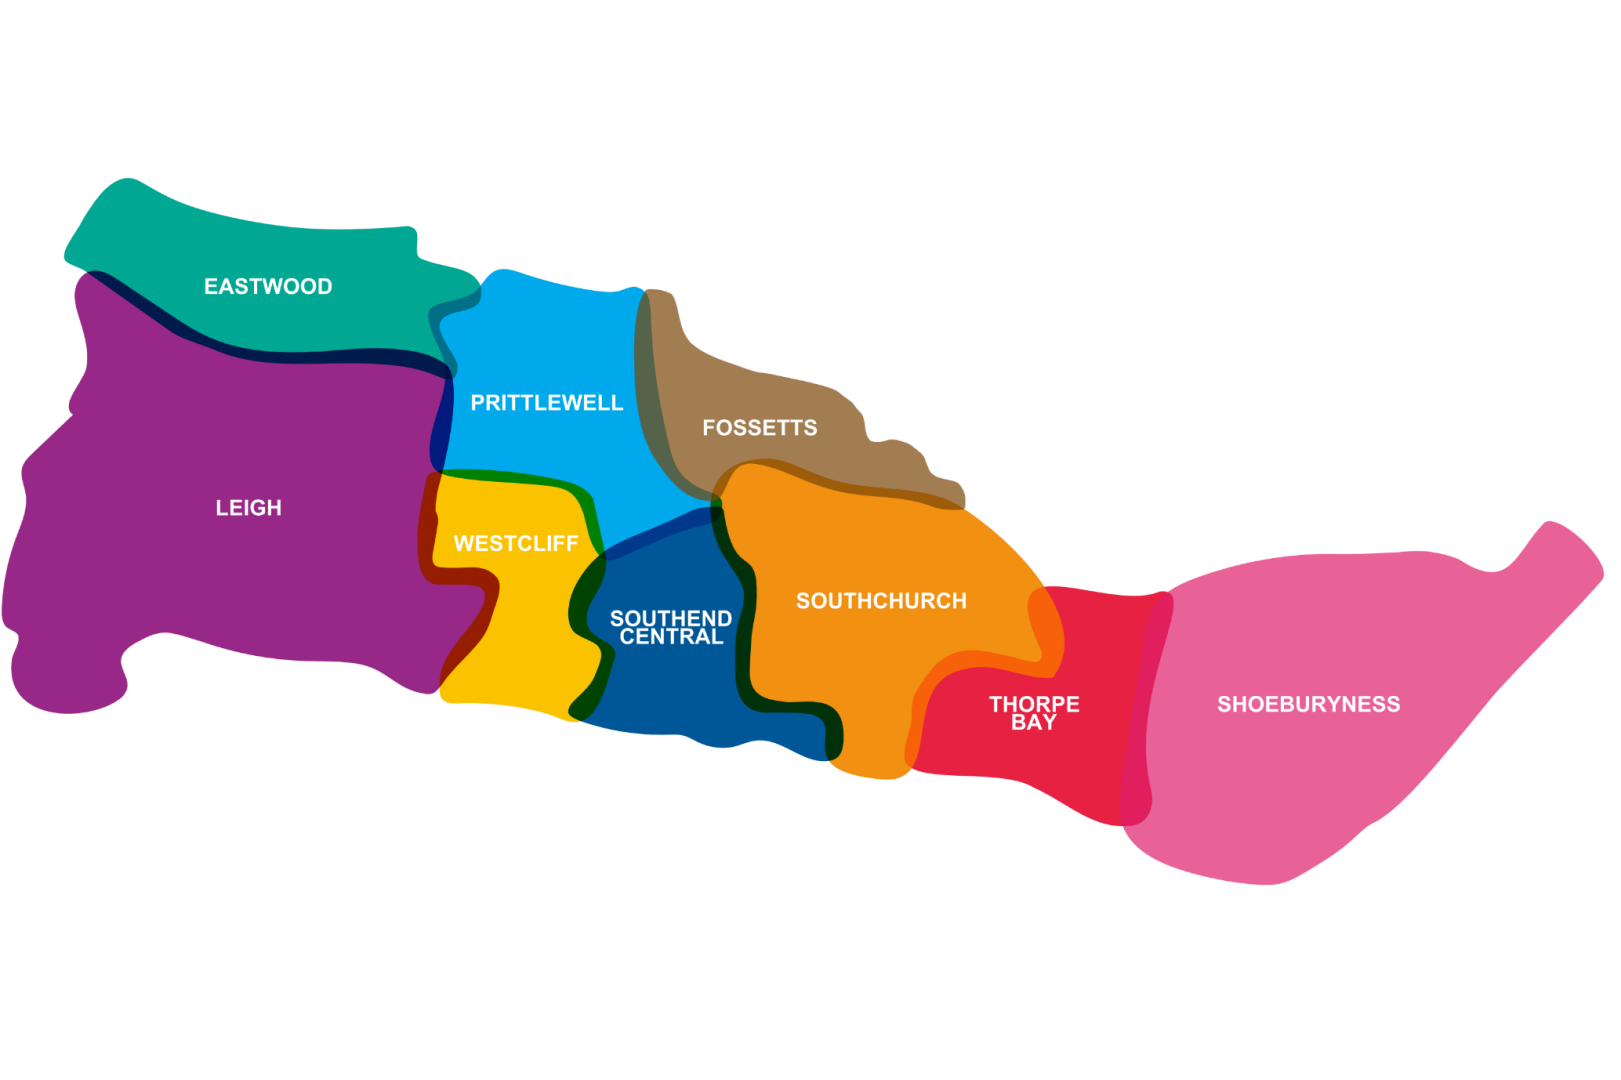
- Place Specific Policies – Southend has grown organically from the villages of Leigh, Prittlewell and Shoeburyness to form a cohesive urban area comprising a number of distinct neighbourhoods (see Figure 1.2). It will be important that this local distinctiveness and character is recognised and respected in future development schemes. It will also be important for the Plan to address the changing role of the retail and commercial centres within the neighbourhoods, particularly in the City Centre. The City Centre has been greatly impacted by the changing shopping patterns of customers with the advent of on-line shopping and the demise of a number of prominent national retail outlets.
A CITY BY THE SEA
3. Strategy, Objectives and Infrastructure
Where we are now
3.1The Southend City Vision (‘Our City, Our Future’), developed by the Southend City Partnership, sets a clear direction for Southend’s growth and development, prepared through extensive consultation and engagement. Looking to 2035, the vision is that: ‘Southend-on-Sea is a vibrant, welcoming and well-connected coastal city brimming with opportunities, seamlessly blending its rich heritage with a contemporary, creative outlook.’ It prioritises the following themes: safe and thriving communities; bustling high streets and business spaces; haven for leisure and creativity; clean, green and proud. For more information see: Southend City Vision - Visit Southend[2].
3.2A key and integral part of developing the Local Plan will be to encapsulate The Southend City Vision and present a place-based vision and set of strategic objectives for the Local Plan.
Where we want to be
The Vision
3.3The Local Plan vision and strategic objectives have been informed by extensive consultation and engagement, together with the evidence base. The planning policies contained within the Local Plan will seek to deliver the vision.
Southend Long Term Vision
Southend-on-Sea is prosperous and well connected, with a quality of life to match. As a “City by the Sea”, we have led the way on how to grow a sustainable, healthy and inclusive city that has made Southend more resilient to a changing climate.
Together, the distinct neighbourhoods of Southend-on-Sea provide a diverse range of opportunities for people at all stages of their life, whilst improved infrastructure, facilities, green spaces and services are of high quality, easily accessible and support personal independence and a strong sense of community.
We cherish our coastal identity, culture and celebrate our built heritage – a seafront that entertains and a shoreline, from the historic Shoebury Garrison to the fishing village of Old Leigh, which always inspires.
Strategic Objectives
A City that is Healthy and Safe
Strategic Objective 1: Deliver new and improved infrastructure to address deficits and achieve sustainable growth by pursuing an ‘infrastructure led’ approach.
Strategic Objective 2: Contribute towards the delivery of sustainable, safe and healthy ‘complete neighbourhoods[3]’.
Strategic Objective 3: Reduce deprivation and reduce health inequalities between the neighbourhoods of Southend.
Strategic Objective 4: Promote and protect community and sport and recreation facilities, and provision of new facilities to meet local needs, contributing to healthy lifestyles and reducing health inequalities.
A City of Opportunity
Strategic Objective 5: Develop Southend’s role as a major business centre attracting investment and providing new jobs and opportunities for skills development, where both existing and new enterprises can prosper, embracing new technologies and enhancing digital infrastructure.
Strategic Objective 6: Regenerate the City Centre to provide for a diversity of uses, including cultural and creative enterprises, complemented by a growing residential population, set within a quality and green environment.
Strategic Objective 7: Establish Southend as a major resort and year-round destination and increase the value of the visitor economy.
Strategic Objective 8: Secure the regeneration of Southend as a cultural and intellectual hub and a centre of education excellence.
Strategic Objective 9: Provide a choice of homes for people at all stages of life.
A City to be Proud Of
Strategic Objective 10: Southend is the regions first choice coastal tourism destination, and the seafront and marine environment has been protected and enhanced.
Strategic Objective 11: Enhance the city’s built heritage and capitalise on it to promote tourism and regeneration.
Strategic Objective 12: Maintain and enhance the distinct character and environment of the city’s neighbourhoods to ensure that they remain vibrant, attractive and accessible.
Strategic Objective 13: Create well designed and attractive places that respond positively to the distinctive character and historic value of the city’s different neighbourhoods and enhances the natural environment.
Strategic Objective 14: Make the most efficient and effective use of land and buildings and prioritise the use of previously developed land.
A City that is Green and Sustainable
Strategic Objective 15: Prevent or minimise the impact of climate change, including for air quality and flood risk and improve energy and water efficiency.
Strategic Objective 16: Improve the quality and accessibility of Protected Green Space whilst safeguarding environmental assets and enhancing biodiversity and nature recovery.
Strategic Objective 17: Greening the city through extensive landscaping and tree planting to create a network of green spaces and corridors.
Strategic Objective 18: Protecting and enhancing the quality of the coastal environment and its marine biodiversity.
Strategic Objective 19: Regenerate and bring back into productive long-term use land that is contaminated or otherwise degraded, including where appropriate use for biodiversity or other natural resource value.
A City that is Connected and Smart
Strategic Objective 20: Improve accessibility, connectivity, sustainability, safety and ease of movement to, from and within the city, including by foot, bicycle and public transport, encouraging opportunities for active travel.
Strategic Objective 21: Reduce the need to travel by achieving closer alignment of homes, jobs, infrastructure and services within a network of highly accessible neighbourhoods.
Strategic Objective 22: Provide multi-modal transport facilities that achieve seamless and integrated connectivity between neighbourhoods, with neighbouring towns and the wider region.
Strategic Objective 23: Facilitate the sustainable growth of London Southend Airport to realise its potential in becoming a carbon neutral regional transport hub, providing for domestic and international connections, and for a range of job opportunities.
Strategic Objective 24: Explore opportunities to utilise the River Thames as a sustainable transport corridor for business and leisure use subject to protecting the coastal and marine environment.
Did you know
How we are going to get there
Overarching Strategic Policies
3.4The Vision and Strategic Objectives translate into the Strategic Policies set out below. These provide the framework for other thematic strategic policies and more detailed development management policies which are set out in subsequent sections of the Local Plan.
Draft Strategic Policy SP1: Spatial Principles
3.5The Spatial Principles seek to ensure that all development proposals achieve quality design and environments that make the best use of previously developed land to deliver sustainable development that enhances the built form and sense of place in the city whilst protecting its character and amenities.
Strategic Policy SP1: Spatial Principles
- The Council will require all new development to accord with the following Spatial Principles where relevant:
- Ensure development is served by necessary infrastructure by pursuing an ‘infrastructure led’ approach;
- Achieve the urban renewal and sustainable regeneration of Southend’s existing urban area, including Southend City Centre, and make the best use of suitable previously developed land for development;
- Minimise the use of ‘greenfield’ land;
- The openness and permanence of the Green Belt within Southend (as defined on the policies map) will be protected and opportunities for its beneficial use will be supported where consistent with the purposes of the Green Belt.
- Promote and enhance tourism, culture and leisure;
- Promote Southend’s sub-regional role as a place for economic growth particularly at the key business clusters of Southend City Centre, London Southend Airport and the employment areas as defined on the Policies Map;
- Enhance the city’s role as a cultural and intellectual hub and promote Southend as an educational centre of excellence, with opportunities for skills and training;
- Locate development at well-connected and sustainable locations and facilitate and promote modal shift through improved sustainable and active travel;
- Support good quality, innovative design that contributes positively to the creation of successful places;
- Safeguard and promote the vitality and viability of existing City, District, Neighbourhood and Local Centres;
- Make Southend more resilient to the effects of climate change through mitigation and adaptation, including flood risk management and vulnerability to increased temperatures;
- Respect the character and appearance of landscapes and the built environment, and conserve and enhance the historic environment;
- Create, enhance and protect a comprehensive green and blue infrastructure network across the city and ensure net gains in biodiversity;
- Avoid areas of land instability or adequately mitigate harmful effects.
Strategic Policy SP2: Spatial Strategy
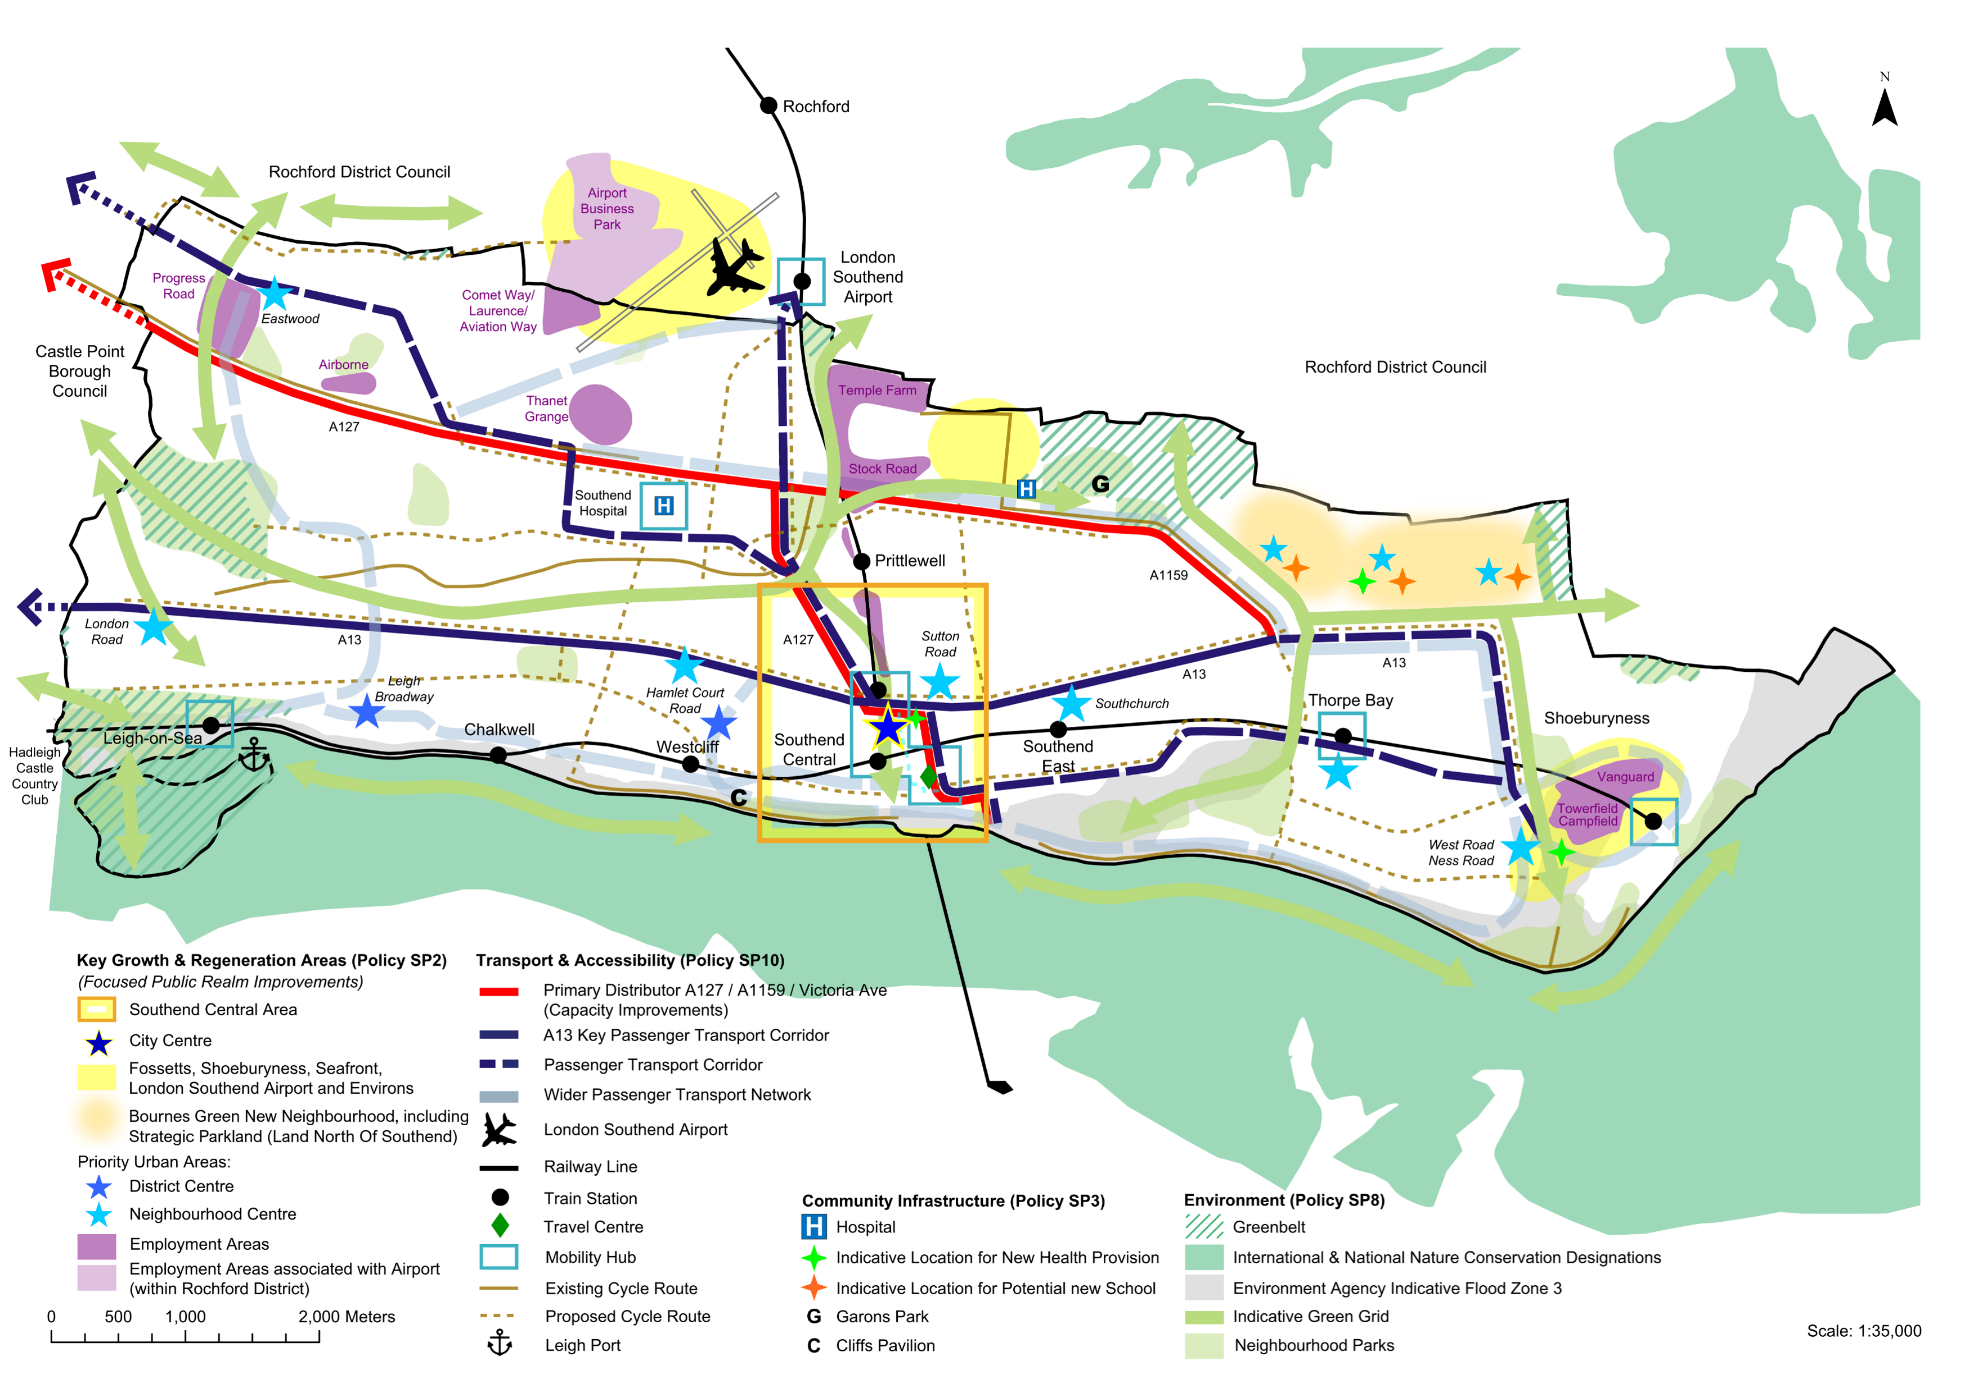
3.6The Spatial Principles set out above in Strategic Policy SP1 are applied in Strategic Policy SP2: Spatial Strategy to provide a clear basis for how regeneration and growth will be distributed across the city to deliver sustainable regeneration and to ensure that growth is directed to places that are capable of being accessible and supported by infrastructure in the future.
Strategic Policy SP2: Spatial Strategy
Sustainable Development
- Growth in homes, jobs and services that constitutes sustainable development will be welcomed where it contributes to the achievement of, and does not compromise, the Council’s Strategic Objectives.
- Development and investment will be expected to contribute to the effectiveness and integration of the strategic transport network where appropriate.
Regeneration and Growth
- The Local Plan makes provision for 14,700 new homes and 68,400sqm employment space (Use Class e(g)/b) to 2045 within the existing built-up area of Southend and on land north of the Southend City urban area adjacent to Rochford District.
- Southend Central Area - regenerate the City Centre as a sub-regional centre and the Central Seafront as the focus for major resort facilities, providing a full range of quality services to provide for new jobs and 3,600 additional homes in conjunction with the upgrading of strategic and local passenger transport accessibility, including the development of Southend Central and Southend Victoria railway stations as strategic transport interchanges, together with the enhancement of education provision.
- Land North of Southend – provision of a new sustainable high-quality integrated neighbourhood which provides an extension to the city to provide 4,900 homes, employment floorspace, parkland and supporting uses and infrastructure within Southend.
- In addition, appropriate regeneration and growth will be focussed at the following locations:
- Fossetts- to create a sustainable community by enhancing the economic offer around Temple Farm, leisure potential of Garon Park and introducing high quality mixed-use residential development at Fossetts Farm, delivering around 1,350 new homes, with improved connections and access to existing shops and services.
- The primary focus of regeneration and growth within Southend will be:
- Seafront - to enhance the Seafront’s role as a successful leisure and tourist attraction and place to live, and make the best use of the River Thames, subject to the safeguarding of the biodiversity importance of the foreshore*.
- Shoeburyness - to promote the role of Shoeburyness as a place to live and work, led by the successful redevelopment at Shoebury Garrison, regeneration of local shopping centres and existing industrial estates to secure new jobs and additional homes, linked to improved access.
- London Southend Airport and environs – providing a strategic employment opportunityto support the delivery of additional jobs including employment directly related to the Airport. These jobs will contribute to the delivery of the jobs totals for Rochford District Council and Southend-on-Sea City Council as per the provisions in the adopted airport Joint Area Action Plan – the apportionment to each authority will be based on a 50-50 split of the overall jobs total to be provided within the JAAP area.
- Priority Urban Areas – these comprise
- The District Centres of Leigh and Westcliff and other Neighbourhood Centres.
- A13 Key Passenger Transport Corridor.
- The main Employment Areas as defined on the Policies Map.
Place Making and the Neighbourhoods of Southend
- The Council will seek to encourage growth and sustainable development and to manage change, to create a network of connected, sustainable, high quality, locally distinctive, and complete neighbourhoods with a range of services that are easily accessible.
- The Council will require all new development in the city area to contribute to enhancing a sense of place and improving the character of the area and neighbourhood, whilst acknowledging the need for growth. In particular development proposals should:
- respond to and enhance local character, particularly heritage assets and respect the different identity and character of the neighbourhoods of Southend; and
- be informed by the Neighbourhoods of Southend (refer to Chapter 12).
* in particular ensuring that European and international sites for nature conservation are not adversely affected by any new development. Appropriate and sustainable flood risk management measures will be provided as part of a comprehensive shoreline management strategy.
Strategic Policy SP2b: Bournes Green New Neighbourhood - Land North of Southend Guiding Principles
3.7The provision of a new neighbourhood at Bournes Green on land north of Southend (LNOS) represents a significant opportunity to deliver comprehensive development and infrastructure. The neighbourhood will deliver a substantial number of new homes (4,900) and employment floorspace (12,500sqm) over the Local Plan period, underpinned by a comprehensive package of new infrastructure and supporting uses, including for education, health, community facilities, a network of formal green and blue Infrastructure, including significant parkland and public open spaces, sport, recreation and new and improved transport connections and services.
3.8The boundary for the new neighbourhood allocation is defined on the Policies Map (annotated as BG001) with uses detailed in Policy DM2b. The development will provide for a large sustainable urban extension to the north of Southend and be based around the Guiding Principles as set out in Strategic Policy SP2b. The new neighbourhood will be linked by a new multi-modal transport corridor. The corridor will feature varied open spaces and community centres acting as the central spine of the development, with connections to nearby train station, the City Centre and the wider strategic transport network. New urban villages centred around vibrant and mixed local centres, will be arrayed along this central spine, providing a new link between the A13 and A1159 through the development.
Context
3.9Immediately to the south of Bournes Green is the existing urban boundary of Southend, with the more suburban areas of the city such as Thorpe Bay and Shoeburyness lying to the south. This part of the existing urban area is largely defined by low-density, suburban development.
3.10To the west of Bournes Green, concentrated around the airport, there are existing commercial and industrial assets such as Temple Farm, Stock Road and the new Airport Business Park and employment estates to the south in Shoeburyness. A significant city scale community asset, Garon Park sits adjacent to Bournes Green, which functions as a significant multi-use well-being, sports, golf asset, also providing for other events.
3.11The area is further characterised by:
- predominately farmland and 9 holes of golf course.
- two existing schools, public house, nursery, gymnasium, small commercial uses and some private dwellings.
- being outside walking catchments to adjacent neighbourhood centres and most existing primary schools. Parts of the existing urban area of Southend are under-served by community infrastructure and neighbourhood centres, especially areas to the north of Thorpe Bay.
- located relatively close to Thorpe Bay train station. There is congestion on adjacent roads where capacity issues at junctions mainly located to the west will need to be mitigated. Like most of Southend the area is subject to Airport Safeguarding Zone (see Policy SP11).
- The presence of critical drainage areas which need to be adequately addressed to manage surface water and not exacerbate the risk of flooding.
- there are areas of deprivation (IMD) to the southwest and southeast of Bournes Green, with conversely areas of affluence present to the south at Thorpe Bay.
3.12The land is primarily being promoted by two developers. One of which is also promoting land within the district of Rochford adjacent to Southend, which could form part of a wider longer-term proposal.
Opportunities
3.13There are a number of key opportunities that should be addressed through the provision of a new neighbourhood at Bournes Green. The provision of a new neighbourhood, constituting and number of urban villages, would make a significant contribution to meeting local housing need, affordable and family housing and economic development and employment floorspace.
3.14Southend has a relatively high use of train travel and is served by two lines that connect to London. Thorpe Bay train station is in close proximity to the new neighbourhood, which can be designed to ensure good access, particularly through walking and cycling.
3.15Development provides the opportunity to improve and increase habitat creation and climate resilience through the introduction of extensive, additional green and blue infrastructure. This can happen in parallel with the provision of new public open spaces for use by the existing and new community.
3.16Garon Park leisure complex and golf course is adjacent to the new neighbourhood and is a significant destination for the city of Southend and the wider area. This facility and the active landscapes around it should be integrated into new development to form a strong recreational focus for new and existing communities. Access should be increased via new public transport routes and active travel links that serve to connect the new communities with Garons Park.
3.17Southend City Centre is under 3 miles away with direct access along the A13 and via Thorpe Bay train station. Further employment destinations around the airport, Temple Farm and the industrial estates in Shoeburyness are in close proximity. There are opportunities to improve access, including via improved bus and cycling, to these destinations as part of the new neighbourhood to benefit new and existing communities.
3.18The scale of new development within the LNOS area will have the benefit of providing and supporting new community infrastructure such as schools, parks and sports areas, GP’s and local centre amenities.
3.19New development will be infrastructure-led in order to create a high quality balanced and sustainable new neighbourhood. Developers must provide contributions for upgrades to the transport network, including strategic highway improvements, public transport and active travel. New community infrastructure must be provided (education and health facilities), and new publicly accessible green infrastructure, including a legally mandated 10% Biodiversity Net Gain (BNG) through the Environment Act. The Southend Infrastructure Delivery Plan provides details of infrastructure requitements and is summarised in Appendix 4.
3.20The allocation will provide new sport pitch provision but would result in the loss of a 9-hole golf course at Garon Park. The existing 18-hole course to the west at Garon Park will be retained, along with the club house and parking area, and adjacent adventure golf facility. Development should contribute to enhancing the quality and access of the retained golf provision at Garon Park, including investment in course infrastructure and ancillary facilities.
3.21Infrastructure upgrades will be provided on site by developers or funded using a combination of the Community Infrastructure Levy (CIL) and Section 106 agreements. An infrastructure schedule is set out in the Southend Infrastructure Delivery Plan.
3.22The Southend Infrastructure Delivery Plan has identified that strategic scale green infrastructure is required to be delivered as part of the wider SEEPARK vision for South Essex, and the Council’s long held ambition for a country park in the north-east of the city to meet residents’ needs. Natural England’s Accessible Greenspace Standard for Districts is an accessible Greenspace of at least 100 hectares within 5km from home. The eastern end of Southend does not meet this standard as it lies outside a 5km radius of Hadleigh Country Park and Cherry Orchard Country Park. The Bournes Green New Neighbourhood provides an opportunity to help to meet this shortfall. Protected Green Space provision should seek to meet Natural England Accessible Green Space Standards, as well as requirements for Suitable Alternative Natural Greenspace (SANG) of 8 hectares per 1,000 population. This is required to deflect visitors away from designated coastal habitats sites. Where SANG cannot be delivered on-site in a way that meets the Natural England guidelines, enhancement of existing green spaces within the city may be appropriate providing it is secured via a legal agreement.
3.23There is also a requirement to consider the importance of functionally linked habitats[4] in order to ensure the integrity of designated habitats. At least two seasons of wintering bird surveys will be required for proposals within the strategic allocation to establish if it is important for sustaining the non-breeding populations of any of the Essex Coast Habitat Sites (such as by determining whether the land regularly supports more than 1% of the SPA/Ramsar population of specific qualifying species of non-breeding birds.) If it is determined to be important functionally linked land, appropriate mitigation measures will be required to ensure no adverse effects on the integrity of the population of the Habitats Sites, such as the enhancement of alternative areas of land to offsite any loss, secured through a legal agreement.
Delivery and Stewardship
3.24A Concept Framework will be prepared for the new neighbourhood ensuring that a comprehensive and cohesive approach is taken to the planning, design and implementation of development. The endorsed Concept Framework will be taken into account as an important material consideration in the determination of any planning applications.
3.25The Concept Framework will provide a high-level, evidence study that serves as a strategic guide for the development. It should have regard to potential development within Rochford and contain several core functions, including:
- Present an understanding of national and local policy as it relates to the site;
- Provide a high-level vision for development that has more detailed objectives to ensure high-quality and sustainable places;
- Define the spatial principles of the site and the development parameters for the wider area to ensure cohesive development;
- Provides guidance on density, key nodes, green infrastructure, and social infrastructure based on analysis.
- Consider delivery and governance.
3.26The delivery of the new neighbourhood will be brought forward incrementally over a number of phases over the plan period. Each phase or urban village will be comprehensively designed in accordance with the wider Concept Framework. The Council requires Design Codes to be produced which accord with the principles established by the Concept Framework. The Design Codes must be approved by the Council and inform detailed proposals for individual sites or urban village. The production of design codes and detailed design proposals must be reviewed and informed by a Quality Review Panel.
3.27In delivering the neighbourhood there are several criteria that need to considered:
- Delivery of community infrastructure, Protected Green Space and transport enhancements in initial or early stages.
- A mix of house sizes and tenures, including a high proportion of family housing, are delivered in each phase of development.
- Each phase of development contributes to the coordinated delivery of the neighbourhood and relevant concept framework and design codes.
3.28To promote efficient and effective joint working and to front-load the planning process, the use of Planning Performance Agreements (PPAs) will be strongly encouraged. This will promote joint working between all parties, including statutory consultees, and will assist in identifying the issues that will need to be addressed prior to the submission of planning applications.
3.29Management and stewardship arrangements will be determined as part of future planning permissions for the site. This will be achieved through collaboration between the developers, the Council, and other relevant stakeholders, and will be secured through planning conditions and/ or planning obligations attached to planning permissions.
3.30The Council will require evidence that robust arrangements are in place for the long-term stewardship of the country park. Management and maintenance arrangements should be secured for the lifetime of the development through an agreed management plan and appropriate legal agreements. The Council’s preference is for transfer of land to local authority ownership, followed by transfer to the Land Trust or Local Wildlife Trust or similar body. If the Country Park is to be managed by a third party, step-in rights would need to be agreed through a planning obligation to ensure that the Country Park would be managed in perpetuity should the management company cease trading. Consideration should also be given to how biodiversity net gain can be maximised through the design and management of the park.
Strategic Policy SP2b: Bournes Green New Neighbourhood - Guiding Principles for Land North of Southend
- Land North of Southend will deliver sustainable and resilient, high-quality integrated urban villages forming a new neighbourhood. These will provide for a minimum of 4,900 new homes, 12,500 sqm employment floorspace, new accessible greenspace and associated infrastructure and services within the Southend administrative area.
- The design and development must have regard to a Concept Framework endorsed by the Council. Design principles specific to each new urban village will be established through a design code which must be informed by Quality Review Panel. Planning applications within each urban village must be in accordance with the relevant established design code which has been endorsed by the Council, and high standards of design and placemaking will be expected, to reinforce local character.
- Development Proposals must accord with the following principles:
- The new neighbourhood will constitute new urban villages and be designed sensitively to take full account of topography and landform and to successfully integrate with the existing urban areas of Southend;
- Provision of a country park and a series of green and blue landscape corridors along existing brooks/ ditches to provide flood risk management, enhanced biodiversity and habitat creation, and active travel connections through the urban villages and connecting to the wider area;
- Delivery will be phased and underpinned by a comprehensive package of infrastructure, including healthcare and schools, which addresses the impacts of the new neighbourhood, having regard to the Infrastructure Delivery Plan;
- On-site and off-site infrastructure must be provided in a timely manner, ahead of or in tandem with the development to mitigate impacts, meet the needs of residents and establish sustainable travel patterns;
- Provide sustainable, integrated and well-planned development that incorporates a broad range of uses, infrastructure, Protected Green Space and services and significant parkland, providing connections to existing parks and recreational spaces including Garon Park;
- Provide highway solutions to address the impact on the local and wider strategic road network, including junction and capacity improvements and provide new public transport, and active travel corridors to provide bus permeability and connect the new neighbourhood with key destinations including Southend city centre, open spaces, employment areas, education, train stations and health facilities;
- Have due regard to London Southend Airport (Policy SP11);
- Create sociable, vibrant, healthy and walkable urban villages. Incorporate a network of safe and usable paths and streets for pedestrians, cyclists and vehicles;
- Provide for balanced and inclusive communities through a range of high-quality new homes of mixed size, tenure and type which seeks to address evidenced local needs. Provision should be made for a high proportion of family homes;
- Provide local centres located along public transport corridors which include appropriate community, retail and town centre uses to support the local population. Local centres should incorporate employment floorspace targeted at small and medium enterprises providing access for all to local employment opportunities.
Bournes Green New Neighbourhood Allocation – development management Policy
Policy DM2b: Bournes Green New Neighbourhood Allocation (Site Proposal BG001)
- Allocate land north of Southend at Bournes Green as shown and annotated as BG001 on the Policies Map for:
- A minimum of 4,900 new homes, including 45% affordable housing with the tenure mix aligned to Policy DM5.1, at least 150 self-build/custom-build plots and specialist and elderly accommodation.
- A minimum of 12,500 sqm employment floorspace (E(g)/ B Use Class), and other commercial floorspace and community facilities to create vibrant local centres.
- Provision of new infrastructure, comprising:
- a comprehensive package of transport and highway mitigation having regard to the Southend Infrastructure Delivery Plan;
- two 2-form primary schools and one secondary school; or one 2-form primary school and one through school;
- provision of health facilities, including a purposed built primary care facility;
- a country park, together with other new public open green space, including provision for sport facilities and playing pitches within the allocation and facilitating the provision of new Protected Green Space on land west of Star Lane as defined on the Policies Map;
- a Golf Impact Assessment establishing the level of mitigation, which would contribute to enhancing the quality and access of the retained golf provision at the Garon Park Golf Complex and/or other golf facilities in the Southend-on-Sea area, including investment in course infrastructure, new golf facilities and ancillary facilities, the delivery of which should be secured by legal agreement.
- Long-term governance and stewardship arrangements for the new community infrastructure, including the new country park, will be secured through planning conditions or planning obligations.
- Development must meet the guiding principles set out in Strategic Policy 2b.
- Development must safeguard and enhance access to existing community and education facilities and be designed to respect existing residential properties.
- Development must provide adequate mitigation of any adverse impacts on the integrity of Essex Coast Habitats Sites, including consideration of the need for Suitable Alternative Natural Greenspace, preferably on-site, then off-site on suitable green space, and ensuring no loss of functionally linked land (FLL). At least two seasons of wintering bird surveys will be required to determine the presence of FLL. ;Should surveys conclude land is important for sustaining non-breeding populations, appropriate mitigation measures will be required. ; Mitigation of SANG and/or FLL should be secured through legal agreement.
Why We Have Taken This Approach
Achieving a Sustainable Balance
3.30Southend on Sea, as a coastal city, is primarily urban and has a tight administrative boundary with very limited opportunities for development. There is a significant challenge in meeting development needs in the face of limited land resources, providing the necessary infrastructure to support growth, and regenerating and refocussing its City Centre whilst respecting the city’s character and distinctiveness and safeguarding and enhancing its natural environment.
3.31This requires careful planning, and the Local Plan seeks to achieve an appropriate sustainable balance between allocating and identifying opportunities for future development and growth whilst protecting the city’s character and valuable natural assets. The Local Plan embraces the concept of facilitating complete, compact and connected neighbourhoods across the city, where everyday essentials and services are easily accessible and thereby help promote healthy lifestyles, boost local economies and increase opportunities for social interaction. It also seeks to provide for a new integrated neighbourhood on land to the north of Southend (Site Allocation BG1: Bournes Green New Neighbourhood).
3.32The Local Plan makes provisions for at least 14,700 homes and 68,400sqm employment space to 2045 within the existing built-up area of Southend and on land north of the Southend City urban area adjacent to Rochford District. This comprises areas where the Green Belt boundary is proposed to be changed and removed as part of the two allocations, namely:
- Site Allocation BG1: Bournes Green New Neighbourhood – comprising 4,900 homes and 12,500sqm of employment floorspace
- Site Allocation HEA264: Fossetts Farm – comprising 966 homes.
3.33In line with national planning policy exceptional circumstances exist to change the Green Belt boundary and to allocate BG1 and HEA264 for development as:
- Comprehensive housing land availability assessment and urban capacity evidence (in line with the Framework Section 11 ‘Making effective use of land’) has failed to find an adequate supply of housing land to meet objectively assessed needs on land outside the Green Belt;
- Not only is there a quantitative need for housing in Green Belt locations, but also a qualitative need in terms of securing an appropriate mix of new homes required by the Framework (at paragraph 63). Site Allocation BG1: Bournes Green will make a significant contribution in providing affordable homes and larger family housing;
- Allocation BG001: Bournes Green will make an important contribution to meeting economic needs by providing additional employment floorspace;
- In respect to Site Allocation HEA264: Fossetts Farm, previous Green Belt boundary alterations or planning permissions mean that land is included where it is unnecessary to keep it permanently open, and that boundaries are not defined clearly using physical features that are likely to be permanent;
- Critically, the need to ensure that any Green Belt development is brought forward in a genuinely plan-led way (as expected by paragraph 15 of the Framework) and would result in a sustainable pattern of development (per paragraph 11 of the NPPF).
3.34The Local Plan proposes to retain the remaining Green Belt in Southend, including land at Garon Park, to safeguard and secure recreational opportunities including the golf course (See Policy DM2c). Indeed, the Playing Pitch Strategy recommends that the golf course is retained. The NPPF anticipates that strategic policies should make sufficient provision for leisure (paragraph 20(a)), that plans should promote a sustainable pattern of development (paragraph 11(a)), and that plans should seek to accommodate sports and recreational provision which up-to-date assessments determine to be necessary (per paragraph 103).
3.35An integral part of achieving suitable development is the provision of infrastructure which is fit for purpose to meet current and future development needs and growth in the city (see Strategic Policy SP3: Infrastructure, set out below). The Council has prepared an Infrastructure Delivery Plan (IDP) to ensure that key infrastructure requirements, including planned projects, are clearly identified and deliverable. The Infrastructure Delivery Plan sets out the anticipated infrastructure requirements and funding mechanisms for the Plan period.
The Metropolitan Green Belt – development management policy
3.36The majority of open countryside and woodland surrounding Southend is designated as forming part of the wider Metropolitan Green Belt stretching north as far as the southern outskirts of the urban area of Chelmsford and westwards to the edge of London.
3.37Land within Southend was first designated as forming part of the Metropolitan Green Belt in the early 1980’s as part of the Essex County Council Interim Green Belt. These principles were incorporated into the adopted Essex Structure Plan in the early 1990’s and detailed boundaries delineated and established in the adopted Southend on Sea Borough Local Plan (March 1994). The Green Belt designation has checked the unrestricted growth of London and prevented the coalescence of towns and cities in South Essex.
3.38The Government attaches great importance to Green Belts. The fundamental aim of Green Belt policy is to prevent urban sprawl by keeping land permanently open, the essential characteristics of Green Belts are their openness and their permanence (NPPF paragraph 142). The Green Belt serves five purposes:
- to check the unrestricted sprawl of large built-up areas;
- to prevent neighbouring towns merging into one another;
- to assist in safeguarding the countryside from encroachment;
- to preserve the setting and special character of historic towns; and
- to assist in urban regeneration, by encouraging the recycling of derelict and other urban land (NPPF paragraph 143).
3.39The extent of the Green Belt within Southend is defined on the Policies Map. This reflects alterations to the Green Belt to allocate BG1: Bournes Green New Neighbourhood and HEA264: Fossetts Farm, where the Green Belt has been removed due to exceptional circumstances in line with national planning policy and set out above.
3.40Inappropriate development on the Green Belt, as defined on the Policies Map, is by definition harmful and should not be approved except in very special circumstances. When considering any planning application, the Council will seek to ensure that new buildings in the Green Belt are strictly controlled in accordance with Policy DM2c and national planning policy. The NPPF outlines the types of development that are not inappropriate, and this includes agriculture or forestry buildings and recreational uses. In addition, the Council acknowledges that in certain cases it will be appropriate to permit infill development within the green belt within existing settlements and to allow for the replacement of existing buildings provided they are permanent and not materially larger than the one it replaces.
Policy DM2c: The Metropolitan Green Belt
- Within the Green Belt inappropriate development will not be permitted except in very special circumstances.
- Planning permission will be granted for the following exceptions provided such development preserves the openness of the Green Belt, does not conflict with its stated purposes and does not detract from the existing character or appearance of the area, namely:
- buildings for agriculture and forestry;
- facilities for outdoor sport, outdoor recreation and cemeteries;
- minor extensions or alterations to existing buildings;
- infilling within an existing settlement where the site is a small gap in an otherwise built-up frontage and the infilling is limited so as not to impact unacceptably on the function and purpose of the Green belt; and
- replacement buildings where the existing building being replaced is of permanent and substantial construction and the new building is:
- in the same use as the existing; and
- not materially larger than the one it replaces.
Strategic Policy SP3: Securing and Improving Infrastructure
3.41Infrastructure capacity and deficiency issues have been a recurrent theme in public consultation responses to the Local Plan. Strategic Policy SP3 seeks to ensure that individual or cumulative new development does not have a negative impact on existing infrastructure, especially where it is operating at or close to capacity. Where existing infrastructure is shown to need upgrading the developer will be expected to work with providers to identify robust mechanisms to show how this will be addressed to include identified funding and implementation mechanisms by means of legal agreements as appropriate as part of an ‘infrastructure led’ approach to development.
3.42New or improved infrastructure must be delivered first or at pace to meet the needs of new development. For larger development proposals that may be built out over a number of years this should take account of phasing to ensure that utilities and supporting services and facilities are in place to ensure new communities are sustainable and can thrive.
3.43The Council will work with partners to ensure the provision of physical, social and environmental infrastructure. The Council will also continue to lobby central Government and relevant agencies for improvements to infrastructure provision which serve the city. This particularly applies to transport infrastructure and the need for improvements to the accessibility of the city to and from the wider region which are vital to the city’s local business and tourism economy.
3.44Good quality infrastructure is essential to people’s quality of life, health and wellbeing. It is central to creating neighbourhoods where people want to live and to the effective operation of places. Infrastructure covers a wide variety of different types of provision including:
- Utilities - water, sewerage, storm water drainage, flood risk, electricity, gas, waste management (disposal and recycling) and telecommunications;
- Transport – highways, public rights of way including cycleways, railways, other public transport (see Strategic Policy SP10 Transport and Connectivity);
- Education - early learning, primary and secondary schools, specialist schools, further and higher education including libraries;
- Health and Welfare - GP's, dentists, clinics, health centres, emergency services and hospitals; and
- Social - sports, leisure, parks and community facilities.
3.45Infrastructure in Southend varies in quality. This is partly a reflection of the age of some of the provision which needs upgrading, such as the Victorian sewers and some of the electricity networks. Parts of the sewer network encounter issues with exceptional flows which have resulted in overflow incidents on the foreshore. Elements of the electricity network in Leigh are also operating close to capacity. In contrast the digital network has recently been upgraded. Changing requirements, including in the health and education sectors, mean that existing estates must be adapted to meet the requirements of 21st century service delivery.
3.46There has been a trend for several years towards centralisation and increasingly digitisation of service provision, both to improve the quality of services and reduce costs. This can however reduce accessibility to services for the most vulnerable. It is therefore important that new or replacement services are located in accessible locations, including the city’s retail/ commercial centres and, where appropriate, that existing facilities are safeguarded.
3.47The Southend Infrastructure Delivery Plan (IDP) produced to inform this Local Plan sets out the issues in detail. It is essential that development is served by the necessary infrastructure by pursuing an infrastructure led approach, including the best use of existing assets. A summary of the Southend IDP is set out in Appendix 4.
Strategic Policy SP3: Securing and Improving Infrastructure
- Infrastructure needed to support development must be phased appropriately with the delivery of residential and other development to ensure that capacity is provided, and impacts are satisfactorily mitigated in a timely manner through an ‘Infrastructure Led Approach’.
- During the plan period the following strategic infrastructure will be required to support development identified in Strategic Policy SP2: Spatial Strategy, namely:
- upgrades and capacity improvements to the highway network;
- measures to facilitate sustainable transport;
- expansion of existing schools and the provision of new education facilities;
- healthcare and community facilities;
- emergency service provision;
- Protected Green Space and sport and recreation enhancement and provision;
- broadband telecoms;
- utility improvements, including upgrades and capacity improvements to the sewer network including at wastewater recycling centres where necessary; and
- flood prevention and ensure flood risk management assets are resilient and adaptable to manage the impacts of climate change.
Further detail is set out in the Southend Infrastructure Delivery Plan (available on the local plan website[5]). A summary is provide in Appendix 4.
- The delivery of development must be aligned with the provision of necessary infrastructure and not place an unacceptable burden on existing infrastructure.
- The Council will use planning obligations with landowners and developers to secure direct provision or financial contributions towards infrastructure necessary to support the Local Plan, including both on-site and off-site provision, to address the cumulative impacts of development on supporting infrastructure.
- The Council will review the Southend Community Infrastructure Levy to provide for infrastructure contributions that deliver both strategic and local infrastructure improvements.
- In appropriate cases the Council will seek to use compulsory purchase powers to assemble land to enable key development schemes and/ or improvements to infrastructure to proceed.
A CITY THAT IS HEALTHY AND SAFE
4. Enabling Healthy Lifestyles and Wellbeing
Strategic Policy
Where we are now
4.1Southend faces a range of public health challenges that affect the health and wellbeing of its communities, and the effects of an ageing population with increasingly complex health and care needs. There are marked health inequalities between different areas of the city. Life expectancy is around 10 years lower in the most disadvantaged areas compared with the least disadvantaged, and this is worse than the average for England[6]. Nationally, healthy life expectancy, that measures the average number of years a person can expect to live in good health, has declined. For Southend-on-Sea, healthy life expectancy[7] is estimated at 61.3 years for males and 61.4 years for females, both similar to the England average. However, there are notable disparities between the most and least deprived neighbourhoods, with residents in parts of central and eastern Southend experiencing poorer physical and mental health, higher levels of long-term illness, and reduced healthy life expectancy. The proportion of older and younger people has also grown relative to the general population[8], meaning there will be greater demands on local services and the need to plan for inclusive environments that meet the needs of all. As the population grows in Southend so does the demand on health, social care and community services, together with sport and recreation facilities.
4.2The existing health care model of treating ill health has evolved towards a more holistic, preventative approach to supporting people with all aspects of their health and wellbeing throughout their lifetime, by GPs and other health and social care professionals, with a focus on reducing health inequalities. The links between spatial planning and health are well recognised by health and planning professionals.[9] A better quality natural and built environment will lead to improved health and wellbeing for our residents. The wider determinants of health, including access to high-quality housing, employment, education, green infrastructure, active travel opportunities, healthy food, and social connections play a critical role in shaping these outcomes. Strategic Policy SP3: Infrastructure sets out the broad framework for securing infrastructure, including health and social care facilities and green infrastructure.
4.3Southend’s strategic health priorities are underpinned by local health evidence,[10] and engagement with a range of key stakeholders and the local community. Spatial planning has a key role in creating and maintaining healthier environments and making a healthy lifestyle as easy as possible for example by:
- using active environment design and spatial planning principles to support healthy lifestyles;
- maintaining and developing safe spaces for play, sport and social interaction that are accessible for all;
- using cultural spaces, such as parks to access the arts and heritage, and by doing so, increasing physical activity;
- developing integrated active travel networks, which are safe and connected for walking, cycling and for public transport;
- designing homes to be flexible for residents’ use at all stages of their lives, including provision for extra care and other specialist housing;
- making better use of our existing natural and built environments to encourage healthy lifestyles for all;
- continuing to avoid or mitigate air, noise, water, soil pollution and flood risk, so our surroundings are clean and green.
Where we want to be
Strategic Objective 1, 2, 3 ,4
Key Supporting Documents
Key supporting documents that underpin the policies are available at localplan.southend.gov.uk/evidence-documents
Did you know
- Nearly 1 in 4 adults in Southend are physically inactive, meaning they do less than 30 minutes of physical activity per week.[11]
- Around 26% of 4-5 yrs old children and 36% of 10-11yrs old, are considered to be overweight or living with obesity.[12]
- Southend has a high number of Fast-food outlets per 100,000 population, with higher concentration in the most deprived wards[13]
- Southend has above average incidence of people in poor mental and physical health.
- Around 14–15% of adults registered with a GP in Southend have a recorded diagnosis of depression[14]
How we are going to get there
Strategic Policy SP4: Enabling Healthy Lifestyles & Wellbeing
- The design of new buildings and spaces must enable and support healthy lifestyles, encourage physical activity, provide inclusive and safe environments and address health and wellbeing needs in Southend, having regard to the latest Southend Joint Strategic Needs Assessments and Annual Public Health Report.
- New development should demonstrate that it will not jeopardise the city’s ability to improve the education attainment, health and well-being of local residents and visitors to Southend.
- The Council will support development that enhances the primary care network to support easy access to services and reduce health inequalities, enabling the broader integration of health and social care services in collaboration with the NHS and partner organisations.
- A Health Impact Assessment (HIA) will be required for:
- developments of 50 or more dwellings, and/or 5000sqm or more non-residential floorspace;
- developments where an Environmental Impact Assessment is required;
- where a large House of Multiple Occupation (HMO)* is proposed.
If the HIA identifies any significant issues a full HIA may be required having regard to local health evidence and how any potential health impacts can be mitigated.
- To facilitate healthy lifestyles, new development must be in general conformity with all policies within the Local Plan with particular emphasis to those set out in Policy Table SP4.1
*7 or more unrelated people living together in an HMO (Sui Generis Use Class)
What it will look like
4.4The links between Local Plan policies and health and wellbeing are cross-cutting across a range of social, economic, and environmental issues. The Local Plan policies most relevant to health and wellbeing are listed below:
Policy Table SP4.1: Southend Local Plan policies influencing health and wellbeing
| Local Plan Policy | What the policy seeks to achieve |
| SP3: Securing and Improving Infrastructure | Seeks to secure a range of physical, social and environmental infrastructure improvements within the city. |
| SP4 Enabling Healthy Lifestyles and Wellbeing | Strategic policy setting out the key principles to consider in the planning of new developments on the health and wellbeing of residents, employees and visitors to the city. |
| DM4.1 Providing and Protecting Community Facilities | Seeks to safeguard existing and provide new community facilities. |
| DM4.2 Sport and Recreation | Aims to secure adequate sports and recreation provision to meet the needs of new and existing residents. |
| DM4.3 Hot Food Takeaways | Seeks to restrict the proliferation of new hot food takeaways within walking distance of schools, to reduce the impact of such premises on childhood obesity levels in the city as part of a holistic child obesity strategy. |
| DM5.2 Mix and Quality of Homes | Encourages the provision of new homes including affordable homes, and homes of a suitable quality and appropriate mix. |
DM5.7 Housing and Accommodation for Older People DM5.8 Supported Accommodation (Specialist & Vulnerable Needs) | Encourages the provision of homes to meet the needs of older and disabled people. |
| DM6.5 Retail/ Commercial Centres and Frontages | Protects the role and function of District, Local and Neighbourhood centres which provide day to day facilities and services for residents. |
| DM7.1 Design Quality and Public Realm | Seeks to ensure new developments are of a good quality design and avoid harm to residential amenity. Includes consideration of security, ensuring development are safe and provide layouts that take account of all potential uses. |
| DM8.1 Green Infrastructure Network | Protect and enhance the network of green and blue spaces in Southend. |
| DM8.2 Urban Greening Factor | Require major new developments to increase the amount of green and blue infrastructure. |
| DM8.6 Trees | Protect the existing tree canopy in Southend and aim to increase canopy cover to 15% by 2030. |
| DM9.1 Sustainable Design and Construction | Encourage developments to be energy efficient and use sustainable construction materials where possible. |
| DM9.3 Environmental Protection | Ensure new developments do not have an unacceptably adverse impact on the amenity of nearby residents or the locality, including consideration of land contamination, air quality, water quality, and noise. Setting out the agent of change principle. |
| DM9.4 Flood Risk and Sustainable Drainage | Requires a flood risk assessment and/or Sustainable Drainage scheme for relevant developments to reduce risk of flooding within the development site or beyond. |
| DM10.1 Promoting Sustainable Transport and Reducing Congestion | Ensure developments are accessible by a choice of modes of travel, including active travel options such as walking and cycling. |
Why we have taken this approach
4.5Spatial Planning influences the health and wellbeing of Southend’s residents by affecting the wider determinants of health.[15] The Southend Joint Strategic Needs Assessments[16] and Annual Public Health Report[17] set out the main issues relating to the health and wellbeing of Southend’s residents and the challenges and opportunities to improve this.
4.6The Local Plan can have a positive impact by ensuring developments are located to support active lifestyles, provision of homes that meet people’s needs through all stages of their lives, encouraging local jobs and services within easy reach of homes, maintaining access to fresh food and community food growing sites, and requiring the layout and design of buildings and spaces to support good health and wellbeing.
4.7Health Impact Assessments (HIAs) provide a way to assess the effects on health of a development proposal and mitigate any impacts so that health inequalities are reduced, and wellbeing improved. The outcome of these actions should be clearly identifiable within the planning application. For all developments requiring an Environmental Impact Assessment, Health Impact Assessment must be incorporated into this assessment.
4.8A Health Impact Assessment will be required to be submitted with all proposals for 50 or more dwellings, and/or 5000sqm or more commercial floorspace for the Council to understand the potential impacts of the development on the health and wellbeing of the local population or particular groups within it. This will also be a requirement for Large HMOs, including applications to change use from a Small HMO to a Large HMO. The Essex Design Guide should be used to guide the preparation of assessments.[18]
4.9HIA should be undertaken early in the design process to ensure that any potential health benefits can be maximised, and any potential harms mitigated. Further guidance on HIAs is available from The Office for Health Improvement and Disparities (OHID). The assessment should highlight any potential impacts on health and wellbeing and how these can be mitigated, and where appropriate secured by planning condition.
4.10A statement must be provided which initially identifies potential negative and positive impacts and then summarises how negative impacts have been minimised and how positive impacts have been maximised, for both new occupiers and existing communities.
4.11On occasion, there may be a requirement for a full HIA to be completed, for example if the completed HIA indicates that the proposal is likely to have a significant impact on health and wellbeing. If this is the case, the Council will confirm this in writing.
4.12A health and planning protocol has also been agreed between planning and health professionals to provide a clear framework for embedding health and wellbeing in planning, to align planning decisions on land use, design and infrastructure with public health priorities to improve physical, mental and social wellbeing.[19]
Providing & Protecting Community Facilities – development management policy
Reference to Strategic Objective and Strategic Policies
Strategic Objective 1, 2, 3, 4, 21, Strategic Policy SP3, SP4
Why we need this Policy (Justification)
4.13Community facilities are essential both to residents’ quality of life and to the sustainability of the city. They contribute to the provision of ‘complete neighbourhoods’ so that residents can access facilities and services they require easily and conveniently.
4.14With changes in society and service provision it is necessary to ensure that existing facilities are protected, and new facilities meet the needs of residents. There are trends in some sectors, such as health, for a move towards consolidating services at ‘Hub’ locations (co-locating facilities). This offers benefits in the quality of care but needs to be planned carefully to ensure that it is accessible to all users.
How the Policy Works
4.15Community facilities cover an important range of facilities and services, including health and education, community centres/ halls, libraries, places of worship, public houses (pubs), theatres and other cultural facilities.
4.16The policy seeks to safeguard existing community facilities. In some cases, Permitted Development rights allow changes without planning permission being required. However, where planning consent is required to change use from community facilities, the Council will expect full justification to be provided for why the facility cannot be retained, and is no longer in demand, viable or suitable for its continued permanent authorised use, as set out in the policy criteria tests within Policy DM4.1, and in accordance with Appendix 5, Part A. This should include a minimum of 1-year active marketing exercise where the site/ floorspace has been offered for sale or letting on the open market at a realistic price and that no reasonable offers have been refused.
4.17New or enhanced community provision should be located where it is accessible by a variety of transport modes including public transport with a good quality of service, including consideration of the potential to co-locate facilities where appropriate. Community facilities should be designed to be safe and inclusive for all to use, including consideration of safe access (including consideration of women and girls to ensure they feel safe accessing and using facilities).
4.18Policy DM4.1 also includes criteria for managing proposals relating to burials and cremations. Sports facilities are covered separately in Policy DM4.2.
4.19The Council provides and maintains public cemeteries, however, there is no statutory duty to provide burial space. The Council has recently refurbished Southend crematorium, however, like many authorities nationally, burial space in Southend is rapidly running out. As greenspace that might be suitable is limited in the urban area it will be necessary to look at alternative options. Cemeteries and Burial Grounds also form part of the city’s green infrastructure network and have a multifunctional role including for biodiversity and for some spaces, recreation (see Strategic Policy SP8).
Policy DM4.1: Providing & Protecting Community Facilities
- The Council and its partners will encourage the creation of healthy and complete neighbourhoods by supporting a network of community facilities by:
- supporting provision of new and or enhanced facilities that are well designed, safe and inclusive, and accessible to all, enhancing service provision, including co-locating facilities, and the following considerations are addressed to the satisfaction of the Council:
- impact on access and highway network;
- impact on neighbours;
- impact on accessible green infrastructure.
- protecting existing community facilities and services that still serve, or have the ability to serve, the needs of the community. This includes community centres, libraries, Public Houses (Pubs), places of worship, health facilities, early years, education (including schools and post-16), emergency services facilities, theatres and other cultural facilities. Any loss of facilities will need to demonstrate to the satisfaction of the Council that:
- the local community no longer needs the facility, and adequate alternative provision has been made, or is already available, in the neighbourhood or local area*; or
- it has been demonstrated that the use is no longer financially viable now and could not be made viable in the future (in accordance with Appendix 5, Part A)**;
- proposals for residential development that could put at risk the continued use of existing community facilities are subject to the agent of change principle (Policy DM9.3.7).
- supporting provision of new and or enhanced facilities that are well designed, safe and inclusive, and accessible to all, enhancing service provision, including co-locating facilities, and the following considerations are addressed to the satisfaction of the Council:
- The Council will, subject to provision of suitable evidence on environmental impacts, support additional space for funerals including burials and cremations and associated infrastructure. New forms of funeral, including “green burials”, will be supported where these avoid risk to groundwater, have acceptable access and form part of the broader green infrastructure network. Any proposals for such facilities in the Green Belt would need to meet relevant national planning policy and preserve openness.
*As set out in Appendix 5 Part A, This should include a minimum 1-year active marketing exercise where the site/ floorspace has been offered for sale/ letting on the open market at a realistic price and that no reasonable offers have been refused.
**In relation to health and education facilities this should align with a strategic understanding of needs and estate management plans.
Sport & Recreation – development management policy
Reference to Strategic Objective and Strategic Policies
Strategic Objective 1, 2, 3, 4; Strategic Policy SP3, SP4
Key Supporting Documents
Please refer to localplan.southend.gov.uk/evidence-documents particularly under the header ‘Providing community services and infrastructure’.
Why we need this Policy
4.20Southend has a good range of indoor sports facilities that cater for recreational through to regional level performance in sports. Approximately 94.6% of Southend’s population live within 800 metres of a sports facility, and around 96% of the population can access these facilities within a 20-minute walk.
4.21The Built Facilities Strategy (2026)[20] indicates that:
- Nearly all demand for sports halls over the plan period can be met by available supply, but the ageing sports hall stock is in need of modernisation;
- Indoor sports provided for include tennis, indoor bowls, diving, swimming, futsal, basketball, badminton, gymnastics, and volleyball, although the Council has limited direct influence over the programming of facilities and more could be done to widen community access, e.g. use of indoor facilities within schools;
- Nearly all demand for Swimming Pools over the plan period can be met by the available supply, but the existing pools could be better utilised, and the ageing pool stock requires modernisation;
- Growth in girls’ participation in sport will continue and will need to be accommodated over the plan period;
- The health and fitness market has mainly good and above average quality of provision with a good range of price points;
- Active Southend[21] are delivering a range of health and wellbeing activities at indoor and outdoor sites in the area.
4.22The Built Facilities Strategy recommended the strategic interventions needed are to increase usage at educational sports halls to provide a better overall balance between supply and demand; protect the educational supply for community use, and to modernise the stock. Opportunities should be sought to identify ongoing investment, maintenance, and refurbishment requirements to protect and improve existing sports facilities, including the Council’s own assets, and to ensure all school sports facilities are made fully available for community use, including consideration of safe and inclusive access. In particular, Southend High School for Boys and Belfairs Academy have the greatest potential for increasing community use of facilities. Community Use Agreements should be negotiated and agreed when new or replacement educational sports halls are proposed.
4.23The Playing Pitch Strategy (2026)[22] found the existing supply of football pitches is insufficient to meet both current and future demand. There are also gaps in provision of ancillary facilities, and a need to improve pitch quality, with around 24% of pitches rated as poor quality. There is also a deficit of 2 11v11 3G pitches and anticipated future shortfall of 2.5 11 v 11 pitches, albeit the existing stock is of a generally good quality standard including ancillary facilities. Securing wider community use of any new pitches will be required to support the health and wellbeing of residents.
4.24For the most part, shortfalls in provision can be met by better utilising current provision or pitch re-configuration. An increase in 3G provision could also help reduce grass pitch shortfalls for football and rugby. There were also shortfalls in quality of provision for both indoor sports and playing pitches. Recent quality improvements include investment in tennis courts within public parks, with new nets, lighting and secure access, and conversion of tennis courts at Garon Park to Padel courts. Padel is a growing sport, and further courts will be required. These should not replace existing tennis court provision.
4.25In terms of participation in sport, 64.5% adults achieve the Chief Medical Officer’s recommendation of at least 150 minutes of moderate intensity physical activity each week. Around a quarter of adults aged over 16 are completing less than 30 minutes moderate intensity activity per week, and the proportion of residents aged 65 and over is expected to increase by 57.3% by 2037.[23] Providing sufficient opportunities for residents to engage in both formal and informal sports and physical activity will enable residents to Live Well and Age Well, contributing to reduced childhood and adult obesity levels and providing associated benefits for mental health, improved general health and wellbeing and reduced health inequalities. 62% of all residential houses in Southend are located within 1 mile (approximately 20 minutes walk) of a swimming pool. Over 90% of houses are located within 1 mile of grass pitches, a gym or fitness studio, a sports hall or a tennis court[24].
4.26The scale of growth proposed in the Local Plan has been taken into account in the Built Facility Strategy and Playing Pitch Strategy, to understand the demand on the city’s sport, recreation and open space facilities. Each set out an Action Plan with high, medium and low priority for investment in a range of sports. The Council works with Sport England and the Sports’ governing bodies to update the action plans for each sport, and to further the provision of sports and recreation facilities in the city, based on local priorities.
4.27The Bournes Green site allocation for a new neighbourhood will provide new sport pitch provision (see Policy SP2b and DM2b) but would result in the loss of a 9-hole golf course at Garon Park. The existing 18-hole course would be retained, along with the club house and parking area, and adjacent adventure golf facility. This should be compensated by improved quality and access to retained golf infrastructure and ancillary facilities at Garon Park or elsewhere within the city, evidenced by a Golf Impact Assessment and secured by legal agreement.
How the Policy Works
4.28Policy DM4.2 seeks to protect existing sports and recreation facilities, address existing qualitative and quantitative deficiencies and ensure that new developments fully contribute to meeting the demand they generate. The loss of existing facilities will not be permitted unless they have clearly been shown to be surplus to requirements. Deficiencies should be remedied through provision of open space, sports and recreation facilities to meet local need, and through qualitative improvements to existing facilities, where planning permission is granted for new developments (especially housing).
4.29New investment should be focussed within existing sport facilities and/ or where it would address identified sport specific deficiencies, in accordance with the priorities set out in the Built Facilities Strategy and Playing Pitch Strategy or subsequent updates. The design of new and/or enhanced facilities should have regard to Sport England’s Active Design Principles.
Policy DM4.2: Sport & Recreation
- New and enhanced sport and recreation facilities will be supported in accordance with local assessments of need for open space, sport and recreation facilities (including quantitative, qualitative deficits or surpluses. Planning obligations will be sought where new development would create or add to local deficiencies, to provide additional facilities necessitated by the new development (see Strategic Policy SP3). Priorities for sport facilities will be included within the Infrastructure Delivery Plan.
- To support health and wellbeing, new or replacement sport and recreation facilities, or extensions to existing facilities, should be designed to be safe and inclusive (including ancillary facilities such as changing rooms), and accessible by active travel modes, including walking, cycling and public transport. Community Use Agreements will be required to secure wider community use of new, replacement or modernised facilities.
- Development involving the loss of outdoor sports facilities, play space for children, or land and buildings of value for sports and recreation, will only be permitted if it can be demonstrated that:
- there is a surplus of similar facilities in the area and the loss would not adversely affect the existing and potential future recreational needs of the local population; or
- suitable replacement facilities of at least equivalent quantity, quality and community value would be provided elsewhere and serve the local population in locations that are accessible by sustainable transport.
Hot Food Takeaways – development management policy
Reference to Strategic Objective and Strategic Policies
Strategic Objective 1, 2, 3, 4; Strategic Policy SP4
Key Supporting Documents
Please refer to localplan.southend.gov.uk/evidence-documents particularly under the header ‘Providing community services and infrastructure’.
Why we need this Policy
4.30Planning can influence the built environment to improve health and reduce obesity and excess weight in local communities. I Around 26% of 4-5 yrs old children and 36% of 10-11yrs old, are considered to be overweight or living with obesity.[25] Southend has a high number of hot food takeaways per 100,000 population, with higher concentration in the most deprived wards.[26] In Southend-on-Sea, the greatest concentrations of hot food takeaways are located in Milton, Victoria, and Kursaal wards. An unhealthy food environment could exacerbate existing health inequalities, especially for vulnerable individuals who are exposed to an excessive proliferation of hot food takeaways near their neighbourhoods. Physical exposure to hot food takeaways is associated with poor diet and excess weight, which are leading causes of excess morbidity and mortality[27]. Takeaway foods tend to contain high levels of fat, saturated fats, sugar, and salt, and lower levels of nutrients. Takeaway food can represent a very low-cost option which may enhance its appeal to children. Children who are overweight or obese are more likely to develop a variety of illnesses in childhood and later life, such as high blood pressure, high cholesterol, increased risk of type 2 diabetes, breathing difficulties, dental caries caused by excess sugar in food and drinks, but also impacted by emotional and social issues.
How the Policy Works
4.31NPPF paragraph 97 requires that Local Planning Authorities “refuse applications for hot food takeaways and fast-food outlets: a) within walking distance of schools and other places where children and young people congregate, unless the location is within a designated town centre; or b) in locations where there is evidence that a concentration of such uses is having an adverse impact on local health, pollution or anti-social behaviour”.
4.32The Southend and Rochford Settlement Role and Hierarchy Study[28] identifies walking and cycling catchments for a range of day-to-day services. For example, 400 metres equates to approximately five minutes walking, and 1,250 metres equates to five minutes cycling, based on averages for able bodied people[29]. The study provides average walking distances from home to schools. These have been used to establish an appropriate buffer, within which hot food takeaways will not be permitted, unless they would be located within a designated City, District or Neighbourhood centre, as defined in Policy DM6.5 (Retail/Commercial Centres and Frontages).
4.33The Hot Food Takeaways Development Management Policy aims to improve public health by preventing any further increase in the number of takeaway outlets in proximity to schools, reducing future population-level exposure to takeaway food. This approach will be further supported by the forthcoming Evidence-Based Planning Guidance for Healthier Food Environments for Greater Essex, which will provide a framework to inform planning decisions and promote healthier food environments.
Policy DM4.3: Hot Food Takeaways
- To support health and wellbeing, planning applications for hot food takeaways will be refused where they are located within 400 metres from a school, measured from the centre point of the school site, unless the location is within a designated City, District or Neighbourhood Centre, as set out in Policy DM6.5.
A CITY OF OPPORTUNITY
5. Homes
Strategic Policy
Where we are now
5.1The key issues that the city faces in terms of planning for new homes are as follows:
- Housing in Southend has become less affordable in recent years compared to the national average.
- Southend is a densely populated urban area with limited supply of both brownfield and especially greenfield land for new development.
- Growth needs to be sustainably managed across the city and not undermine the city’s valued character and heritage.
- New homes must be supported by infrastructure and the provision of green spaces and other community facilities recognising existing deficits to ensure good quality of life for residents.
Housing Need
- The need for new homes in Southend is high. At 1,405 homes per year, the national standard method for calculating housing need is more than 4 times historic average annual delivery rates and that of previous adopted housing targets.
- There is a need to safeguard and increase the delivery of three bed (and larger) homes to cater for families, as well as providing for a range of different sized housing, including accommodation to meet Southend’s growing proportion of older people.
- The need to deliver more affordable housing, whilst ensuring development remains viable.
- Houses in Multiple Occupation (HMOs) are a feature of the city. Such properties perform a useful role in providing affordable rented accommodation. However, concentrations of HMOs, especially when these are poorly maintained, can result in localised adverse impacts.
- Evidence does not indicate a requirement for gypsy or traveller pitches.
Past Delivery
- Between 2001-2025, approximately 7,900 new homes were built in the city (330 per annum), representing nearly a 10% increase in total stock across the city. This overall provision exceeded the figure of 325 homes per annum set out In the Core Strategy (2007). It is, however, significantly below the Government Standard Methodology for calculating housing need of 1,405 homes per annum.
- Of the homes built between 2001 – 2025:
- 96% of new homes were built on previously developed land.
- Around three quarters of new homes were flats (75%), reflecting the dense nature of the city and the conversion of redundant office blocks especially on Victoria Avenue.
- 28% were 1 bed, 50% were 2 beds, 14% were 3 beds and 8% were 4 or more beds.
Where we want to be
Strategic Objective 1, 2, 3, 6, 9, 13, 14, 19, 21
Key Supporting Documents
5.2 Key supporting documents that underpin the policies are available on the Council’s Evidence Documents | Southend Local Plan[30] and the Authority Monitoring Report[31].
How we are going to get there
Strategic Policy SP5: Homes
The Delivery of new homes
- Provision is made for 14,700 net dwellings to 2045, distributed as follows:
- Southend Central Neighbourhood (incorporating City Centre and Central Seafront): 3,600
- new neighbourhoods at Land North of Southend: 4,900
- a new community at Fossetts Farm: 1,350
- the other neighbourhoods of Southend: 1,850
- intensification across the city (windfall): 3,000
This requirement will be phased so a greater proportion of homes are delivered in the latter half the plan period. This will help ensure the provision of requisite infrastructure.
- This requirement will be broken down into an annual average requirement on a stepped basis as follows:
- Years 1-5 (2025-2030): 365 dwellings per annum (dpa)
- Years 6-10 (2030-2035): 655 dpa
- Years 11-20 (2035-2045): 960 dpa
- This will be achieved by:
- promoting the efficient use of land/ sites across the city by optimising densities, particularly in highly accessible locations and those with the most capacity to accommodate new homes, whilst respecting the local distinctiveness of Southend’s Neighbourhoods and protecting the city’s built, natural and historic environment; (see DM7.2 and DM7.3)
- requiring residential development schemes within designated centres to include replacement and/ or new retail and commercial uses, in order to safeguard, maintain and enhance the vitality and viability of these shopping and commercial areas.
- requiring a vibrant mix of employment, residential and community uses on larger sites, to support greater economic and social diversity and sustainable transport principles by creating places where residents can meet their daily needs within a short walk/ cycle if they so wish.
WITH PLANNING PERMISSION
- the implementation of existing planning permissions to deliver 3,500 new homes*.
WITHOUT PLANNING PERMISSION (see chapter 12 and policies map for all site proposals)
- Allocating land for development to deliver an additional 7,700 new homes *
- identifying Broad Locations/ Opportunity Sites to deliver an additional 500 new homes*, including underutilised employment sites.
- positively considering proposals for the provision of homes from other sites (windfall development) to deliver 3,000 new homes*. In this regard:
- the Council will support the improvement and/ or renewal of existing housing estates and sheltered housing to provide high quality, adaptable, energy efficient homes. Opportunities to increase the net number of units will be considered favourably unless adverse impacts would significantly and demonstrably outweigh the benefits, when assessed against the policies in the Development Plan when taken as a whole. If redevelopment is proposed the tenure and affordability of any potential new accommodation should not preclude existing residents or suitable accommodation is available elsewhere locally.
The type of new homes
- In order to provide a choice of housing the Council will seek to deliver 14,700 new homes by:
- delivering a wide choice of high-quality, safe and well-designed homes that contribute to the creation of mixed, balanced, inclusive and sustainable communities, meeting space standards and providing useable amenity space (Policy DM5.2, DM5.5, DM7.1).
- requiring the provision of affordable housing on all sites of 10 or more dwellings (net) (Policy DM5.1).
- positively manage the impact of houses in multiple occupation (Policy DM5.6).
- resist development proposals that involve the loss of dwellings, having regard to the limited land resources in the city, the need to safeguard an adequate stock of single family dwellinghouses, and to protect the character of residential areas (DM5.3 and DM5.4).
Gypsies and Travellers
- Gypsy and Traveller Area Assessments* identify that there is no need for gypsy or traveller pitches in Southend during the Plan period and this would be the starting position should any application for new pitches be made. Only where it can clearly be established that changing circumstances indicate that there is a clear identified need for new gypsy or traveller pitches in Southend will applications be considered. In such circumstances applications will need to meet the following criteria. Sites should:
- be available and deliverable and have access to local services;
- be of an appropriate size that can satisfactorily accommodate the planned number of caravans/pitches; the need for space for commercial vehicles; play area for children; amenity blocks; and space for the safe circulation of vehicles (and for Travelling Showpeople space for the storage and maintenance of equipment);
- provide an acceptable living environment and conditions for residents with respect to noise, light and privacy;
- allow for the successful integration of the scheme with neighbouring uses and not detrimentally impact upon the local environment and the settled community;
- incorporate a planned and integrated landscaping scheme;
- be located so that the site has good and safe access to the highway network and essential services such as health and education facilities;
- provide access to water supply, sewerage, drainage and waste disposal and management; and
- be made acceptable in respect to flood risk as a highly vulnerable use.
*Approximate number of new homes delivered by 2045
**Southend-on-Sea City Council Gypsy and Traveller Accommodation Assessment (GTAA), 2024
Why we have taken this approach
5.3Over many years Southend has continued to grow leading to pressure on its social and physical infrastructure. It is also suffering from a worsening housing crisis, with higher rates of overcrowding, enforced house sharing and homelessness compared to the national average. House prices and private rents continue to outstrip local wage levels, and it is very hard for young people to get on the housing ladder.
5.4The Local Plan seeks to provide people with a choice of decent, well-designed housing to meet their needs at a cost they can afford. There is a need to plan for an annual increase in housing and to identify the location of new homes and provide for a variety or mix of homes in terms of type, size and tenure (the type of new homes).
5.5It is important that new development is accompanied by supporting infrastructure, meets a range of local housing needs and contributes to the creation of mixed and sustainable communities by respecting local distinctiveness and protecting the built, natural and historic environment.
What it will look like
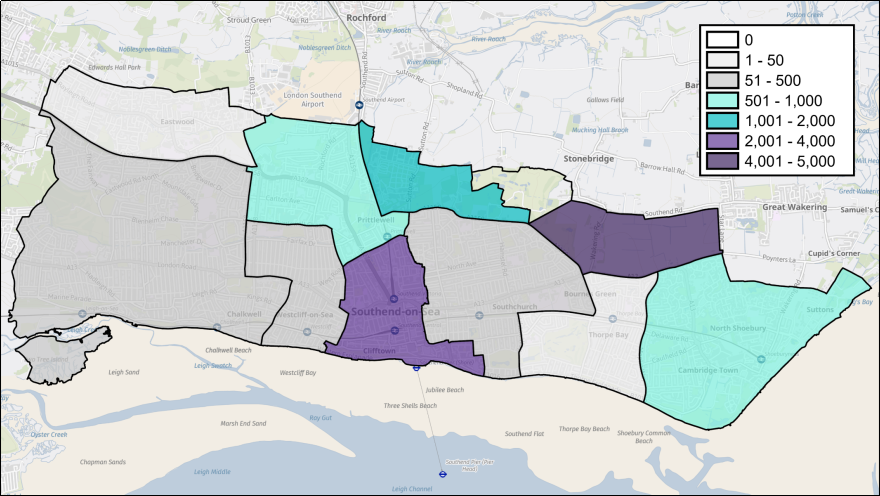
Plus 3,000 new homes from windfall development
The Delivery of New Homes
5.6It is vital that growth in Southend is ‘infrastructure led’. This means that the provision of new homes is supported by improvements in the quality of services, transportation, and facilities for the future health, education, emergency services, sports and leisure and community needs of residents. (Strategic Policy SP3 sets out the approach to securing and improving infrastructure).
5.7In seeking to meet future housing needs and creating balanced and sustainable communities in the face of limited land resources, it will be essential that not only is optimum use made of available sites but that these are developed to a high standard and quality of design to ensure the successful integration of the scheme within the area and that the character and amenities of existing residential areas are protected in accordance with the provisions of Chapter 7 of this Plan (Urban Design, Character and Heritage). It will also be important to ensure that a wide choice of homes is delivered providing for a range and mix of housing to meet future identified needs, with homes designed to provide a good standard of accommodation and amenity space (see Policy DM7.1: Design Quality).
5.8The Local Plan makes provisions for at least 14,700 homes that could be sustainably accommodated within Southend, including land at Fossetts Farm and through the provision of a new neighbourhood on land north of Southend by 2045.
5.9The Local Plan preparation process has highlighted that there is not enough land to meet housing need as defined by the national standard methodology, despite multiple call for sites (allocations), identifying broad locations for development (opportunity sites), applying a range of density assumptions based on typologies and making an allowance for unidentified development based on past rates (windfall).
Appendix 2 provides more information on the sources of supply in delivering new homes.
The type of new homes
5.10A large portion of the resident population find it difficult to afford a home. With rising house prices and interest rates, and large deposits required, owner occupied housing is increasingly becoming beyond the financial means of a significant number of local residents. This trend is reflected in a significant growth in the private rented sector. However, the private rental sector has also witnessed increasing rental values which have exacerbated the affordability issue.
5.11Privately rented households are likely to increase in number in Southend given projected growth in this type of housing – such as unrelated sharing adults and families. This demand could be predominantly met through stock managed by private landlords but Build to Rent schemes may also become more prominent in the city.
5.12In line with wider trends, Southend will see the ageing of its population over the plan period, generating a requirement for specialist housing to meet their specific needs and consideration of opportunity to enable people to live independently in their own homes for as long as possible[32]. There also remains a need for family sized housing, which is suitable for a wide range of occupiers, balancing demographic trends towards smaller average household sizes and the projected ageing population whilst acknowledging potential demand for larger and more flexible living spaces that can adapt to needs including homeworking and reflect existing problems of overcrowding. The student population in Southend has been stable in recent years but following the closure of the university campus within Southend (which will see study relocated to Colchester), it is considered that there a no specific housing needs of students that need to be planned for[33].
5.13The provision of housing also impacts on people’s health and wellbeing which need to be addressed in all development schemes. This includes internal space, accessibility and adaptability, outdoor amenity space, and suitably adapted homes to support independence at home. Future development should therefore seek to provide for a diverse range and mix of housing products within the local housing market including the affordable sectors. This is necessary to meet the housing needs of the city, including units suitable for families, older people, and people wishing to build their own homes. In seeking to meet this provision, it is essential that the existing residential stock is safeguarded and planning applications that result in the loss of residential accommodation will not normally be permitted, particularly small family dwellinghouses providing accommodation for families with children.
Gypsies and Travellers
5.14Gypsies and Travellers have their own specific housing requirements. The South Essex Gypsy and Traveller Area Assessment Update 2019[34] does not identify any need for permanent pitches within the city. This is reiterated in the more recently completed assessment undertaken specifically for the Southend area with no identified need over the plan period.[35] However, while there is no current identified need for Gypsy and Traveller sites in the city, Policy SP5 sets out a criteria-based framework should any established need be identified and an application be received for such facilities. This accords with national guidance[36].
Affordable Housing – development management policy
Strategy and Objectives Linkage
Strategic Objective 2, 3, 9; Strategic Policy SP5
Why we need this Policy
5.15House prices in Southend have risen considerably over the past 20 years partly fuelled by strong house price growth in London and as a result of a limited housing supply in reference to the size of the population. This combined with the requirement for purchasers to have an initial deposit has created an increasingly significant barrier for people wishing to purchase their own home. Many of these households have turned to alternative housing products with smaller immediate financial requirements, thereby delaying their buying of a home.
5.16The private rented sector has seen considerable growth as a result with the cost of privately renting any size of property rising most notably for properties with three bedrooms. However, despite increasing rental levels, Southend has the lowest rents, both overall and for each size of property, in South Essex[37]. In Southend the percentage of private renting increased from 22.0% in 2011 to 26.5% in 2021 whilst the rate of social renting remained constant at 11.5% and the rate of home ownership decreased from 65.2% to 61.3%. As a result of these circumstances many people in Southend who want to own their own homes simply cannot afford to do so. In addition, over a third of newly arising households are now unable to afford a lower quartile private sector rented property without spending over a third of their income on rent.
5.17The National Planning Policy Framework (NPPF) requires local authorities to assess the number of affordable homes that are evidenced as being required in their area. Affordable housing is defined as:
“housing for sale or rent, for those whose needs are not met by the market (including housing that provides a subsidised route to home ownership and/or is for essential local workers); and which complies with one or more of the following definitions: Social Rent, Other affordable housing for rent, discounted market sales housing, Other affordable routes to home ownership[38]” (Appendix 1: Glossary, provides a definition of affordable housing types).
5.18National Planning Policy provides that affordable housing should not be sought for residential developments that are not major developments (less than 10 units) and on major development sites planning policies and decisions should expect that the mix of affordable housing required meets identified local needs, across Social Rent, and other affordable housing for rent and affordable home ownership tenures[39].
5.19The planning guidance establishes a methodology[40] for assessing affordable housing need which takes into account households on the Council’s housing registers, newly arising households in need as a result of changing circumstances (for example when their financial or family circumstances change) and the available supply of affordable housing taking into account lettings, the release of occupied affordable homes and committed supply. This results in a significant need for affordable housing well above recent delivery. The Housing Needs Assessment identifies net annual affordable housing needs in Southend of 678 affordable homes for rent and 192 affordable homes for ownership (intermediate). This supports a proposed tenure split for new affordable housing of 80% being affordable housing for rent (e.g. affordable rent or social rent) and 20% being affordable routes to home ownership (e.g. intermediate tenures, such as shared-ownership).
5.20In terms of affordable homes to rent there is a high identified need for social rent. However, for households who fall into need for any type of affordable rented housing (whether Affordable Rent or Social Rent) it would be reasonable to assume that their needs would be met by any form of affordable rented housing, because they would be provided with the necessary top-ups to their housing benefit (or universal credit) to enable them to live in affordable housing, considering their needs and income. Ultimately, the proportion of affordable housing that is Social Rented on any site will necessarily be subject to viability, taking into account any grant funding availability. The Southend Local Plan Viability Study tested the application of the 80% affordable housing for rent on a 50% basis between social rented and affordable rented and found that development was broadly viable over the plan period.
5.21Policy SP5: Homes establishes that due to the limited availability of land it is not possible for Southend to meet the Government’s objectively assessed standard method in full, nor the identified scale of affordable housing need which is part of that overall need. Nevertheless, the methodology for assessing affordable housing need highlights the significant demand for affordable housing in Southend and the need to make optimum use of land and property resources in seeking to maximise the opportunities for achieving affordable housing provision whilst recognising the viability constraints to achieving this in terms of land purchase, development and other related costs. The plan also recognises the need for provision of key worker housing, encouraging opportunities for delivery, supporting local need, working with registered providers.
5.22The assessment of affordable housing need when broken down by the size of property required suggests that in Southend there is a shortfall of every size of property, and in the short term there are significant needs for 2 and 3 bed properties, and likely demand for 1 bed properties in the longer term[41].
5.23In seeking to meet the need for affordable housing, the Council has applied an affordable housing policy since 2007 as contained in its Core Strategy. This sought to ensure that in residential developments of 10-49 dwellings (or 0.3 hectares up to 1.99 hectares) not less than 20% of the total number of units were affordable, whilst for residential proposals of 50 dwellings (or 2 hectares) or more, not less than 30% of the total number of units on the site were affordable.
5.24The NPPF requires Local Plans to be informed by viability assessments based on market evidence. This is to ensure planning policies are set at a level so as not to place an unreasonable burden on development so it can be demonstrated that growth set out in the local plan is broadly deliverable over the plan period. The plan should not expect every site to be ‘deliverable’ now, within the current market, but with a realistic prospect of sites coming forward at a later date.
5.25The Local Plan Viability Study notes that affordable housing will have an impact on development viability. It groups places in Southend into two value areas reflecting stronger and weaker viability. Value Area 1 reflects relatively lower values and comprises Westcliff, Prittlewell, Southend Central, Southchurch, Fossetts and an area of Shoeburyness, where viability is more marginal for flatted development on brownfield land. Therefore, an affordable rate of 10% is recommended for brownfield flatted development within Value Area 1 and 30% for all other residential development. Value Area 2 includes Leigh, Eastwood, Thorpe Bay and parts of Shoeburyness, where 30% affordable housing is recommended for all types of residential development. The Viability Study recommends 45% affordable housing for Bournes Green New Neighbourhood (see Policy DM2b – site proposal BG001).
How the Policy Works
5.26The policy provisions are based on current and future demographic and market trends which indicate a significant need for affordable housing provision in Southend to meet the locally generated needs to 2045.
5.27The Policy presents the rate of affordable housing to be applied to new major development schemes, applying a rate that reflects the viability across different parts of the city as informed by the Local Plan Viability Study[42].
5.28Policy Table DM5.1 reflects the findings of the Integrated Needs Assessment (2026) and is intended to provide an overall target for new residential development within the city. For individual development proposals the preferred dwelling mix should not be treated as a definitive mix but should be used during negotiations. When considering development proposals that deviate from this mix, the Council will take account of the latest available evidence from the HNA (or its equivalent successor); meeting specific needs (including for older people) the site context; viability and any pressing short-term housing need as identified by Southend Council’s Homeseekers Register. For Build to Rent schemes, an affordable housing or key worker provision of not less than 20% of the total number of units will be applied.
Policy Table DM5.1: Affordable Rent and Intermediate Dwelling Mix (2026)
| Property Size (affordable rent) | Property Size (intermediate) | |||||||
| 1 bed | 2 bed | 3 bed | 4+ bed | 1 bed | 2 bed | 3 bed | 4+ bed | |
| Proportion of dwellings | 40-50% | 30-35% | 20-25% | 0-5% | 60-70% | 20-40% | 0-10% | 0-5% |
Policy DM5.1: Affordable Housing
- All residential or mix-use proposals, including build to rent accommodation, that include an element of residential will be required to make provision of affordable housing as follows:
- Schemes of 10 dwellings or more will make an affordable housing or key worker provision of not less than 30% of the total number of units on site, excluding brownfield flatted development within Value Area 1 where an affordable housing or key worker provision of not less than 10% of the total number of units on site will be applied*; and for Build to Rent schemes, where an affordable housing or key worker provision of not less than 20% of the total number of units will be applied across the city.
- Affordable housing provision will normally be met on-site, unless off-site provision or an appropriate financial contribution in lieu can be robustly justified to the Council and is equivalent to the cost of on-site provision**.
- Affordable housing provision should incorporate a mix of size and tenures on the following basis:
- the Council will seek no less than between 80% of all new affordable housing to be affordable housing for rent***, with the remainder affordable home ownership products, as defined in the NPPF. The Council will seek nomination rights in the Section 106 Agreement****.
- proposals for new affordable accommodation will be required to provide a mix of different sized accommodation, having regard to the most recent Housing Needs Assessment outputs (Policy Table DM5.1).
- on individual sites, the preferred affordable housing mix (in terms of unit size and type of dwelling) should be provided in a range of sizes and types across the affordable housing tenures, informed by the latest assessments of local housing needs, the Council’s Homeseekers register, and site context/ neighbourhood characteristics and viability amongst other things.
* Value Area 1 includes the neighbourhoods of Westcliff, Prittlewell, Southend Central, Southchurch, Fossetts and an area of Shoeburyness. Within Value Area 1, in exceptional circumstances where there is evidence that a development is unviable at the affordable housing requirements set out in this policy, it will be the responsibility of the applicant to make the case to the satisfaction of the Council for a lower rate, the agreement will include Viability Review Mechanisms to ensure that affordable housing delivery is maximised as a result of any future improvement in viability. Further details are provided in Appendix 6.
** Off-site provision should only be used in exceptional circumstances and only where there is detailed evidence submitted to demonstrate that on-site affordable housing delivery is not practical, or where an off-site contribution would better deliver mixed and inclusive communities. Cash in lieu contributions should be used in even more limited circumstances, and only where there is detailed evidence submitted demonstrating that on-site delivery is not practical, off-site provisions have been explored but are not deliverable, and that accepting a cash in lieu contribution will not be detrimental to the delivery of mixed and inclusive communities. Further details can be found in Appendix 6.
*** as a guide the Council will expect the 80% of housing for rent to comprise 50% social rent and 50% affordable rent subject to viability considerations, particularly within Value Area 1. On this basis the tenure for affordable housing would be 40% social rent, 40% affordable rent and 20% other affordable home ownership products as defined in the NPPF.
**** Nomination agreements for affordable rented to be 80% of market or Local Housing Allowance rates, whichever is lowest, inclusive of service charge.
Mix and Quality of Homes – development management policy
Strategy and Objectives Linkage
Strategic Objective 2, 9; Strategic Policy SP5
Why we need this Policy (justification)
5.29The delivery of a wide choice of homes will be essential to ensure that all development schemes contribute to the creation of mixed, balanced, inclusive and sustainable communities that meet the housing needs of the city. Assessments of housing need indicate that in Southend;
- Within market housing, there is a need for a proportion of homes being built as accessible and adaptable dwellings, recognising the ageing population is likely to increase demand for such homes, and given wider objectives to support independent living;
- For market housing, delivery should be focused on achieving choice and flexibility amongst mid-sized family housing of 2 and 3 bedrooms;
- Private renters and intermediate households are likely to see demand for smaller housing, although there is a need to accommodate larger 2-3 bed homes to allow for flexibility, accommodate changing work patterns, and in helping to alleviate overcrowding.
5.30Policy SP6: Homes establishes that due to the limited availability of developable land it is not possible for Southend to meet the Government’s objectively assessed standard method in full. The Southend Housing Need Assessment (2026) provides a proportionate guide to the size and type of housing mix that is required in the city as indicated in Policy Table DM5.2.
How the Policy Works ;
5.31The policy provisions are based on current and future demographic trends, market trends and the differing needs of various sectors of the community to ensure the delivery of a mix, size and type of homes to meet local needs.
5.32Policy Table DM5.2 reflects the findings of the Integrated Needs Assessment (2026) and is intended to provide an overall target for new residential development within the city. For individual development proposals the preferred dwelling mix should not be treated as a definitive mix but should be used during negotiations. When considering development proposals that deviate from this mix, the Council will take account of the latest available evidence from the Housing Need Assessment (or its equivalent successor); meeting specific needs (including for older people); the site context; and viability.
5.33It will be important to ensure that any development scheme is compatible with and complements its locality in terms of its massing and design and optimises the development potential of the site. In this respect, a number of development sites (Allocations and Opportunity Sites) and areas identified for regeneration and growth that are highly accessible offer the potential to achieve higher density flatted development where compatible with local character. In contrast more suburban areas provide the potential to achieve a larger proportion of family housing.
Policy Table DM5.2: Preferred Private Market Dwelling Mix
|
Property Size (owner occupied) |
Property Size (private rent) |
|||||||
|
1 bed |
2 bed |
3 bed |
4+ bed |
1 bed |
2 bed |
3 bed |
4+ bed |
|
|
Proportion of dwellings |
10-15% |
40-45% |
35-40% |
10-15% |
60-70% |
20-40% |
0-10% |
0-5% |
Policy DM5.2: Mix and Quality of Homes
- The Council will promote the delivery of a wide choice of homes which will contribute to the creation of mixed, balanced, inclusive and sustainable communities that incorporates a range of dwelling types and bedroom sizes, including family housing, to reflect the city’s housing need and housing demand.
- Proposals for 10 or more dwellings will be required to provide a mix of different sized and types of homes, having regard to the most recent Housing Needs Assessment outputs, as set out in Policy Table DM5.2. Where a proposal significantly deviates from this mix the reasons must be justified and demonstrated to the Council.
- In considering an appropriate mix of homes the Council will also take into consideration the location, size and characteristics of the site, for instance:
- proposals that come forward within highly accessible locations, which comprise high density flatted development may include a higher proportion of smaller units, but should still include an element of family sized accommodation;
- whilst more suburban areas should provide for a larger proportion of family sized housing than the preferred mix set out in Policy Table DM5.2.
Safeguarding Existing Housing Stock – development management policy
Strategy and Objectives Linkage
Strategic Objective 2, 9, 13; Strategic Policy SP5
Why we need this Policy (justification)
5.34With its high urban densities and limited land resources, opportunities for increasing the housing supply in the city are severely constrained. In such circumstances it is essential to ensure that the city’s valuable existing housing stock is retained and safeguarded. The Policy aims to safeguard the existing housing stock from inappropriate development to ensure that it continues to make a valuable contribution to meeting local housing needs.
How the Policy Works
5.35The Local Plan seeks to resist development proposals that result in the net loss of residential accommodation except in certain circumstances, including the need to meet residential standards within Policy DM5.5. Other exceptions apply where a net gain of affordable housing can be achieved or where a loss would be the only way to preserve a building of special architectural or historic interest. All exceptions will need to be clearly justified and accompanied by suitable supporting information.
5.36Where development involves the demolition and redevelopment of homes, the Council will generally expect proposals to provide an equivalent or greater number of replacement homes. Where an application involves a small-scale net loss of Use Class C3 residential units (for example the de-conversion of small flats back to a family sized home) then applications will be considered on their merits taking account of other considerations including, for example, amenity considerations and evidence regarding the city’s identified housing needs.
5.37The housing need indicates that there will be a demand for family sized homes (3+ bedroom properties) and the de-conversion of small flats back to family sized homes can contribute towards this element of identified need.
5.38A change of use may be permitted where a local need can be demonstrated to provide an important local community facility (see Policy DM4.1).
Policy DM5.3: Safeguarding Existing Housing Stock
- The Council will resist any net loss of existing residential accommodation (Use Class C3) in the city. Planning applications that result in the loss of residential accommodation will not be permitted unless one or more of the following exceptions apply:
- the proposed change of use will provide a local community service/ facility, including health and social care provision, that meets an identified need;
- it can be demonstrated that the amount of accommodation cannot be rehabilitated or redeveloped to achieve satisfactory residential standards as set out in Policy DM5.5 Residential Standards;
- the proposal would result in a net gain in units of affordable housing;
- the loss would enable sub-standard residential units to be enlarged to meet residential space standards (in accordance with Policy DM5.5 Residential Standards);
- it can be demonstrated that a proposed change of use is the only practicable way of preserving the special architectural or historic interest of a listed building or other designated heritage asset; or
- where the previous use of the building would be a material consideration.
- Proposals for the de-conversion/ amalgamation of Use Class C3 residential units involving a net loss that deliver family sized accommodation will be supported in principle.
Residential Conversions and the Retention of Family Housing– development management policy
Strategy and Objectives Linkage
Strategic Objective 2, 9, 13; Strategic Policy SP5
Why we need this Policy (justification)
5.39The aim of this policy is to manage the subdivision of single residential units into smaller self-contained units to ensure that conversions provide a high standard of accommodation and promote and retain housing choice in the city to meet local needs.
5.40Southend has a large demand for 2 and 3 bed family housing, and it is important that the existing stock is retained to provide a valuable resource to meet the needs of families and provide housing choice. In contrast, the conversion of larger properties into smaller residential units plays an important role in increasing housing supply, contributes toward the provision of a wider range of housing, and helps to meet the needs of a growing number of smaller households. It is also consistent with the objective of making the best use of the land available within the city.
How the Policy Works
5.41The Policy aims to control the conversion of housing to smaller units in the interests of protecting the character and amenities of residential areas and retain family sized accommodation. The policy therefore seeks to strike a balance between protecting smaller family dwellinghouses from conversion whilst allowing the suitable conversion of larger properties into smaller units. The policy safeguards those single family dwellinghouses with an original floor area that is less than 124sqm and to ensure that the sub-division of larger residential units (with a floor area greater than 124sqm) will provide for at least one unit suitable for family occupation (a minimum of 3 bedrooms).
5.42A high proportion of house to flat conversions can have an adverse impact on residential amenity, particularly in those areas where dwelling densities are already high. The conversion of properties below the threshold stated in the policy would result in a poor standard of accommodation and as such the policy is consistent with the aims of the Nationally Described Space Standards (see Policy DM5.5 Residential Standards). Similarly, too many conversions can exacerbate on-street parking stress to the detriment of the local street scene, particularly in the older Edwardian and Victorian streets of the city with limited off-street parking facilities.
Policy DM5.4: Residential conversions and retention of family housing
- Planning permission for the conversion of dwellings into smaller units of self-contained accommodation will be granted only where all the following criteria are met:
- the floor area¹ is equal or greater than 124sqm or the existing dwelling has four or more bedrooms; At least one unit of the accommodation to be provided is suitable for family occupation and has a minimum of three bedrooms²;
- the proposal provides a high standard of accommodation that complies with requirements set out in Policy DM5.5 Residential Standards;
- does not adversely impact upon the living conditions and amenity of the intended occupants and neighbouring residents and uses;
- will not harm the character and appearance of the existing building or wider area;
- will not lead to a detrimental change of a street’s function; and
- the vehicle parking standards set out in Policy DM10.3 (Appendix 9) are met.
- The requirement within criterion DM5.4.1ii. for a unit of family accommodation will not apply where it is demonstrated that:
- a different mix of units is essential to preserve the character of a listed building; or
- a different mix of units is necessary to meet the needs of existing occupants who will remain on completion of the conversion; or
- the proposal is specifically for people with special housing needs.
1 The calculation of the floor area must be based on internal dimensions only and exclude garages and conservatories.
2 i.e. a three-bedroom, four-person unit (74sqm) or larger
Residential Standards – development management policy
Reference to Strategic Objective and Strategic Policies
Strategic Objective 2, 9, 13; Strategic Policy SP5
Why we need this Policy (justification)
5.43Housing design and quality is not only important aesthetically in terms of its visual impact on the local environment and street scene, it also has a direct impact on who can live there, and on the health and well-being of occupiers in terms of the internal space available, its accessibility and adaptability, and suitability to support independent living at home.
5.44The value of internal space and layout in achieving the delivery of quality homes within the city has long been recognised by the Council. It is the Council’s aim to deliver good quality housing, ensuring that new developments contribute to a suitable and sustainable living environment now and for future generations. To achieve this, it is necessary to ensure that new housing developments provide the highest quality internal environment that will contribute to a good quality of life and meet the requirements of all the city’s residents.
5.45National planning guidance recognises that ‘accessible and adaptable housing enables people to live more independently, while also saving on health and social costs in the future’[43]. It further suggests that:
“It is better to build accessible housing from the outset rather than have to make adaptations at a later stage – both in terms of cost and with regard to people being able to remain safe and independent in their homes”
5.46This is vitally important given that while 71% of households in Southend do not contain anyone with a disability, c.29% of Southend residents have their day-to-day activities limited a lot or a little due to long-term health problems and/or disability (with c.12% of this limited a lot). The majority of these (approximately 90%) do not live in communal establishments but mainly live at home independently or with relatives, friends or carers[44].
How the Policy Works
5.47The Council will apply the Governments nationally described space standard set out in its published guidance ‘Technical Housing Standards’[45] and will expect all forms of residential accommodation to have regard to these standards including those not considered to fall within Use Class C3. Such accommodation can include Houses in Multiple Occupation (HMOs), extra care, assisted living and other such schemes designed for frailer older people or others with disabilities and those in need of care or support. In respect of a property being extended, the new extension will be expected to accord with the relevant standards, and it must not make the existing accommodation worse.
5.48It is recognised that there may be some instances when an exception to an element of the requirements might be justified. For example, it may not be viable to provide level access via a lift to all units within small residential schemes. In such instances the accessible and adaptable standard should be met as far as possible applying where practicable an alternative solution to lift provision, such as an accessible stairway capable of providing a stair lift. A flexible approach to the standards might also be justified regarding conversion of a listed building. Where it is considered full compliance with the standards would not be possible, applicants must address this at an early stage in the planning and design process.
5.49Given the proportion of Southend’s residents who have their day to day activities limited a little/ a lot due to disability, and the projected increase in the older population in Southend, to support people living independently in their homes for as long as possible, Policy DM5.5 requires 20% of new homes to meet M4(2) accessible and adaptable standards as a minimum[46]. The needs of wheelchair users are often difficult to meet in general needs housing and invariably require increased circulation and activity spaces within and between rooms, particularly in bathrooms and kitchens. In recognition of this, the Council will require at least 10% of new housing in all major developments[47] as a minimum to be wheelchair adaptable (M4(3)(2)(a), or easily adaptable for a wheelchair user in accordance with the Equality and Human Rights Commission recommendation that at least 10% of new-build housing across all tenure types should be built to higher wheelchair-accessible standards M4(3) design standard. The provision of wheelchair accessible dwellings (M4(3)(2)(b) will be encouraged, and where the Council is responsible for allocating or nominating the occupier, these homes should be ‘wheelchair accessible’ and preferably with ground floor access at the point of completion. The 10% wheelchair requirement will be accommodated within developments by varying unit sizes to accommodate the additional floorspace required for turning circles.
5.50Lack of storage space can be a particular problem in many new homes. Without adequate storage space, resident’s belongings will often take space away from the living accommodation and have an adverse impact on amenity. The lack of storage space within a home may, therefore, have a restrictive effect upon the way a home is used. There is, therefore, a need to ensure that dwellings contain sufficient space both internally and externally (where applicable).
5.51Private outdoor space is an important amenity asset and provides adults and children with external, secure recreational areas. Private amenity space can make an important contribution in improving the health, well-being and general quality of life of the city’s residents. It also has the potential to support and enhance local biodiversity and can contribute to existing ecological and green infrastructure networks. This space must be useable and functional to cater for the needs of the intended occupants such as providing space for seating, play, drying and storage space. All new residential units will be expected to have direct access to an area of private amenity space. The type of amenity space will be dependent on the location and context of residential development. Factors such as the type, scale, orientation, scope for privacy, size and usability will all be important. In the case of non-flatted developments, generally this can most easily be provided in the form of a private enclosed garden. The provision of a garden also makes it easier to include outside covered storage for items such as bicycles and garden furniture. In the case of flats, balconies may take the place of a garden, although easily accessible semi-private communal areas will also be beneficial. Parking standards are set out in Policy DM10.3 and Appendix 9.
Policy DM5.5 Residential Standards
- Planning applications for new residential development (including residential extensions and residential accommodation falling outside Use Class C3) must comply with the following requirements:
- all residential units should meet or exceed the nationally described space standards1 (Policy Table DM5.5);
- for proposals providing 10 or more dwellings, 20% of the residential units should as a minimum be accessible and adaptable in accordance with Building Regulation M4(2)2, and a further 10% of the residential units should be suitable for occupation by a wheelchair user in accordance with Building Regulation M4(3)3 and be evenly spread across both private and affordable tenure, size and type of dwelling. Where the Council is responsible for allocating or nominating the occupier, these homes should be ‘wheelchair accessible’ and preferably with ground floor access at the point of completion, whilst in other cases they may be ‘wheelchair adaptable’. Where this is not practicable on-site an equivalent financial contribution must be provided4; and
- make provision for usable private outdoor amenity space for the intended occupiers; for flatted schemes this could take the form of a balcony or easily accessible semi-private communal amenity space. Residential schemes with no amenity space will only be considered acceptable in exceptional circumstances, the reasons for which will need to be fully justified and clearly demonstrated;
- make provision for vehicle and cycle parking, as appropriate (Policy DM10.3 and Appendix 9).
Exceptions to the above criteria will only be permitted where the applicant has provided a robust justification, and the Council is satisfied that particular circumstances apply.
- All proposals for non self-contained accommodation (such as student, hospital staff, some forms of older people accommodation) must as a minimum meet the nationally described space standards as set out in Policy Table DM5.5, with particular reference to room size set out in the technical requirements.
1 The nationally described space standards as set out in the policy or as amended. Residential accommodation that does not fall within a C3 use class (e.g. extra care accommodation, assisted living housing and Housing in Multiple Occupation) and residential extensions will be expected to meet the standards where relevant. As a minimum such accommodation should meet the standards for bedroom sizes, storage, ceiling heights and provision of level access.
2 Building Regulations M4(2) or as amended.
3 Building Regulations M4(3) or as amended.
Policy Table DM5.5: Nationally Described Space Standards
Minimum gross internal floor area and storage (sqm)
| Number of bedrooms (b) | Number of bed spaces (persons) | 1 storey dwellings | 2 storey dwellings | 3 storey dwellings | Built-in storage |
| 1b | 1p | 39 (37) * | 1.0 | ||
| 2p | 50 | 58 | 1.5 | ||
| 2b | 3p | 61 | 70 | 2.0 | |
| 4p | 70 | 79 | |||
| 3b | 4p | 74 | 84 | 90 | 2.5 |
| 5p | 86 | 93 | 99 | ||
| 6p | 95 | 102 | 108 | ||
| 4b | 5p | 90 | 97 | 103 | 3.5 |
| 6p | 99 | 106 | 112 | ||
| 7p | 108 | 115 | 121 | ||
| 8p | 117 | 124 | 130 | ||
| 5b | 6p | 103 | 110 | 116 | 3.5 |
| 7p | 112 | 119 | 125 | ||
| 8p | 121 | 128 | 134 | ||
| 6b | 7p | 116 | 123 | 129 | 4.0 |
| 8p | 125 | 132 | 138 |
Technical Requirements:
- the residential unit provides at least the gross internal floor area and built-in storage area set out in Policy Table DM5.5.
- a residential unit with two or more bedspaces has at least one double (or twin) bedroom.
- in order to provide one bedspace, a single bedroom has a floor area of at least 7.5sqm and is at least 2.15m wide.
- in order to provide two bedspaces, a double (or twin bedroom) has a floor area of at least 11.5sqm.
- one double (or twin bedroom) is at least 2.75m wide and every other double (or twin) bedroom is at least 2.55m wide
- any area with a headroom of less than 1.5m is not counted within the Gross Internal Area unless used solely for storage (if the area under the stairs is to be used for storage, assume a general floor area of 1sqm within the Gross Internal Area)
- any other area that is used solely for storage and has a headroom of 900-1500mm (such as under eaves) is counted at 50% of its floor area, and any area lower than 900mm is not counted at all
- a built-in wardrobe counts towards the Gross Internal Area and bedroom floor area requirements but should not reduce the effective width of the room below the minimum widths set out above. The built-in area in excess of 0.72sqm in a double bedroom and 0.36sqm in a single bedroom counts towards the built-in storage requirement
- the minimum floor to ceiling height is 2.3m for at least 75% of the Gross Internal Area
Notes:
- Built-in storage areas are included within the overall GIAs and include an allowance of 0.5sqm for fixed services or equipment such as a hot water cylinder, boiler or heat exchanger.
- GIAs for one storey dwellings include enough space for one bathroom and one additional WC (or shower room) in dwellings with 5 or more bedspaces. GIAs for two and three storey dwellings include enough space for one bathroom and one additional WC (or shower room). Additional sanitary facilities may be included without increasing the GIA provided that all aspects of the space standard have been met.
- Where a 1b1p has a shower room instead of a bathroom, the floor area may be reduced from 39sqm to 37sqm as shown bracketed.
- Furnished layouts are not required to demonstrate compliance.
Houses in Multiple Occupation – development management policy
Reference to Strategic Objective and Strategic Policies
Strategic Objective 2, 3 1 9, 13; Strategic Policy SP5
Why we need this Policy (justification)
5.52Houses in Multiple Occupation (HMOs) and other shared housing form part of the city’s private rented housing stock and make a contribution to people’s housing choice. With significant rises in the cost of housing over the past 20 years a growing number of people in Southend have turned to more affordable shared housing, including Houses in Multiple Occupation.
5.53However, multiple occupancy has the potential to create negative impacts on the residential amenity and character of an area as a result of more frequent noise nuisance and disturbance, increased pressure on parking due to higher population densities, and higher levels of population transience leading to a possible longer-term breakdown of community cohesion.
5.54As such HMOs are likely to have proportionately greater impacts on surrounding occupants and neighbourhoods as each additional resident will increase the level of activity through more frequent comings and goings, different patterns of behaviour and consequential noise and disturbance. A property occupied by a group of unconnected adults is likely to have a greater impact than a typical family home with a similar number of occupants as lifestyles and movement patterns will be less connected.
5.55A House in Multiple Occupation is defined as a property rented to at least three people who are not from one ‘household’ (e.g. a family) but share facilities such as a bathroom and kitchen. Examples include bedsits, shared houses and lodgings. The planning Use Classes Order distinguishes between ‘small’ HMOs of up to six people (Use Class C4), and ‘large’ HMOs of seven of or more occupants which are sui generis. The General Permitted Development Order (GPDO) provides permitted development rights to convert ordinary family housing (Use Class C3)to small Class C4 HMO use without the need for planning approval. Larger sui generis HMOs on the other hand will always require planning approval to be created from either Class C3 housing or any other land use. To bring all HMOs under planning control it is proposed to introduce an Article 4 Direction in the city removing permitted development rights.
5.56The number of HMO’s have been increasing in recent year[48]. These are principally concentrated in Edwardian and Victorian housing in the central parts of the city in the Westcliff, Southend Central and Southchurch neighbourhoods. Of the remaining HMOs the majority are in the southern part of the Leigh neighbourhood. All these areas are characterised by tightly knit housing with limited off-street parking spaces, located near to city and district centres and transport hubs.
5.57With growing numbers of people turning to HMOs as a source of affordable housing, the HMO policy seeks to ensure that an appropriate balance is struck between meeting the demand for this form of housing whilst protecting and safeguarding the character and amenities of established residential areas. The policy also seeks to provide good quality accommodation by ensuring development complies with relevant standards and requirements. Residential spaces and amenity standards are set out within Policy DM5.3, and DM10.3 (and Appendix 9) set out parking standards for different types of development.
5.58In addition, the HMO policy recognises the need to safeguard an adequate stock of small family dwellinghouses to meet the demands for family housing in the city in accordance with the provisions of Policy DM5.4 and permits the reversion of HMO properties to family homes.
How the Policy Works
5.59This policy applies to building new HMOs; converting existing dwellings into HMOs; intensifying existing HMOs through an increase in the number of bedspaces, where this requires planning permission; and other forms of shared housing.
5.60Policy DM6.6 (Houses in Multiple Occupation) responds to the demand for lower cost housing accommodation by allowing for further conversion to HMOs but only where this does not harm residential amenities and the character of an area or where the choice of housing is reduced and no longer provides for the different groups within the community through concentrations of HMOs. The Council considers that a harmful concentration is likely to arise when more than 10% of the total dwelling stock is occupied as HMOs within 50 metres of the site. Harm can also be localised when an existing dwelling is sandwiched between two HMOs intensifying impacts on individual households or where it results in a continuous frontage of three or more HMOs.
5.61To ensure a good standard of accommodation for future occupiers, issues relating to internal living space, layout, external amenity space, outlook, privacy, adaptability, security, safety, cycle and car parking and refuse and recycling storage will need to be considered. All HMOs should meet the Essex HMO Amenity Standards (or subsequent equivalent document), which provide a guide to the minimum standards for amenities and space permitted in an HMO.
5.62The Housing Act 2004 requires landlords of larger HMOs to apply for licences which is a separate regulatory regime to planning and seeks to secure minimum standards of accommodation fit for human habitation such as fire safety standards and access to basic facilities such as a kitchen, bathroom and toilet facilities. Regulatory standards also apply to smaller HMOs. The planning system has a wider responsibility for ensuring that the quality of accommodation will provide more than the bare minimum for its occupants by ensuring an adequate standard of living for long term occupants.
5.63Where additional bedrooms are created in both new build HMOs and conversions of existing buildings, these will be expected to meet the internal space standards set out in Policy DM6.5. Appropriately sized, proportioned and equipped communal areas and adequate bathroom and cooking facilities should be provided, relative to the expected number of occupants in accordance with the Council’s adopted guidance.
5.64Communal living space should be provided within the main structure of the building and not within conservatories due to the inferior noise insulation and consequent effect on amenity of neighbours. Insufficient communal areas increase the time occupants must spend in their individual bedrooms and can therefore hinder social cohesion within the property.
5.65Planning applications must be supported by a full set of floor plans that includes details showing the internal measurements for each room; for bedrooms indicating if they are intended to be single or double; and any areas of reduced ceiling heights.
5.66HMO proposals are also required to provide useable private outdoor amenity space appropriate to the scale and character of the development as required by Policy DM6.5: Residential Standards.
Policy DM5.6: Houses in Multiple Occupation
- Planning permission will be granted for the conversion of sui generis Houses in Multiple Occupation to self-contained family homes (Use Class C3).
- In order to support mixed and balanced communities to meet a range of housing needs whilst protecting the amenities and character of residential areas, applications for HMOs and other forms of shared housing will be permitted where they meet all of the following criteria:
- would not result in this type of accommodation forming over 10% of the number of residential properties* within a 50 metre radius of the application site**;
- would not result in a non-HMO dwelling being sandwiched between two HMOs***;
- would not lead to a continuous frontage of three or more HMOs***;
- would not harm the residential amenity or character of the area as a result of:
- the levels of activity that cause noise and disturbance to residents;
- the levels of on street parking (see Policy DM10.3 and Appendix 9: Parking Standards);
- cumulative detrimental impact of physical alterations to buildings and structures; and
- inadequate storage facilities for recycling/refuse and cycles;
- meet the internal and private outdoor space standards in accordance with the Essex HMO Amenity Standards;
- meet the provisions of Policy DM5.4(i) in relation to the retention of small family dwellinghouses****;
- provide high quality accommodation with adequate living and communal space, and cooking and bathroom facilities appropriate in size to the expected number of occupants in accordance with adopted standards.
- Proposals for the intensification or expansion of an existing HMO must comply with (iv), (v) and (vii) above, having regard to the size and character of the property.
- In order to control the change of use of dwellinghouses (Use Class C3) into small houses which are used by between three and six unrelated residents as a house for multiple occupation (Use Class C4), the Council will investigate the introduction of Article 4 Directions as appropriate in the interests of protecting the character and amenities of residential areas and to prevent the over concentration of HMO’s.
Notes:
* The residential properties identified are those located within 50m radius of the application site. For the purposes of assessing applications for HMO development, dwelling houses and HMOs that are located within blocks of flats or subdivided properties are counted as one property. Residential institutions, care homes, hostels and purpose-built student accommodation and other specialist housing are also counted as one property per block. This will ensure that calculations of HMO concentration are not skewed.
**Measured from the centre point of the property.
*** This policy criteria would not apply where the properties are separated by an intersecting road or where properties have a back-to-back relationship in different streets.
**** Retain an adequate stock of small family dwellinghouses by restricting the conversion of such properties to those with a floor area greater than 124sqm or 4 or more bedrooms.
Housing and Accommodation for Older People – development management policy
Reference to Strategic Objective and Strategic Policies
Strategic Objective 2, 9; Strategic Policy SP5
Why we need this Policy (justification)
5.67The population of Southend has been growing, and the number of elderly residents (over 65) is increasing at a faster rate (12%) than the population at large (4%). It is important that older residents of Southend have access to housing that meets their specific needs. This may include specialist residential accommodation, comprising extra care and supported accommodation.
5.68The Council’s Older People’s Housing Needs Assessment[49] includes detailed analysis of the accommodation and support needs of older people in Southend and involved local consultation with older people about their preferences for housing and care. Research indicated that the great majority of older people would like to remain in their own homes, with adaptations if necessary. Specialist housing should be seen as aspirational and be of a variety of tenures.
5.69The Local Plan aims to ensure that there is a wide mix of housing and accommodation options for older people (see also Policy DM7.2.3). This will include supporting people to live well in their own homes but also requires the provision of a mix of purpose-built housing types and tenures that will facilitate ‘downsizing’/’rightsizing’, creating a climate where moving in later life becomes a realistic and positive choice. The availability of a range of suitable accommodation options for older people can help release family sized accommodation, improve quality of life and reduce the need for residential care (see also Policy DM5.5: Residential Standards which sets out the requirement for provision of accommodation suitable for wheelchair users in major developments). More specialist forms of housing for older people, including extra care housing, have the potential to provide the level of support needed to help people to remain part of the community and maintain independence for longer through the integration of accommodation and care.
5.70The Older People’s Housing Needs Assessment (2022) and the Housing Needs Assessment (2026) include projections of need for specialist housing and accommodation for older people in Southend over the period to 2040 and beyond. This analysis indicates:
- Housing for older people (retirement housing for sale and for rent or extra care housing): the estimated net need for housing for older people to 2040 c.1,400 units;
- Residential/nursing homes: the estimated accommodation with care net need to 2040 is up to a maximum of c.630 to 670 units, but within this it is recognised
- Residential care: the estimated net need for residential care to 2040 is negative, i.e. there is estimated to be a significant oversupply of residential care beds currently and no further supply is considered to be needed in Southend; and
- Nursing care: the majority of the estimated net need for nursing care to 2040 is care homes with nursing. This reflects the growth in the 75+ household population to 2040 (47%) and the projected increase in complex care needs amongst this population, including a projected increase in the number of older people living with dementia related needs.
5.71In the context of the Council’s Corporate Plan and Housing Strategy, both of which specifically seek to enable people to live independently for as long as possible, the projections indicate that it is reasonable to conclude that the need for housing for care of 630 to 670 bedspaces should be treated as a ceiling (not a minimum) unless this is being provided on a replacement basis, with a minimum need for c.400 bedspaces. Any subsequent updates of these projections will be used for planning purposes to give a broad indication of the scale of requirements in the City.
5.72Accommodation costs for specialist older persons housing are frequently expensive and viability is marginal. Housing and Accommodation for Older People should not be required to provide affordable housing as a standard policy requirement, given the viability evidence presented in the Southend Local Plan Viability Study (2026).
5.73Development that attracts additional care users into the city is likely to have a significant impact on Council resources. The Council will therefore expect development proposals for housing and accommodation for older people to be supported by evidence demonstrating that they are targeted to and will contribute towards meeting the city’s identified needs. The Council will require, as a minimum, that the accommodation is marketed and made available for sale, rent or as appropriate within the city to local residents/ people with a local connection for a period of at least 6 months before it is marketed more widely (details of what constitutes a local connection are provided in the paragraphs below, and further details on marketing set out in Appendix 5).
How the Policy Works
5.74In terms of land use classification, specialist housing/ accommodation for older people will include development falling within both Use Classes C3 and C2. Examples of the types of housing and accommodation that will be covered by this policy include:
- Age restricted occupancy housing commonly known as retirement housing (Use Class C3) - accommodation where an age restriction is placed on occupants who live independently in self-contained homes;
- Warden assisted housing (Use Class C3) - clusters of accommodation where people live independently in self-contained homes where a warden is contactable between specified times to manage communal areas and may check on residents. Sometimes a communal meeting lounge and gardens are provided;
- Sheltered housing (usually within Use Class C3) - clusters of accommodation where people live independently in self-contained homes where low intensity support is available, sometimes on site. Often with a communal meeting lounge, guest room and gardens;
- Extra-care/assisted living homes (also known as close care, very sheltered or continuing care housing) (can fall into Use Class C2 or C3, depending on the level of care and the scale of communal facilities provided) - independent living in purpose built self-contained homes, but designed to enable a range of care needs to be provided as occupiers’ needs increase, with on-site care facilities available (up to 24 hours). On-site facilities may also provide support for older people in the wider community. Shared lounges, dining areas and other social and leisure facilities are sometimes provided;
- Residential/nursing homes (including end of life/ hospice care and dementia care) where higher intensity care is available 24 hours (usually within Use Class C2) - commonly bedsit rooms with shared lounges and dining area - this may involve residential care only, nursing homes staffed by qualified nursing staff, or dual-registered care homes where medical assistance is provided to occupiers that need it.
There are other types of housing/ accommodation that, while not solely aimed at older people, may provide a housing option. Although a small part of the older person’s sector, cohousing initiatives provide private, self-contained homes with shared space, managed by residents and housing associations.
Local Connection
5.75The provision of housing and accommodation for older people should be targeted towards people with a local connection to Southend through a 6-month marketing exercise (see Appendix 5, Part D).
5.76Housing or accommodation for older people will generally be covered by Policy DM5.7, except where such accommodation is aimed specifically at one of the groups covered by Policy DM5.8 - Supported Accommodation (Specialist and Vulnerable Needs).
5.77Older people may not want or need specialist accommodation or care and may wish to stay or move to general housing that is already suitable, such as bungalows. Plan-makers will need to consider the size, location and quality of dwellings needed in the future for older people in order to allow them to live independently and safely in their own home for as long as possible, or to move to more suitable accommodation if they so wish. Policy DM7.2: Efficient and Effective Use of Land, seeks to safeguard such provision.
Policy DM5.7: Housing and Accommodation for Older People
- The Council will seek to ensure there is a sufficient supply and range of housing and accommodation suitable for older people, supporting residents to live independently for as long as possible.
- Planning permission for older people’s housing and accommodation will only be considered acceptable where the following criteria are addressed and it is demonstrated to the satisfaction of the Council that:
- the development contributes towards meeting an identified need** within the city and is targeted towards the needs of local residents*;
- there is no existing capacity for such facilities within Southend;
- the development will not lead to an over concentration of similar uses that would be detrimental to the character of a residential area and residential amenity;
- it is accessible by public transport, and there is good access to shops, services, community facilities, and social networks appropriate to the needs of the intended occupiers. Consideration should also be given to ensuring safe access for emergency vehicles;
- the standard of facilities, the level of independence and the provision of support and/ or care are suitable for the intended occupiers;
- appropriate facilities for carers and visitors are provided;
- internal and external communal spaces are provided as appropriate, including space that gives residents the ability to grow plants and food;
- the development contributes to creating a mixed, inclusive and sustainable community;
- it would not result in the loss of an existing use that makes an important contribution to other Council objectives, strategies and policies.
- Proposals that will result in the loss of residential accommodation for older people will only be permitted where it is demonstrated that at least one of the following criteria apply:
- the existing provision is surplus to identified needs** within the city; or
- the existing provision is incapable of meeting contemporary standards for the support and/ or care required, and appropriate alternative provision is available and has been secured for the occupants; or
- suitable accommodation is available for existing residents elsewhere in the city; or
- the loss is necessary to enable the provision of accommodation for older people which is better able to foster independent living and meet changes in the support and care needs of the occupants.
Where the Council is satisfied that development involving the loss of accommodation for older persons is justified, the priority will be for an alternative form of supported housing or general housing (Use Class C3) including an appropriate amount of affordable housing.
* A 6 -month marketing exercise should be implemented targeted at people with a local connection to Southend (see Appendix 5, Part D).
** As set out in the Housing Needs Assessment: housing and accommodation for older people 2022 or subsequent updates to that study.
Supported Accommodation (Specialist and Vulnerable Needs) – development management policy
Reference to Strategic Objective and Strategic Policies
Strategic Objective 2, 9; Strategic Policy SP5
Why we need this Policy (justification)
5.78In addition to meeting the needs of older people in Southend it is also essential that needs of the vulnerable and people with specialist accommodation needs are met so that local residents have access to housing that meets their specific needs. This may include specialist residential accommodation to meet the needs of people who are:
- homeless
- disabled and/ or vulnerable, including people with learning disabilities; mental health problems; dependency addictions; victims of domestic abuse or violence; residential care for young people.
How the Policy Works
5.79This policy facilitates the delivery of supported and specialised housing or accommodation not covered by Policy DM5.7 Housing and Accommodation for Older People. This includes hostels; refuges; supported housing; and other types of accommodation designed to meet the specific requirements of persons or groups of people with specialist needs and/ or classed as vulnerable.
5.80The policy does not cover student housing, houses in multiple occupation (HMOs), hospitals, or hostels offering visitor accommodation such as youth hostels - see policies DM5.5 Residential Standards (for student accommodation), Policy DM5.6 Houses in Multiple Occupation (HMOs), and DM6.5 Tourism and Visitor Accommodation.
5.81In determining the appropriate use class for self-contained facilities, the Council will consider whether the development will be a registered location with the Care Quality Commission[50], the degree of care, and the proportion of units for which care is likely to be available. In some cases, a development may be deemed to provide units within both the C2 and C3 Use Classes, and some may be deemed to be ‘sui generis’.
5.82Where a proposal for specialist residential accommodation involves the conversion of an existing dwelling, regard should be given to Policy DM5.4 Residential Conversions and the Retention of Smaller Dwellings.
5.83Other relevant policies will be taken into account when determining if a proposal is appropriately located, for example impacts upon transport, local amenity and the character of an area.
Local Connection
5.84The provision of housing and accommodation for older people should be targeted towards people with a local connection through a 6 month marketing exercise (see Appendix 5, Part D).
Policy DM5.8: Supported Accommodation (Specialist and Vulnerable Needs)
- The Council will seek to ensure there is an appropriate range and supply of residential accommodation for people with special needs, including supported housing not covered by Policy DM5.7 Housing and Accommodation for Older People.
- Planning permission will be granted for supported accommodation for people with specialist and vulnerable needs where the development meets all the following criteria:
- contributes towards meeting a demonstrable need within the city and is targeted to meeting the needs of local residents*;
- is well designed, safe and accessible, appropriately located and suitable to meet the needs of the intended occupiers in terms of the standard of facilities, the level of independence, and the provision of support and/ or care, including appropriate facilities for carers and visitors;
- complies with the standards set out in Policy DM5.5: Residential Standards except where reduced standards are agreed with the Council, or comply with Care Quality Commission regulations and standards** as relevant to the accommodation provided; and
- contributes to creating a mixed, inclusive and sustainable community.
- Proposals that will result in the loss of residential accommodation for people with special needs will only be permitted where it is demonstrated that at least one of the following criteria apply:
- the existing provision is surplus to needs within the city; or
- the existing provision is incapable of meeting contemporary standards for the support and/ or care required and appropriate alternative provision is available and has been secured for the occupants; or
- the loss is necessary to enable the provision of residential accommodation which is better able to meet the support and care needs of the occupants.
* A 6 -month marketing exercise should be implemented targeted at people with a local connection to Southend (see Appendix 5, Part D).
** Or respective standards as amended.
Co-Living – development management policy
Reference to Strategic Objective and Strategic Policies
Strategic Objective 5, 8; Strategic Policy SP5
Why we need this Policy (justification)
5.85The Local Plan recognises that there is a need to provide for a range of housing types within the city, taking a balanced approach to ensure that a range of needs are met. Co-living schemes area relatively new type of housing, an alternative to living in a shared rental house or flat, providing opportunity for general needs housing, usually within larger scale, purpose-built accommodation. They provide non- self-contained housing, typically comprises 50 or more units, supported by a range of shared spaces and facilities that are designed to encourage social interaction and support communal living. Co-living generally provides accommodation for single person households, and is distinct from other housing types, including student accommodation, self-contained housing, and HMOs, because of this emphasis on communal living, with large scale facilities including for dining and recreation, and touch down spaces for remote working, being provided to offset private individual units that are smaller than the minimum internal space standards set out in Local Plan Policy DM5.5: Residential Standards (see Policy Table DM5.5). It is considered within the Sui Generis use class.
How the Policy Works
5.86While co-living can provide accommodation largely aimed at single person households, as it does not meet minimum residential space standards it is not considered in the main to meet the ongoing needs of the city’s residents and cannot be considered as an affordable housing product, as it does not provide accommodation that is suitable for households in need of genuinely affordable housing, including families. Therefore, a contribution to affordable housing will be required – in line with Appendix 6. The development will need to provide a contribution that is equivalent of at least 30% of the total number of units (Policy DM5.1: Affordable Housing) to provide these units at a discount of 50 percent of market rent.
5.87Co-living schemes should be situated in highly sustainable locations within the city, where higher density, smaller housing units are likely to be more in keeping with the character and form of the area – this includes the City Centre and wider Southend Central Area, and A13 Key Passenger Transport Corridor. In line with Policy SP7 and DM7.1 of the Local Plan, co-living schemes will respond to and enhance local character and distinctiveness, providing for good quality design, that makes adequate provision for access, servicing, communal storage and circulation, addressing security and safety by locating entrances and walking/ cycling routes where they benefit from clear and direct access, and natural surveillance.
5.88There are no minimum space standards for this type of accommodation however the private units within the development should be designed to an appropriate size to allow for their functional use by a tenant, including provision of ensuite bathrooms and some limited cooking facilities. Each personal room should include a window, and developments should be well designed to include an adequate provision of natural light, and ventilation. As units are generally small in size, the communal element of Co-living schemes is key, and they should be designed to create a sense of community, enabling social interaction, including opportunities for provision of: communal kitchen space that are designed for social interaction, amenity spaces that are of a size and quality to encourage use and foster community engagement, opportunities for use of public amenities within developments (such as cafes), leisure facilities to encourage further interaction such a gym space. A minimum communal space of 5sqm per bed/ person is considered reasonable, particularly given the relatively small scale of private space within individual units, and the number of residents likely using the communal facilities and services.
5.89Development proposals will be expected to provide a management plan with their planning application, setting out how the whole development will be managed and maintained to ensure continued quality of accommodation, internal and external communal facilities and amenity space, and services, and how this will successfully integrate with the surrounding local area. The management plan will be secured through a S106 agreement, and detail will be expected on: security and fire safety measures and procedures; how internal and external areas will be maintained and secured (including consideration of residents’ safety); how communal spaces will be cleaned and operated; how private units will be cleaned; the management arrangements for residents’ deliveries; the management arrangements for servicing the development.
Policy DM5.9: Co-Living
- Co-living schemes (large-scale purpose-built shared living, categorised as a sui generis non-self-contained market housing use) will be well designed, responding to local character and context, and will meet the following criteria:
- The development is sustainably located and well connected to local services and employment opportunities including by walking, cycling, served by highly frequent public transport, and does not contribute to car dependency, with safe and accessible routes between entranceways and the public realm. Southend Central Area (including the City Centre) will be the main focus for this type of accommodation within the city;
- The development is under single management;
- All units are for rent, with a minimum tenancy length of three months;
- The development provides communal facilities and services that are well located, including at ground floor to provide activity at street level, and of a sufficient size to meet the needs of residents, including as a minimum provision for:
- Safe and convenient access to a communal kitchen;
- Internal communal amenity space (such as lounge facilities, dining facilities) that are safe and inclusive;
- Useable, and safely accessible external communal amenity space (this could include communal gardens and/ or roof terrace);
- Storage areas, such as lockers/ cupboards, are provided for each resident to allow for the storage of personal belongings;
- A concierge;
- Laundry and drying facilities suitable for the needs of residents;
- Room cleaning services.
- A detailed management plan is provided with the planning application;
- All units provide adequate functional living space of 18-27sqm per bed/ person, and a useable layout for residents, including a window in each personal room to allow for natural light and ventilation, and do not provide self-contained homes or units that could be used as self-contained homes;
- To ensure development does not lead to an over-concentration of co-living facilities in one location;
- A contribution is made towards affordable housing, in line with Appendix 6: Affordable Housing Provision;
- The development will provide a contribution that is equivalent of at least 30% of the total number of units (in accordance with Policy DM5.1: Affordable Housing).
6. Securing a Thriving Local Economy and Visitor Destination
Strategic Policy
Where we are now
- Need to protect valuable employment land, and encourage opportunities for regeneration and economic growth, accommodate business needs and provide opportunities for local jobs.
- Significant losses in employment floorspace primarily from dated high rise office stock over the last decade, with employment land also being lost to residential development given pressures for the provision of new homes and associated land values.
- The Covid pandemic had an impact on consumer and travel to work patterns, with more remote/hybrid working[51], and on-line shopping.
- Attract and grow new businesses locally, alongside continuing to close the skills gap and provide training opportunities.
- Priority growth sectors include aviation, construction/specialist construction, health and medical industries, business and professional services, tourism, food and beverage services, cultural and creative industries, civic and government administration, commercial fishing marine activities.
- Small and Medium sized businesses play an important role, with a notably higher level of small businesses[52] than the rest of Essex. Supporting the growth of small and medium sized businesses is therefore an important part of Southend’s economic growth.
- Growth in Gross Value Added[53] (GVA) to the economy has taken place in the city over the past decade; however, at a slower rate than the rest of England. This can largely be attributed to a contraction in the financial sector in Southend.
- There are important geographical interdependencies between Southend’s residents and the wider regional economy. In-commuting predominantly comes from Rochford, Castle Point, Basildon and Chelmsford. Out-commuting flows include to London, Rochford, Basildon and Castle Point.
Where we want to be
Strategic Objective 5, 6, 7, 8, 10, 11, 13, 21
Key Supporting Documents
Key supporting documents that underpin the policies are available on the Council’s Evidence Documents | Southend Local Plan[54], particularly under the headings ‘Securing a thriving economy’, ‘Promoting Southend as a major resort’, ‘Providing for vibrant and attractive town centres’.
How we are going to get there
Strategic Policy SP6: Securing a Thriving Local Economy and Visitor Destination
- Support the provision of 68,400sqm of employment space (Use Class e(g)/b) by 2045 as a minimum to accommodate job growth, in accordance with the spatial principles (Policy SP1: Spatial Principles). Employment generating development must be located using a sequential approach in accordance with the spatial strategy (Policy SP2: Spatial Strategy) and be supported by requisite infrastructure (Policy SP3). Offices, retailing, and other uses generating large numbers of people will be focused to the City Centre (Policy DM6.5).
- To promote economic regeneration, development will:
- support economic growth, particularly the Economic Sectors as set out in Policy DM6.1 (see Policy Table DM6.1);
- contribute to the creation and retention of a wide range of jobs, educational, training and re-skilling opportunities (Policy DM6.1 and DM6.2);
- contribute to the regeneration and development of the City Centre and central seafront, existing designated Employment Areas, Priority Urban Areas (Policy SP2), and other sites currently in or proposed for employment use, encouraging opportunities for sustainable travel (Policy SP10 and DM10.1);
- enhance the city’s role as a cultural and intellectual hub, higher education centre of excellence, and visitor destination;
- improve opportunities for micro, small and medium enterprises in all economic sectors;
- promote the role of London Southend Airport and its surrounding employment land to support the delivery of jobs including employment directly related to the Airport activities, enhancing connectivity, and contributing to a growth in local jobs as per the provisions of the JAAP (2015) in line with Policies SP2 and SP11;
- support traditional fishing industries and regeneration of Leigh Port;
- improve the level of service of broadband, fibre and other telecommunications in line with Policy DM10.5.
- Permission will not normally be granted for development proposals that involve the loss of existing employment land and premises unless otherwise identified (see Policy DM6.3; Policy Table DM6.3a) or it can be clearly demonstrated that the proposal will contribute significantly to the objective of regeneration of the local economy in other ways, including significant enhancement of the environment, amenity and condition of the local area.
- Employment uses, including industrial and distribution, will be supported on the city’s designated Employment Areas (Policy DM6.2 and Policy Table DM6.2) where this would increase employment densities and/or reinforce their role in regeneration. These Employment Areas will be safeguarded for class B2 and/ or B8, or E(g)(i-iii) class employment uses.
- Proposals for home businesses and live/work units will be supported in principle subject to the provisions of Policy DM6.4.
- Development proposals will improve the vitality and viability of the city’s Centres, contributing to healthy, safe and complete neighbourhoods, providing a range of services that are easily and sustainably accessible and apply the retail hierarchy set out in Policy DM6.5.
- To promote and enhance the city’s function as a major resort and year-round visitor destination, the Council will support:
- hotel and visitor accommodation, including enhancements of existing facilities, in appropriate locations in the ‘key areas’ as identified in Policy Table DM6.6. Conference/ event facilities will also be focused on these areas, particularly within Southend Central and at London Southend Airport.
- broad-based leisure and tourism facilities to encourage a growth in visitor numbers (including day trips, overnight and longer stays), with a particular focus in Southend Central Neighbourhood (including the City Centre and Central Seafront area), and the wider Seafront area (including Leigh-on-Sea and Shoeburyness).
What it will look like
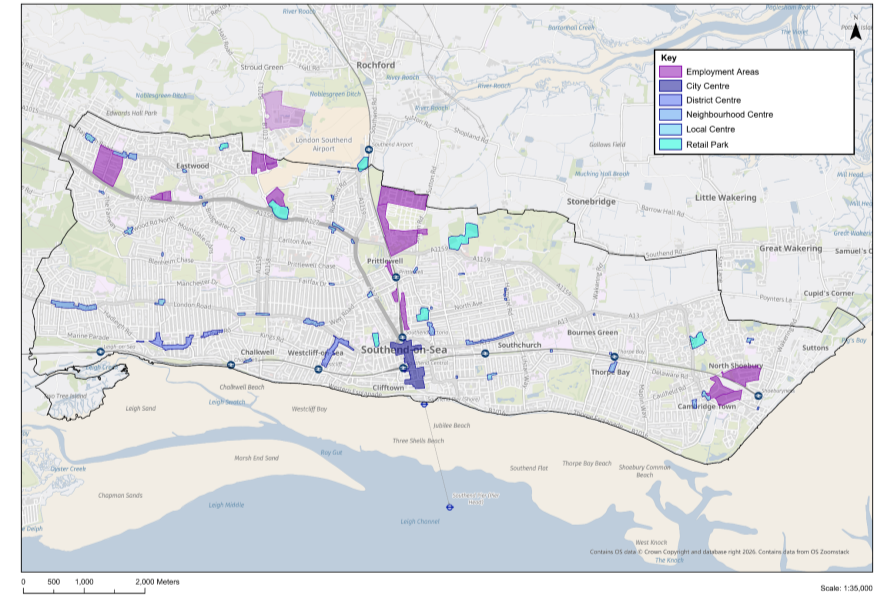
Why we have taken this approach
6.1The NPPF requires Local Planning Authorities to set out a clear economic vision and strategy which positively and proactively encourages sustainable economic growth. As part of this, the plan should set criteria, or identify strategic sites, for local and inward investment to meet anticipated needs over the plan period, seek to address barriers to investment, and to be flexible, enabling a rapid response to changes in economic circumstances, allowing for new and flexible working practices, and accommodating needs not anticipated in the plan. Planning policies are expected to recognise and address the specific locational requirements of different sectors, including provision for clusters or networks of knowledge, data driven, creative or high technology industries, storage and distribution at a variety of scales in sustainably accessible locations.
6.2The Local Plan identifies sites and opportunities for new and intensified employment land. Together with the Airport Business Park this seeks to deliver 68,400sqm of employment floorspace, contributing to the projected additional 9,500 jobs additional jobs for Southend by 2045. This meets employment needs as identified by the Southend Integrated Needs Assessment Part B Economic Needs (‘Economic Needs Assessment’) (2026). The City Centre, London Southend Airport and associated business park, and the city’s employment growth areas (Policy DM6.3 and Policy Table DM6.3b), are particularly well placed to achieve economic growth, with opportunities for increased modern employment floorspace. Existing commercial centres across the city (particularly the City Centre) can provide opportunity to flexibly meet employment needs for Class E uses, including health service-based facilities, offices, leisure, higher education, restaurants and cafes. This should also help to contribute to the creation of complete neighbourhoods, ensuring the city’s neighbourhoods benefit from good provision of services, including healthcare and education.
6.3The City Centre will remain the first preference for all forms of commercial development and for other City Centre uses attracting large numbers of people, in accordance with Policies SP1, SP2 and the retail hierarchy set out in Policy DM6.5. It will be supported as a sub-regional centre providing the full range of high-quality sub-regional services and facilities required to meet identified needs. There is also an opportunity to introduce additional well designed residential and enhance the local environment in and around the City Centre, through urban greening and streetscape enhancements. The District Centres of Leigh and Westcliff will support the City Centre, providing for the day-to-day needs of local residents, complemented by the city’s other Neighbourhood and Local Centre provision. The central seafront will complement this, providing a focus for tourism and leisure within the city.
6.4There are a number of key strengths in terms of the tourism offer of Southend[55], including the strong traditional day trip offer focussed on the central seafront, the Pier and adventure island; and other well-established visitor destinations including Leigh-on-Sea and Shoeburyness. A wide range of attractions, cultural provision and event programmes, the network of high quality open green spaces, all provide opportunities for enhancing the tourism offer. In addition, London Southend Airport provides the potential for growing national and international visitors to the city. Opportunities exist for further strengthening Southend’s tourism, cultural and leisure offer, and Policy DM6.6 sets out the approach to managing tourism and visitor accommodation in the city, including short-term lets.
6.5London Southend Airport and environs provide a strategic employment opportunity to support the delivery of a significant number of additional jobs, including employment directly related to the Airport. These jobs will contribute to the delivery of the job totals for Rochford District Council and Southend-on-Sea City Council as per the provisions in the airport adopted Joint Area Action Plan – the apportionment to each authority will be based on a 50-50 split of the overall jobs total to be provided within the JAAP area.
Employment Sectors – development management policy
Reference to Strategic Objective and Strategic Policies
Strategic Objective 5, 6, 7, 8, 23; Strategic Policy 6
Why we need this Policy (justification)
6.6This policy seeks to encourage economic growth, as well as identifying key economic sectors and priority locations for them in Southend. Enabling economic growth has a key role to play in levelling up disparities across the city and bringing about positive changes. The Southend Economic Growth Strategy (2024-2028) highlights the importance of supporting established businesses and organisations across the city to achieve sustainable economic growth, particularly within key economic sectors, and driving the development of local skills and training, employment and infrastructure. It recognises the important role of micro, small and medium enterprises within Southend, and promotes them to deliver a growing business base in the city. The Southend Economic Needs Assessment (2026) recognises Southend as an important element within the wider functional economic market area, with strong links to the neighbouring authorities of Rochford and Castle Point, as well as Basildon, Brentwood and Thurrock, and identifies several key economic sectors for Southend.
How the Policy Works
6.7Sustainable economic growth will depend on building upon existing strengths, seizing new opportunities, helping businesses to grow locally, as well as supporting skills development. It is important to ensure there is adequate provision of employment floorspace to enable emerging growth sectors to prosper, attract new investment and accommodate the growth plans of existing businesses. Development proposals will contribute positively to achieving economic growth within Southend. On this basis, the Council has identified Key Employment Sectors and Priority Locations (Policy Table DM6.1) which will be promoted and their location requirements supported in a sustainable manner. It is also recognised that other business areas may develop/grow within the city to accommodate the changing lifestyle and needs of the residents. Therefore, the Policy supports opportunities for sustainable economic growth, which can be achieved by increasing the capacity and quality of employment land, floorspace and jobs. Furthermore, the Policy recognises the potential for growth and regeneration within the Southend Central neighbourhood (including the City Centre), a sustainable location benefiting from existing shops, services and public transport provision.
Policy Table DM6.1: Key Economic Sectors and Priority Locations
|
Key Economic Sectors |
Key activities and features |
Priority Location |
|
Aviation Industries |
Maintenance, Repair and Overhaul (MRO) |
London Southend Airport; Airport Business Park; and existing Employment Areas (Policy Table DM6.3a). |
|
Health and Medical Industries |
Hospital, dental and specialist practices and other activities |
Existing facilities; Retail/ Commercial centres (in relation to service-based provision); existing Employment Areas (in terms of health technologies) (Policy Table DM6.3a). |
|
Business and Financial services |
Rental and leasing, human resources and employment agency, travel agents, office administration, call centres and business support, landscape and urban greening services. |
Southend City Centre; Other District, Neighbourhood and Local Centres; Employment Areas (Policy Table DM6.3a). |
|
Civic and Government administration |
Southend City Council, Police and Courts. |
Southend Central Neighbourhood. |
|
Construction and Specialist construction, including Green and Sustainable technologies. |
Construction of buildings, civil engineering and other specialist activities that support the construction sector, e.g. manufacturing, electrical, plumbing, roofing, joinery. |
Existing Employment Areas (Policy Table DM6.3a). |
|
Tourism and associated Leisure Activities |
Hotels and visitor accommodation, amusements and entertainment activities. |
Southend Central Neighbourhood including the City Centre and Central Seafront area; the rest of the seafront (with a particular focus at Leigh-on-Sea, including the district centre and Leigh Old Town, and at Shoeburyness) and London Southend Airport (in relation to hotel provision). |
|
Food and Beverage Services |
Restaurants, catering, public houses and bars, takeaway food shops |
Southend City Centre and Central Seafront; District, Neighbourhood and Local Centres; Existing facilities. |
|
Culture, Creative Industries, and higher education |
Cultural institutions including museums, art galleries, and theatres. Arts; digital media; design, music etc; combination units comprising e.g. office and workshop; and Flexible space. |
Southend Central Neighbourhood; Leigh and Westcliff District Centres; Existing facilities. |
|
Commercial Fishing Marine Activities |
Commercial fishing and marine activities, including fishing and cockling industries, port and marina. |
Leigh Port. |
Policy DM6.1: Employment Sectors
- New employment development proposals will be supported where they contribute to the promotion of sustainable economic growth and increase the capacity and quality of employment land, floorspace and jobs in the city.
- Southend City Centre and Southend Central Neighbourhood will form the primary location for major economic growth.
- To attract and promote investment and maximise benefits, employment development proposals of the appropriate type, scale and character that are focused on the Economic Sectors identified within Policy Table DM6.1 will principally be directed to the identified Priority Locations (Policy Table DM6.1), alongside the rest of Southend’s Employment Areas identified in Policy DM6.3a, with any exceptions to be considered on an individual site basis.
Employment and Skills – development management policy
Reference to Strategic Objective and Strategic Policies
Strategic Objective 8; Policy SP6
Why we need this Policy (justification)
6.8This policy seeks to manage skills development in Southend, recognising that Southend has a diverse workforce. There are many skilled workers in the city, however a significant proportion of these workers commute to jobs in London and other parts of South Essex. Lower skilled employment is more prevalent in Southend than nationally, with people working in Southend comparatively more likely to be employed in lower-skilled occupations and less likely to be employed in higher skilled, managerial and professional, occupations.
6.9There is opportunity to improve the local skills base, attract new talent and improve access to training and high-quality jobs for employees, job seekers and students, as well as providing opportunities to upskill the workforce for local businesses[56]. By harnessing the benefits of economic growth and working with partnerships and training facilities, the Council seeks to ensure that a broad range of employment and skills development opportunities are made available to local residents. This will include opportunities for skills development, training and employment during the construction phase of new development where appropriate and create a range of training, and temporary and permanent employment opportunities at different skill levels.
How the Policy Works
6.10Policy DM6.2 sets out the Council’s approach to skills development to ensure opportunities to up-skill local residents[57] are realised. This will be supported by the preparation of Employment and Skills Plans (ESPs), which will set out a framework for the delivery of employment and skills opportunities arising from a development, developed alongside a S106 agreement to include fee charging obligations, to enable its monitoring, and include an action plan, providing detail on how the development will deliver for local residents: (for the construction phase): construction apprenticeships, school/ college engagement including careers information and guidance, local construction work experience opportunities; (for the end-use phase, for commercial developments): end-use apprenticeships, paid job placements, as well as monitoring information and timescales.
6.11ESPs can help to increase local employment opportunities, raise skills levels, and address skills gaps. They offer potential to employ local people, providing them with work-related training, and education opportunities.
6.12The Essex Developers Guide to Infrastructure Contributions[58] sets out the benchmarks for providing construction phase employment and skills contributions and placements, and should be used as the basis to inform contributions for all developments of 50 or more residential units and/ or more than 5,000sqm gross internal area of non-residential floorspace. Where it is agreed in principle with the Council that an in lieu contribution for agreed obligation(s) is acceptable, this should be provided in accordance with the Essex Developers Guide to Infrastructure Contributions. An ESP monitoring fee will be applicable and contained within a S106 agreement, payable on commencement of the development and index linked from 1 April 2026 to the point at which it is paid/ subject to review, allowing for the monitoring of ESPs and tracking of targets – such as apprenticeships and training outputs – over the course of construction or end user phases. Monitoring fees are set out in Policy Table DM6.2.
Policy DM6.2: Employment and Skills
- Major development proposals of 50 or more residential dwellings, or that include more than 5,000sqm gross internal area of non-residential floorspace must contribute to enabling access to employment and removing barriers to employment for local residents, facilitating skills and training development and supporting employment initiatives.
- This will be secured through Section 106 agreement, with development proposals required to submit an Employment and Skills Plan (ESP), which should set out how the proposed development will support employment and skills opportunities through the construction phase, and - for commercial developments – in the occupation phase. The fee contribution necessary to monitor the implementation of the ESP and tracking targets, will be contained within the Section 106 agreement, and will be paid upon commencement of development, as follows:
Policy Table DM6.2: Monitoring Fees
| Build Cost | Total cost (+ VAT) |
| £0 – 25 million | £2,000 |
| £25 – 50 million | £4,000 |
| £50 – 75 million | £6,000 |
| £75 – 100 million | £8,000 |
| £100 million+ | Price dependent on scale of development, available on request |
Employment Areas – development management policy
Reference to Strategic Objective and Strategic Policies
Strategic Objective 5, 21
Why we need this Policy (justification)
Safeguarding valuable employment land
6.13This policy sets out the approach to managing the city’s employment areas. Developable land in Southend is a scarce resource which needs to be effectively utilised to facilitate economic growth. The plan makes provision for (a minimum of) 68,400sqm of employment space (Use Class e(g)/b), contributing to the projected 9,500 additional jobs over the plan period[59]. Employment land in Southend has relatively lower land values compared to other land uses (such as residential) and therefore it is necessary for land in employment use or in desirable locations for employment development in market and sustainability terms, to be safeguarded or allocated as such in order to facilitate present and future economic growth, otherwise, this land will likely be developed for alternative uses. Given this, the city’s existing designated Employment Areas have been reviewed to determine their ‘health’ and whether they continue to serve a clear purpose in terms of employment land provision and local jobs generation.
6.14The city’s Employment Areas (Policy Table DM6.3a) are recommended to be protected and maintained in employment use. They form a network of locations where new economic development and investment will be focused. The retention and provision of employment areas is necessary to enable balanced job and housing growth within Southend. The Employment Areas contain a range of sites and premises that meet the needs of the business community. Within this context, the Employment Growth Areas are recognised for their potential to provide for increased/ modern employment floorspace, providing opportunity to intensify employment uses and make efficient and effective use of land for employment purposes. As part of the Local Plan, the boundary for Vanguard Way has been amended to include adjacent sites which benefit from planning permission and have potential for additional employment floorspace.
6.15There are other employment areas within the city that fall under the category of industrial/ business estates. These employment areas also provide an important economic function and should also be retained and protected for employment uses as continue to serve business needs. Within all employment areas, it will be important to ensure that any new employment floorspace is designed to respond to changing economic conditions and supports economic growth. For example, by allowing capacity and flexibility for ‘grow-on’ space as well as larger footprint space where appropriate and having due consideration to the character and function of the relevant employment area.
6.16Micro, Small and Medium Enterprises (SMEs) make an important contribution to the Southend economy. The Economic Growth Strategy (2024-2028) seeks to promote Southend as the home of such businesses, focusing on sectors that bring the greatest value. To facilitate growth, it is recognised that micro, small and medium enterprises are likely to require flexible layouts, with potential for incubator, micro spaces and ’grow-on’ spaces, enterprise centres, and flexibly designed, medium sized premises to meet the needs of businesses in the middle stage of growth. Consideration should be given to their provision within employment growth areas as appropriate (recognising that some existing employment growth areas, such as Vanguard Way, already include such premises).
Policy Table DM6.3a: Southend’s Employment Areas
| Southend’s Employment Areas | |
| Employment Growth Areas[60] | Industrial/ Business Estates |
| Progress Road | Airborne Industrial Estate |
| Stock Road | Airborne Close |
| Temple Farm | Aviation Way |
| Thanet Grange | Campfield Road |
| Vanguard Way | Comet Way |
Airport Business Park Southend* (*located in Rochford District, with 50% of jobs allocated for Southend in London Southend Airport and Environs JAAP) | Laurence Industrial Estate |
| Priory Works | |
| Rosshill Industrial Estate | |
| Short Street | |
| Tickfield Avenue | |
| Towerfield Road | |
Potential employment land release
6.17The Employment Site Release Topic Paper (2021) suggests a small number of self-contained, poorer performing employment areas (as previously designated in the development plan) where the employment area designation could be removed, to assist regeneration and have the potential to deliver a mix of uses. These areas have been reviewed[61] and further information is set out in Policy Table DM6.3b.
Policy Table DM6.3b: Existing Employment Areas to be removed from employment area designation
|
Employment Area |
Description/ Justification |
Recommendation |
|
Grainger Road |
Located in Southend Central, bounded by residential uses to the north and south, Short Street Employment Area to the east, and Sutton Road and Greyhound Way to the west. Notable areas of poorer quality stock within the estate, with limited road access, and narrow/ limited access and circulation and parking space within the estate, particularly for large/ heavy vehicles, prevalence of vacancies and non-B class/E(g) employment uses. |
Remove employment area designation. Development in accordance with site allocation HEA267. |
|
Prince Close |
Small area located directly off the A127. A former large factory on the eastern part of the site has been redeveloped for residential. On the remainder of the site, there is a mix of uses, and therefore a small proportion of the site remains in B class/E(g) employment use. Other factors include restricted road access passing through residential areas, constraints on site for vehicle access, and adjacent to residential uses. |
Remove employment area designation. Development in accordance with site allocation HEA266. |
|
Terminal Close |
Located in Shoeburyness, directly north of the train station and sidings, and surrounded by residential uses. There is limited road access – one access point onto/ out of the site, and limited circulation space. There are a number of vacancies across the site, and other non-B class/ E(g) employment uses, and poorer/ dated quality of stock. |
Remove employment area designation. Development in accordance with site allocation HEA265. |
|
Former Employment Areas already redeveloped for mixed use |
||
|
(Former) Prittle Brook Industrial Estate |
The former Prittle Brook Industrial Estate has been redeveloped, primarily for residential use with a hospice and supermarket to the front of the site, the site therefore necessitates release from its employment designation. |
Remove employment area designation – site has been redeveloped, primarily for residential use. |
|
Shoebury Garrison (Phase 1) |
A small area located in the east of the city. Since the construction of three office buildings on part of the site, a number of residential properties have been built around them, and one of the commercial buildings is in retail use, and another has been converted to residential. Residential uses dominate this area. |
Remove employment area designation – site has been redeveloped, primarily for residential use. |
Permitted Development Rights
6.18Changes to the Use Class Order in England created a new ‘Class E’ comprising commercial, business and service uses, replacing the former Class A and Class B1, while Class B2 and B8 uses remain as a current use class category. Under the General Permitted Development Order (GDPO), permitted development rights allow certain building works and changes of use to be carried out without the need for a full planning application. There is often a requirement for ‘prior approval’ for development carried out under permitted development rights[62].
6.19Within the city’s Employment Areas, changes to the Use Class Order, particularly the introduction of Class E and its incorporation of former Class B1 (office uses) enables the potential for more diversification to take place. For example, the introduction of residential uses, through Class MA, that may not be compatible with an area’s use and function. This also applies to Class B8 (storage and distribution) uses that are often found in the Employment Areas, with PD Class L allowing for change of use to residential subject to the prior approval process.
6.20To ensure that the Employment Areas are safeguarded, the Council will investigate the use of an Article 4 Direction as appropriate, particularly if there is a prevalence of Class E and Class B8 uses within an employment area that could, subject to the prior approval process, be permitted to change to residential use, which would be detrimental to an area’s form and function and continued viability.
How the Policy Works
6.21The Council will seek to retain Class B2 and/ or B8 (and Class E(g)i-iii office uses as appropriate) uses in the Employment Areas (Policy Table DM6.3a), to ensure these areas maintain their role and function, providing a base for economic activity in the city. Where there are opportunities to redevelop poorer quality/ older industrial premises within the Employment Areas for employment use, the Council will encourage a mix of well-designed, flexible units that are suitable for Class B2 and/ or B8 (and Class E(g)i-iii as appropriate), making efficient use of land to support local business needs, including potential for flexible and grow-on spaces, and premises suitable for micro, small/ medium enterprises. In some instances, Sui Generis uses of an employment nature, suitable to the character and context of the Employment Area, may be appropriate, and this will be considered on a case-by-case basis, in accordance with the provisions of Policy DM6.3. In cases where it can be clearly demonstrated that there is no long term or reasonable prospect of a site being bought back into B class or E(g)i-iii use, in accordance with Policy DM6.3.3 and Appendix 5, marketing/ market demand evidence will be provided to the satisfaction of the Council. Ancillary uses that support the function of an employment area will also be considered on a case-by-case basis, where it can be demonstrated that this would be complementary to the economic character and function of the employment area and those working there.
6.22The Employment Growth Areas offer opportunities for employment growth, particularly B2 and/ or B8 (and Class E(g)i-iii office uses as appropriate). Development Proposals that fall outside of these employment use classes would not normally be supported unless certain conditions are met, for example in cases where the proposed use is of an employment nature and falls within the Sui Generis use class and would be compatible with the existing operating conditions of the employment area. Such a use may have the potential to complement the employment area and not detract from its function, while providing employment opportunities. Regard should also be had to the ‘agent of change’ principle (Policy DM9.3) to ensure that new development in areas of existing noise or other types of pollution that is sensitive to the effects of that pollution is managed appropriately or not permitted where its presence would threaten the ongoing viability of existing uses.
6.23The Council will monitor and manage the function of the Employment Areas so that these areas continue to positively contribute to strategic and local economic objectives. Opportunities to enhance sustainable connections to the employment areas will be encouraged wherever possible.
6.24Outside of the Employment Areas, in cases where a site is in employment use, or was last used for employment purposes (including employment uses of a Sui Generis nature), in order to retain employment premises within the city, there will be a need to demonstrate that it is no longer viable to accommodate or retain the use of the site for employment purpose, that use of the site for Class B2 and/ or B8 purposes would give rise to unacceptable environmental problems, and it can be demonstrated that an alternative use or mix of uses will give greater potential benefits to the community and environment than continued employment use (see Appendix 5, Part C).
6.25It is recognised that Southend’s Employment Areas are likely to have a different noise character to areas which are, for example, more residential in character. The potential provision of new residential properties, including property conversions, and other sensitive uses within or close to the Employment Areas will need to consider noise from established commercial units and premises (residential uses in Employment Areas will be resisted). The ‘agent of change’ principle will therefore apply (Policy DM9.3).
Policy DM6.3: Employment Areas
- Major development proposals within the city’s Employment Areas (Policy Table DM6.3a), as defined on the Policies Map, should make provision for a range of flexible unit sizes, including accommodation that supports small and medium sized enterprises, to ensure the needs of businesses are met. This should take account of the location and type of business(es) proposed to ensure land is used efficiently. Where appropriate, incubator/ seedbed/ enterprise centre, ‘grow on’, and/ or affordable workspaces will be sought. Opportunities to enhance sustainable connections to the Employment Areas will be encouraged, and development should have regard to principles set out in Policy DM7.1 to ensure good quality design is achieved, including Secured by Design principles.
- The Council will investigate the use of Article 4 Directions where appropriate in the city’s Employment Areas to ensure their commercial function is maintained and protected from loss of commercial premises through the introduction of residential uses.
- Support the retention, enhancement and development of Class B and Class E(g)i-iii uses within the city’s Employment Areas (Policy Table DM6.3a) that contribute to the delivery of new jobs, in accordance with Policy SP6, and provide well-designed buildings and flexible layouts. Proposals that fall outside of a Class B and Class E(g)i-iii employment use will only be granted permission where:
- the development proposal is a ‘Sui Generis’ use of a similar employment nature, which is compatible with and will not compromise the operating conditions of the Employment Area; or
- the development proposal is in conformity with a planning brief, or similar document, that has been adopted by the Council for the concerned site, which sets out other appropriate uses; or
- it can be demonstrated to the Council’s satisfaction that:
- there is no long term or reasonable prospect of the site concerned being used for Class B or Class E(g)i-iii purposes*; and
- the use is compatible with and will not compromise the operating conditions for other employment uses or the potential future use of neighbouring sites for employment uses; and
- the alternative use cannot be reasonably located elsewhere within the area it serves**; and
- the use will not give rise to unacceptable traffic generation, noise, odour or vehicle parking; or,
- the development will be a complementary and supporting use, which is both subservient and ancillary to the principal employment use and serves the daytime needs of the employment area’s working population and will not result in a material change to the character and function of the area.
- The Employment Growth Areas (Policy Table DM6.3a) will be promoted as locations for increased modern employment floorspace.
- The Employment Areas should remain the primary focus for employment uses. Proposals for employment generating uses located outside of the Employment Areas will be permitted in principle where they do not impact upon the amenity of the surrounding uses and do not conflict with other local plan policies and in line with Policy SP1 and SP2.
- Outside the Employment Areas, proposals for alternative uses on sites used (or last used) for employment purposes, including sites for sui generis uses of an employment nature, will be permitted where it can be demonstrated that:
- it will no longer be effective or viable to accommodate the continued use of the site for employment purposes***;
- use of the site for Class B use gives rise to unacceptable environmental problems; and
- an alternative use or mix of uses will give greater potential benefits to the community and environment than continued employment use.
- Development proposals for sensitive uses, including residential, in close proximity to or within the Employment Areas, must not put at risk the survival of uses and existing industries which are important to the city’s economy and the Agent of Change Principle will apply (Policy DM9.3).
* This should include a minimum 1-year active marketing exercise where the vacant site/ floorspace has been offered for sale or letting on the open market at a realistic price and that no reasonable offers have been refused. In exceptional cases related to site specific circumstances, where the vacancy period has been less than 1 year, a robust market demand analysis which supplements any marketing and vacancy evidence may be considered acceptable. Appendix 5 Part A and B set out the information to be provided in relation to marketing and market demand.
** The Council will make a judgement about the extent of the area based upon the site’s characteristics and the proposed use.
*** Appendix 5 Part C sets out the information to be provided as part of this appraisal.
New Ways of Working – development management policy
Reference to Strategic Objective and Strategic Policies
Strategic Objective 5; Strategic Policy SP5 and SP6
Why we need this Policy (justification)
6.26Micro, small and medium enterprises form an important part of Southend’s economy, as recognised in Policy SP6 and DM6.3. The Local Plan recognises that there is a need to accommodate such businesses, to support business growth and innovation in the local economy. Policy DM6.4 recognises that in addition to the importance of micro, small and medium enterprises in the local economy, there has been a shift in the way that people work, particularly since the COVID-19 pandemic, with home and remote working more prevalent, and fewer people working from offices full time[63].
How the Policy Works
6.27Where planning permission is required, the policy seeks to ensure that home business, and live/ work units, provide for well-designed commercial premises that do not adversely impact the character and context of the areas in which they are located. Where a business is proposed to be connected to an existing residential property, this should not be detrimental to the existing standard of residential accommodation, or to the amenity of surrounding residential uses. For live/ work units, it will be important to ensure that these also successfully relate to the areas in which they are proposed, and that their location does not have an adverse impact on the intended occupiers of the residential accommodation. In residential properties, it may be possible to provide separate home office space, or through layouts which incorporate semi-private spaces into living spaces, for example.
Policy DM6.4: New Ways of Working
- Development proposals for flexible forms of workspace, including co-working spaces, serviced offices, incubator space for remote workers, and micro and small enterprises will be supported in principle where it can be demonstrated that there will be no significant harm to the amenity of neighbouring uses, or to local character and context.
- Where planning permission is required, proposals for the operation of business uses from home will be supported in principle, where the following criteria are met:
- the primary use of the property remains residential, and the proposed business remains linked to this residential use;
- the proposal will not result in a residential dwelling that fails to meet the residential space standards set out in Policy DM5.5;
- the proposal provides for well-designed development, that does not have an adverse impact on residential amenity or the character of the surrounding area, and makes adequate provision for parking, in line with Policy DM7.1 and DM10.3.
- Proposals for live/work units will be supported in locations where the commercial use is compatible with local character and context, and where the following criteria are met:
- the residential use is ancillary to the commercial use;
- the residential use is only to be occupied for the person(s) working full time in the associated commercial use, and their resident dependents;
- the residential amenity of occupiers would not be adversely affected by neighbouring commercial activities, having regard to the Agent of Change Principle (Policy DM9.3);
- the commercial floorspace of the unit is finished and ready for occupation before the residential floorspace is occupied; and
- the requirements of points ii and iii (relating to home businesses) in Part 2 of this policy are met.
Retail/ Commercial Centres and Frontages – development management policy
Reference to Strategic Objective and Strategic Policies
Strategic Objective 5, 6, 8, 13; Strategic Policy 6
Why we need this Policy (justification)
6.28This policy sets out the retail hierarchy for Southend and the approach to managing retail/ commercial centres (‘centres’) across the city, recognising the role they play in providing shops and services for the communities that they serve. It identifies the key role Southend City Centre has as a sub-regional centre, providing a range of shops, services and leisure opportunities for Southend’s residents and visitors (see also Policy N5a: City Centre).
6.29The changing nature of the ‘High Street’, facing competition from online shopping, changing shopping patterns and habitats, the impact of the Covid-19 pandemic and economic downturn, together with competition from retail parks and other centres outside of the city, has impacted upon the level of trading in Southend City Centre, and the quality of provision. There is a need to enhance and broaden its offer and function, to help to drive footfall and bring about regeneration through the day and evening economies. Policy DM6.5 seeks to maintain and enhance the attractiveness of the City Centre, and the city’s other centres, by encouraging active Class E retail and commercial uses, particularly at ground floor. It also recognises the importance of other complementary services within the centres, such as healthcare facilities, to ensure they are easily accessible for residents. Opportunities to enhance the public realm will be encouraged within the centres, including opportunities for urban greening, to ensure they remain attractive places to visit, and that they continue to be sustainably accessible.
6.30Existing premises, and planning permissions, are expected to accommodate the projected growth for retail and food/ beverage uses, particularly in the short term. In addition to this, vacant floorspace is likely accommodate future residual growth. There is no pressing need to bring forward major new allocations for retail, food/ beverage, and leisure/ cultural development in the city to 2035 (and in the longer term, retaining retail floorspace should be considered to accommodate residual needs through the re-occupation of vacant floorspace, as well as potential site allocations within Southend Central providing opportunity for retail, food/ beverage, and leisure/ cultural uses)[64].
6.31Policy Table DM6.5a sets out the hierarchy and network of retail/ commercial centres in the city.
Policy Table DM6.5a: Retail Hierarchy
|
Name of Centre |
Neighbourhood |
Name of Centre |
Neighbourhood |
|
City Centre |
|||
|
Southend City Centre |
Southend Central |
||
|
District Centres |
|||
|
Leigh District Centre (focussed along Broadway/ Broadway West/ Elm Road/ Rectory Grove/ Leigh Road) |
Leigh |
Westcliff District Centre (focussed along Hamlet Court Road and London Road) |
Westcliff |
|
Neighbourhood Centres |
|||
|
Rayleigh Road (The Rodings) |
Eastwood |
London Road (between Thames Drive and Hadleigh Road) |
Leigh (south) |
|
London Road/ West Road |
Westcliff |
Sutton Road (south) |
Southend Central |
|
Southchurch Road |
Southchurch |
Broadway (Thorpe Bay) |
Thorpe Bay |
|
West Road (Shoebury) |
Shoeburyness |
||
|
Local Centres |
|||
|
Rayleigh Road (The Oakwood PH) |
Eastwood |
Rayleigh Road (Whitehouse Road) |
Eastwood |
|
Rayleigh Road (Kent Elms Corner) |
Eastwood |
Bridgewater Drive (Kent Elms Corner) |
Leigh |
|
Bridgewater Drive (south) |
Leigh |
Eastwood Old Road/ The Fairway |
Leigh |
|
Eastwood Road |
Leigh |
Elmsleigh Drive |
Leigh |
|
London Road (The Elms) |
Leigh |
The Ridgeway |
Leigh |
|
London Road (Chalkwell School) |
Leigh |
London Road (Chalkwell Park) |
Leigh |
|
Fairfax Drive |
Westcliff |
Prince Avenue (Hobleythick Lane/ The Bell) |
Prittlewell |
|
Rochford Road |
Prittlewell |
Eastwoodbury Crescent |
Prittlewell |
|
Victoria Avenue/ West Street |
Prittlewell |
Earls Hall Parade (Cuckoo Corner) |
Prittlewell |
|
Sutton Road (centre) |
Southend Central |
Sutton Road (north) |
Southchurch |
|
Woodgrange Drive |
Southchurch |
Southchurch Avenue |
Southchurch |
|
Cluny Square |
Southchurch |
Hamstel Road |
Southchurch |
|
Barnstaple Road |
Thorpe Bay |
Shoebury Road (Bournes Green) |
Thorpe Bay |
|
Woodgrange Drive (east) |
Thorpe Bay |
Ness Road |
Shoeburyness |
|
High Street, Shoeburyness |
Shoeburyness |
The Renown |
Shoeburyness |
Use Class Order and Permitted Development Rights
6.32Changes to the Use Class Order (see Appendix 7) enable the potential for more diversification to take place to include a broad range of commercial uses (including retail) within Class E, which contribute to the health and vitality of centres. However, it also allows for the potential for Class E uses, including retail premises, to change to residential through permitted development rights within Class MA. This could have the impact of creating areas of non-commercial, inactive frontage within the centres, detracting from their vitality and viability and the role they play in providing shops and services to the local communities they serve, which are sustainably accessible (and, in the case of the City Centre, its role as a sub-regional centre serving a wider population). While residential development can contribute to the health of centres by providing opportunities to live in some of the city’s more sustainable locations, and to local housing need, residential development should only be provided above ground floor within the centres to ensure that active, continuous commercial frontages (primarily within Class E uses) are retained at street level to support footfall. Within all centres therefore, change of use to residential at ground floor will be resisted to maintain vitality and viability.
6.33The Council will investigate the use of Article 4 Direction(s) as appropriate, within the city centre and district centres to restrict permitted development rights within Class MA that would allow the change of ground floor retail and commercial uses (Use Class E) to residential (Use Class C3) without the need for planning permission, in order to maintain the vitality and viability of these well-established, historic commercial centres and the role they play in creating complete neighbourhoods where shops and services are within easy walking/ cycling distance for residents.
Meanwhile Uses (‘Pop-Ups’)
6.34‘Meanwhile uses’ are introduced for a temporary period. They are sometimes referred to as ‘pop-ups’ and can play an important role in bringing vacant premises back into short-term use by providing space for local start-ups and/ or small, independent businesses, or to accommodate a use that is intended for a limited time only, like an art display, for example. They can provide locations for community spaces, incubator hubs, art and cultural facilities, and affordable workspaces.
Sui Generis Uses
6.35While some Sui Generis uses may support the function of a centre, such as a theatre or cinema, there are other uses within this class that can have an adverse cumulative impact on the function of a centre and the health and wellbeing of the local population. Betting Shops, Adult Gaming Centres and Pay Day Loan Shops are classified as Sui Generis uses. Planning permission is required for a change of use within the Sui Generis use class, and for change of use from other uses.
6.36To ensure the function, vitality and viability of the centres are maintained, in the interests of health and well-being, and to protect amenity within these centres, Policy DM6.5 seeks to avoid an over-concentration of these uses to avoid adverse cumulative impacts. The Council will therefore consider planning applications for these uses on their merits, based on a review of the concentration of similar uses (with a separation distance of at least two units in other uses), impact on amenity, proximity to sensitive uses, and against other relevant Local Plan policies.
Retail Parks
6.37There are several retail parks (Table DM6.5b) across the city that provide some large format units, often occupied by comparison goods stores, and some ancillary uses including food outlets, and associated areas of surface level parking. The city’s retail parks will continue to be promoted for this purpose. While their role is recognised, proposals to locate or expand main town centres uses outside of the defined hierarchy of centres, including within the Retail Parks, will be required to demonstrate through a sequential assessment that there are no sequentially preferable sites available to ensure that the vitality and viability of the city’s network of centres is not adversely impacted.
Table DM6.5b: Retail Parks
|
Name of Retail Park |
Neighbourhood |
|
Western Approaches |
Eastwood |
|
Thanet Grange |
Prittlewell |
|
London Road Retail Park |
Southend Central |
|
Greyhound Retail Park |
Southend Central |
|
Fossetts Retail Park |
Fossetts |
|
North Shoebury |
Shoeburyness |
|
Airport Retail Park (only partly located within Southend, with remainder located in Rochford) |
Prittlewell/ Rochford |
How the Policy Works
6.38Southend City Centre’s role is as a sub-regional centre, and it will be the first form of preference for all forms of retail development and other town centre uses attracting large numbers of people. Map DM6.5 shows the extent of the City Centre’s defined Primary Shopping Area, together with areas of defined Primary Shopping Frontage within it that will allow for a strengthened retail presence, supported by areas of Secondary Shopping Frontage. Development within the City Centre should be in accordance with the spatial strategy (Policy SP2), supporting its regeneration. New retail and commercial development should be well integrated and closely linked with the Primary Shopping Area and should be designed and configured to offer flexibility to respond to changing operator requirements.
6.39The City Centre will provide the full range of high-quality sub-regional services and facilities required to meet identified needs for inter alia, retail, health, food and drink, professional and financial services, childcare, leisure, cultural and higher education services, and homes (above ground floor). This will contribute to the regeneration of the city centre, and opportunities to enhance the public realm will also be encouraged, including greening, outside seating, and informal play, improving safety and making the city centre more welcoming to all (see also Policy N5a: City Centre).
6.40The District Centres of Leigh-on-Sea and Westcliff will continue to support the City Centre, providing a range of local comparison shopping and services, including healthcare. There is little scope for significant additional floorspace within these centres and any expenditure growth should be used to support the vitality and viability of existing floorspace. Parts of both District Centres are designated as Conservation Areas[65], which form the primary shopping areas, and there are other heritage assets within them. These are well established, historic retail/ commercial areas and the provision of continual retail/ commercial frontage forms an important part of their character. Development proposals within the Conservation Areas or affecting a heritage asset should have regard to the provisions of Policy DM7.6, conserving these assets, providing opportunities for enhancement as appropriate (see also Policies N2: Leigh and N4: Westcliff).
6.41Existing centres elsewhere within the city will be supported as Neighbourhood and Local Centres and will meet the day-to-day convenience and community needs, primarily providing top-up food, convenience shopping and local services such as healthcare. Ground floor uses will be encouraged within Class E to support footfall and development proposals will maintain active, shop frontages and provide a direct service to visiting members of the public. Ground floor residential conversions will be resisted within all centres and a strong provision of Class E uses, including retail, should be maintained.
6.42The policy approach to the design of shopfronts and advertisements is set out in Policy DM7.4. The Council will expect any new or replacement shopfronts to be of a high standard of design, respecting the character of the building and adjoining properties.
6.43The Council will keep retail floorspace requirements and the health of the centres, and the retail hierarchy, under review over the plan period. New retail floorspace should be designed and configured to offer flexibility to respond to changing operator requirements, such as the merger/ sub-division of units, ensuring that this is designed to complements, and not compete with, existing centres. ‘Meanwhile uses’ will be supported in the short term where they provide activity and interest to vacant units within the centres. It is important to ensure that meanwhile uses do not have a negative impact on the amenity of neighbouring uses, including residential properties, and do not prevent a sites’ development from being brought forward. As such, meanwhile uses, where acceptable in principle, will normally be granted temporary permission to ensure that their impact can be regulated and/ or to control the length of time that such uses occupy a unit(s).
6.44It is recognised that Southend’s centres are likely to have a different noise character to areas which are, for example, more residential in character. The design of new residential properties, including property conversions, within or near these centres will need to consider noise from established commercial units and premises. The ‘agent of change’ principle will therefore apply (Policy DM9.3.7).
6.45Any development proposal for town centre uses outside the centres will be subject to sequential testing, impact assessment, and will be expected to demonstrate that there is a need for the proposed development, it would not harm the objectives of safeguarding the vitality and viability of the Centres, would be accessible by a range of sustainable transport options, and would not have a significant impact on the local transport network and local parking provision. This includes proposals within retail parks (Table DM6.5b), which will be expected to demonstrate that the requirements of Policy DM6.5 are satisfied. In such cases, sustainable access, public realm and urban greening enhancements will be encouraged, ensuring attractive and safe pedestrian and cycle routes are provided into and through the retail park to encourage more sustainable and active travel. The city’s retail parks will continue to be promoted for the role they play in providing large format units for comparison goods and services.
6.46The Council recognises the role street markets can play in adding to the vitality and viability of the City Centre and will seek to maintain and enhance street market provision within the City Centre Primary Shopping Area. Proposals for street market provision outside of this area will be considered on its merits.
Map DM6.5: Southend City Centre Primary Shopping Area
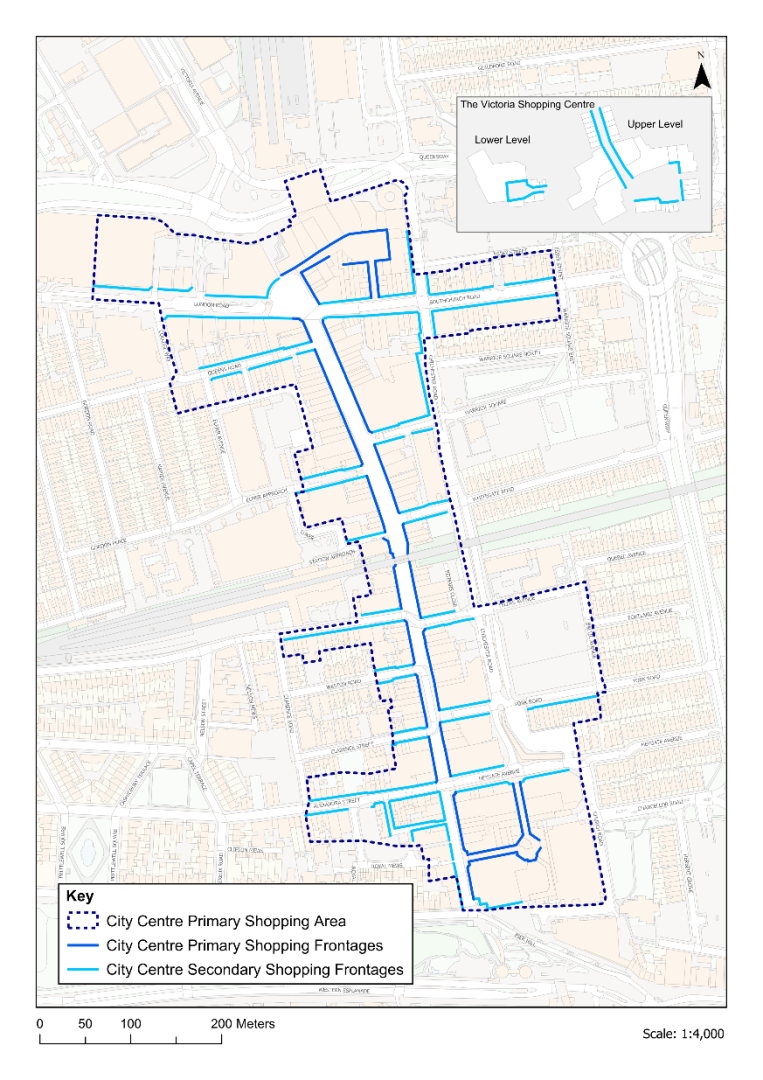
Policy DM6.5: Retail/ Commercial Centres and Frontages
- The following hierarchy of centres (as defined on the policies map) applies in Southend (Policy Table DM6.5a):
- Southend City Centre (see also Policy N5a: City Centre) will remain the first preference for retail and other main town centre uses attracting large numbers of people in both the daytime and evening economies. It will be supported and developed in accordance with the spatial strategy (Policy SP2) as:
- a sub-regional centre providing the full range of high-quality sub-regional services and facilities required to meet the needs for retail, commercial, business and service uses (including healthcare, recreation, childcare) (Class E use), education and non-residential institutions (Class F1 use), and opportunities for leisure, and good quality mixed use development to secure new jobs, and new homes (above ground floor); and
- the key focus and driver for the regeneration of Southend. The Council will promote the City Centre in seeking to upgrade its offer and encourage investment. New retail and commercial development must be well integrated and closely linked with the City Centre Primary Shopping Area (as defined on the policies map) in terms of proximity, continuity of function and ease of access. The Council will promote the City Centre in seeking to upgrade and diversify its offer, including to the public realm;
- The centres of Leigh and Westcliff will be supported as District Centres to support footfall and offer a range of shops and services (maintaining a strong provision of Class E uses) to the local community;
- Existing centres elsewhere will be supported as Neighbourhood and Local Centres, meeting the day-to-day needs of local communities, and should continue to provide a retail and commercial offer within Class E.
- Southend City Centre (see also Policy N5a: City Centre) will remain the first preference for retail and other main town centre uses attracting large numbers of people in both the daytime and evening economies. It will be supported and developed in accordance with the spatial strategy (Policy SP2) as:
- Within the City Centre and District Centres, Article 4 Direction(s) will be used as appropriate to require planning permission to be sought for proposed change of use at ground floor from retail/ commercial (Use Class E) to residential (Use Class C3) within Class MA to ensure the vitality and viability of centres is maintained, with continual active commercial frontage.
- Within designated centres, existing frontages will be managed to reinforce and enhance their attractiveness, and contribution they make to vitality and viability within the daytime and evening economies. Frontages will maintain a strong provision of retail and supporting Class E commercial uses to encourage footfall. Development proposals will address the following principles:
- ensure the continuity of active frontages, including through the retention or provision of an active ground floor shopfront that allows for a display function for goods and services rendered, providing for natural surveillance (Policy DM7.4);
- the frontage will be of a high quality of design, compatible with the architectural style of the building and surrounding area, including in terms of alignment and proportions (Policy DM7.4).
- development proposals involving a heritage asset will have due regard to its conservation and opportunities for enhancement (Policy DM7.6);
- within all centres, residential conversions of ground floor frontages will be resisted to maintain viability and vitality;
- will not lead to an overconcentration or clustering of betting shops, pay day loan shops, and/ or adult gaming centres (Sui Generis uses), ensuring a separation distance of at least two units in other uses is maintained;
- not cause detrimental impact to those living or working nearby, for example by causing undue noise, odour, and/ or disturbance.
- Within the centres, sensitive uses, including residential (particularly in the City Centre) must not put at risk the survival of uses such as music venues, clubs and existing industries which are important to the city’s cultural diversity and night-time economy (see Agent of Change Principle, Policy DM9.3).
- The city’s retail parks will continue to be promoted as locations for larger format units, and opportunities to enhance these areas including through improvements to the public realm and strengthening sustainable access will be encouraged. Development proposals within the retail parks will be assessed on a case-by-case basis, considering the nature of the goods to be sold, and the accessibility of the site.
- All proposals for main town centre uses outside of the centres (Policy Table DM6.5a), including edge of centre development, development within Southend’s retail parks, and out of centre development, will be subject to sequential testing in accordance with the NPPF. Development will only be permitted where:
- it can be demonstrated to the satisfaction of the Council that there is a need for the proposed development;
- it can be demonstrated that the proposal satisfies the sequential test;
- it can be demonstrated through an impact assessment* that the proposed development would not put at risk or harm objectives to safeguard the vitality and viability of the centre; and
- the development would be accessible by a range of sustainable transport options and will not have a significant impact on the local transport network and existing local parking provision.
- Development proposals for new retail floorspace should ensure that the design and configuration of buildings allow for flexibility, such as the merger or sub-division of units, to ensure it is deliverable and attractive to future occupiers while not detracting from the quality and function of existing centres.
- Temporary and ‘meanwhile’ use of vacant buildings in the centres will be supported in the short term where it can be demonstrated that the use of the building would contribute to the vibrancy and vitality of the centre, creating visual interest, and would not harm the amenity of neighbouring uses, particularly residential development.
- The Council will seek to maintain and enhance street market provision within Southend City Centre Primary Shopping Area. Proposals for street market provision elsewhere within the City Centre will be considered on its merits.
*impact assessment applies to proposals exceeding 2,500sqm gross floorspace in line with national policy.
Tourism and Visitor Accommodation – development management policy
Reference to Strategic Objective and Strategic Policies
Strategic Objective 5, 6, 7, 8, 10, 11, 18; Strategic Policy SP6
Why we need this Policy (justification)
6.47Tourism, together with leisure, cultural and creative industries, is an important part of Southend’s identity and of its economy with a strong traditional day visit offer attracting an estimated 7 million daytrips per year. The Southend Culture Vision recognises that the city’s cultural and creative industries have significant employment and wealth generating capacity, and the ability to create a step change, retaining and attracting new visitors to Southend. There were also over 200,000 overnight trips in 2022[66] with opportunities to grow this sector and encourage longer and overnight stays.
6.48Destination Southend (2020-2050) highlights that significant investment in recent years have provided firm foundations for a stronger and broader tourism offer that supports jobs, growth and communities across the city. It seeks to raise the profile of Southend, attracting investment and reinvestment into the city, and broadening its appeal. The Southend Visitor Accommodation Study (2026) reports that tourism related jobs accounted for 12.9% of the city’s total employment, largely within restaurants, cafes, pubs and bars, and while the tourism market continues to recover following the covid pandemic, the number of day trips and overnight stays have been increasing to near pre-pandemic levels. The city’s cultural and creative assets, together with an expanding programme of events, provide a strong framework for strengthening year-round and all-weather activity.
How the Policy Works
6.49The Central Seafront Area will continue to be the primary focus for the further enhancements of tourism, cultural, leisure and recreational attractions and facilities in accordance with Strategic Policy SP2, with the aim of promoting Southend as a major vibrant visitor resort and destination (see also Southend Central Neighbourhood Policy N5b). The City Centre also plays an important role in Southend’s appeal, with shops, food and drink and leisure provision, and there may be opportunities for this role to be further enhanced (see Policy N5a).
6.50There are other areas of the city that provide a focus for leisure and tourism too. Leigh-on-Sea is a visitor destination, based on the appeal of Leigh District Centre and Old Leigh as an historic centre and an active working fishing port (‘Leigh Port’ – home to traditional fishing industries) and other assets including Belfairs Woods and Two Tree Island (see Neighbourhood Policy N2). Shoeburyness’s offer is that of a coastal park with a range of quality natural, cultural and heritage assets. Improving and promoting the Protected Green Space offer of Shoeburyness and its beaches for leisure and recreation, together with the heritage and cultural offer of places like Shoebury Garrison, will be promoted (see Neighbourhood Policy N9). Proposals to enhance and improve tourism facilities in these locations will need to be sensitively designed and establish a clear relationship with the seafront.
6.51The city benefits from a range of cultural facilities and events, including the Pier, theatres, art galleries and museums. The city’s cultural offer is recognised for the role it can play in attracting visitors, and supporting regeneration, including through events at key venues including the Pier, Cliffs Pavilion and Palace Theatre, as well as pop-up uses in vacant shopfronts for example. The Council will encourage the provision of space for cultural and creative industries as part of development proposals, particularly within the Central Seafront and City Centre, to contribute to regeneration and further consolidate its visitor offer and provide for ‘all weather’ attractions[67] (see also Policy DM6.5).
6.52The city is home to a range of attractive parks and open spaces, including woodland and nature reserves. These provide an important part of the Southend’s visitor offer, and informal recreational use of the foreshore and estuary takes place along almost the entire length of the seafront. Indeed, their leisure function has happily co-existed with nature conservation principles and values and has done so for many years.
6.53Growth in tourism needs to consider impacts on the natural environment and local communities, including through increased car trips and congestion, which can in turn have an impact on air quality and how the highway network operates. This can lead to parking difficulties, which can affect the local environment, and residents and visitors experience of the area. It remains essential to grow tourism in a sustainable way, to balance regeneration, tourism and recreational opportunities with biodiversity and natural resources[68], and the needs of local communities. The provisions of Policy DM8.3: Southend Foreshore and DM10.4: Parking Standards (as well as Policies N5b: Central Seafront area and N5d: Southend Central Car Parking) will be applied to ensure an appropriate balance is struck.
Hotel and Visitor Accommodation Locations
6.54Analysis of the growth potential suggests that, despite a challenging market, the long-term outlook for visitor demand is one of modest, but steady expansion, and the Local Plan should plan positively for incremental growth in visitor accommodation, ensuring that new development is well located, high-quality and aligned with the city’s ambition to broaden its year-round offer (Southend Visitor Accommodation Study, 2026). There is a need to prioritise hotel and visitor accommodation within key areas, where such development can deliver greatest benefit. The central seafront area, and wider City Centre, will be the main focus for the city’s tourism offer, complemented by appropriately located hotel and visitor accommodation in Southend Central neighbourhood and locations with good access and a clear and strong relationship with the seafront, where required.
6.55Hotel and visitor accommodation will be prioritised within the ‘Key Areas’, particularly within the Southend Central neighbourhood, as set out in Policy Table DM6.6. The expansion of the airport and associated business parks will help support hotel development that is directly associated with the airport’s operations. To ensure new visitor accommodation is in sustainable and accessible locations, the Council will expect development proposals for visitor accommodation to relate well with the city’s strategic routes and distributor roads. Outside of these areas, further hotel development will be discouraged as this would compete for a share of market, and would undermine potential growth in the Key Areas, having a detrimental impact on sustainable tourism and economic growth in the city. This approach is supported by the Southend Visitor Accommodation Study (2026) which recognises that focusing new visitor accommodation within the Central Seafront, other seafront locations and London Southend Airport aligns with both market signals and long-term growth potential.
Policy Table DM6.6: Key Areas for Visitor Accommodation in Southend
|
Key Areas for Visitor Accommodation in Southend |
|
Southend Central neighbourhood (City Centre and Central Seafront) |
|
London Southend Airport – locations with good access and a clear and strong relationship with the airport* |
|
Leigh and Westcliff District Centres |
|
Locations with good access and a clear and strong relationship with the Seafront* |
|
*London Southend Airport, and the Seafront are not considered in this context as a defined area, but as relating to an area that clearly has a strong relationship with the Airport/ Seafront, which will be considered on a site-by-site basis and will take account of an area’s function and connectivity with the Airport / Seafront, and specifically whether there are clear, convenient and direct walking routes to the Airport/ Seafront). |
Viability Assessment for visitor accommodation
6.56The loss of visitor accommodation could have an adverse impact on the resort character and economy within Southend. The Council will protect sites used, or last used, for visitor accommodation within the ‘Key Areas for Visitor Accommodation in Southend’ (as defined in Policy Table DM6.6) unless non-viability can be demonstrated. Applications for change of use will need to be accompanied by:
- Proof of marketing for sale - for a continuous period of at least 1 year at a competitive price taking account of current trading performance and condition (Appendix 5, Part A, sets out the information to be provided in relation to marketing);
- Evidence of business performance – including, details of occupancy and achieved occupancy rate data for the last year along with accounts to explain how the business is performing in line with levels of occupancy typical of industry/ destination norms; and
- Evidence of professional management – this includes details of marketing and business plans for the last year to demonstrate investment plans and attempts made to attract business.
6.57The Council will encourage an open book approach and may seek independent advice, funded by the applicant, to test the veracity of any viability assessment. This verification will assess the accuracy and robustness of the matters listed above.
6.58It is recognised that for smaller ‘lifestyle’ businesses, commercial viability is more difficult to test. In such cases proof of marketing for sale with specialist and local agents at a realistic price may be sufficient on its own. The Council will be flexible in its approach and have regard to all material considerations at the time of the application. In all instances the level of information required should be agreed with the Council prior to submitting a planning application.
Short Term Lets
6.59A short term let, or short stay accommodation, is a property or room that is rented out for a short period of time, usually ranging for one or two nights to a few weeks. While short term lets can play an important role in supporting the local visitor economy, a high concentration of short term lets in coastal destinations, like Southend, can have an adverse impact on the availability and affordability of homes for local people, as well as having a potential impact on the character and amenities of established residential areas, for example through noise disturbance or additional parking pressure.
6.60In order to manage any potential impacts of short term lets, Policy DM6.6 sets out policy criteria for their management, seeking to ensure that – where planning permission[69] is required for the development of a short term let, or change of use to a short term let from an existing residential use, consideration is given to any impact this would have on local housing supply, and whether such a use – or collection of uses – would lead to impacts on the character and amenity of an area, particularly in terms of noise, parking stress, and any associated impacts on the local highway network.
Policy DM6.6: Tourism and Visitor Accommodation
Tourism
- The primary focus for new and enhanced tourist attractions will be the Central Seafront*, and the Council will safeguard its tourism function. Opportunities for new and enhanced tourism facilities will be promoted within this area, as well as the City Centre and the wider Seafront area** (including Leigh-on-Sea and Shoeburyness), where they are of a scale, type and appearance appropriate to the location, and support the city’s role as a year-round destination for day and longer stay visitors, and to increase overall spend.
- All major development proposals for tourism and related development must contribute to broadening travel choice and resilience, including the improvement of sustainable and active travel opportunities for visitors.
- Provision of space for cultural and creative industries, including workspace, will be promoted within major developments, particularly within the City Centre and central seafront.
- The foreshore and the city’s public open green spaces, including parks and gardens, will be protected and enhanced as a leisure and recreational resource (Policies SP8 & DM8.4). Opportunities to enhance sustainable travel links between the city’s public open green spaces will be encouraged. Parks and public open spaces should be designed to be welcoming and inclusive for all, to ensure visitors to them feel safe, considering opportunities for enhancing natural surveillance to these spaces and the needs of different groups.
Visitor Accommodation
- New visitor accommodation and facilities will be focused within Southend Central Neighbourhood, the District Centres of Leigh and Westcliff, and at locations with good walkable access and a clear and strong relationship with the Seafront and London Southend Airport (the ‘Key Areas’ identified in Policy Table DM6.6). Proposals for new accommodation must be inclusive and accessible, relating well to the strategic routes and the distributor road network, having good public transport accessibility, and meet the requirements of other relevant planning policies.
- Within the ‘Key Areas’ (Policy Table DM6.6), visitor accommodation will be retained. Proposals for alternative uses of sites used (or last used) for visitor accommodation will be considered where it can be demonstrated that:
- the site is no longer viable or feasible for visitor accommodation***; and
- the proposal meets all other relevant planning policies.
Where an alternative use is considered acceptable by the Council, applications that will contribute positively to the leisure, recreation and tourism offer in the city will be considered favourably.
- Proposals for alternative uses on sites used (or last used) for visitor accommodation outside the ‘Key Areas’ will generally be permitted provided that the proposal meets other relevant planning policies.
- Development proposals that involve a change of use from housing to short stay holiday rental accommodation that is to be used for more than 90 days per year, will be considered against the following criteria:
- the impact of such a change on the existing housing stock and local housing need; and
- the impact of the proposed development on the amenity of surrounding residents, particularly in terms of noise, parking stress, and local traffic impacts.
*Proposals should have regard to Policy N5b: Central Seafront and Policy N5d: Southend Central Car Parking Provision.
** In this context, the ‘wider seafront area’ refers to Character Zones 2 to 7 as defined on the Policies Map. This would exclude Two Tree Island area, Shoebury Common, Garrison Park and East Beach.
***See Appendix 5, Part A for information that must be provided.
A CITY TO BE PROUD OF
7. Urban Design, Character and Heritage
Strategic Policy
Where we are now
The key issues to be addressed to ensure Southend’s spatial vision is realised are:
- Ensuring buildings and places are well designed, cherishing our coastal identity and the unique character of our neighbourhoods;
- Celebrating Southend’s rich heritage, supporting the regeneration and transformation of the City Centre as a thriving commercial centre, resort and residential area;
- Conserving and enhancing Southend’s built heritage, with new buildings and spaces that respect and complement local distinctiveness;
- Ensuring Southend’s neighbourhoods provide homes that are adaptable and flexible to meet the needs of people at all stages of their life.
Where we want to be
Strategic Objective 1, 11, 12, 13, 14, 15, 17
Key Supporting Documents
Key supporting documents that underpin the policies are available on the Council’s Evidence Documents | Southend Local Plan[70], particular under the heading ‘Facilitating good design, healthy living and built heritage’.
How we are going to get there
Strategic Policy SP7: Urban Design, Character and Heritage
Design Quality and Public Realm
- Development proposals will respond to and enhance local character and distinctiveness, providing for good quality design (Policy DM7.1), and must:
- have due regard to all relevant design guidance, design codes, and masterplans, including their impact on heritage assets (Policy DM7.6);
- make a positive contribution to the surrounding public realm (Policy DM7.1);
- incorporate urban greening measures including tree planting as an integral part of the design (Policy DM7.1, DM4.3 and DM8.5); and
- incorporate inclusive and active design that contributes to complete and accessible neighbourhoods and supports the health and wellbeing of residents (Policy SP4).
- Development must consider safety, inclusivity and accessibility from the outset, providing a high standard of amenity for existing and future users, and access for all, while having regard to the transition to a low carbon future in a changing climate (Policy DM9.1).
- Pre-application discussion will be encouraged by the Council and should take place at an early stage in the design process. Engagement with Design Review Panels will be encouraged, particularly for larger scale development (50+ residential units) or sensitive sites with complex issues (for example those involving heritage assets), to ensure a high standard of design is achieved.
Efficient and Effective Use of Land
- The Council will support well-designed development that optimises the use of land in a sustainable manner, responds positively to local context and does not lead to the over-intensification of development or result in an unacceptable burden on existing infrastructure, including transport capacity (Policies SP1, SP2, SP3, DM7.2).
Tall Buildings
- Tall Buildings will be supported in Southend City Centre and Central Seafront area and will only be considered in other locations in exceptional circumstances. All proposals for tall buildings will be subject to the locational and design criteria set out in Policy DM7.3.
Advertisements and Shopfronts
- Where advertisement consent is required, the Council will support proposals that respect the interests of public safety and amenity, and meet the criteria set out in Policy DM7.4. Where considered acceptable in principle, replacement shopfronts must be of a high quality of design, maintaining an active frontage, and relate positively to the building, addressing the criteria set out in Policy DM7.4.
Refuse and Recycling
- Development proposals must consider and demonstrate the type and quantity of recycling and waste which is likely to be produced by the building and how it will be stored and collected, in accordance with Policy DM7.5. Accessible and convenient storage will be fully integrated into the development in a way that does not compromise local character or the design of the building.
Public Art
- Public art can make a positive contribution to the local area, and its provision should include engagement with the local community, and collaboration with local artists will be encouraged. All development proposals of 50 or more residential units, and/or 5,000sqm or more non-residential floorspace will be expected to include public art (or contribute towards its provision) and integrate this into proposals at an early stage in the design process, ensuring it is visible from and integrates well with the public realm.
Heritage
- The historic environment forms an important part of the city’s identity, creating a strong sense of place. Designated and non-designated heritage assets are a finite resource and must be conserved, and enhanced, to enable them to be enjoyed for years to come, in accordance with Policy DM7.6.
Why we have taken this approach
7.1As a predominantly urban area with an ambition for regeneration and growth, Local Plan policies for Southend that provide a focus on urban design are necessary to ensure that growth happens in a sustainable way, optimising the use of land. High quality, innovative design that optimises the use of land is a fundamental part of creating and maintaining successful and sustainable places that are safe, attractive and distinctive – places where people will want to live, work and visit. Southend is a collection of neighbourhoods that have grown together over time to create a substantial conurbation. Each of the neighbourhoods in Southend (see Neighbourhood Policies) has its own characteristics and priorities. Well-designed buildings, streets and spaces can enhance positive elements of local character, built and natural heritage, by responding appropriately to context, providing for accessible and inclusive places that contribute to local identity and well-being, helping to foster a sense of identity.
7.2An important part of this is the concept of the ‘complete neighbourhood’, which is based around the idea of complete, compact and connected neighbourhoods where everyday essentials and services are within a convenient walking or cycle distance providing multiple benefits, including improving health and wellbeing (e.g. by, encouraging active travel), boosting local economies, increasing opportunities for social connections, and helping with tackling climate change.
7.3Good design will be the basis of development proposals, and a comprehensive context appraisal should inform the design process (Policy DM7.1). Development proposals must provide effective and efficient use of land. In line with Policy SP2, the primary focus for regeneration and growth in Southend will continue to be Southend Central Area, which includes the City Centre and Central Seafront, and in addition appropriate regeneration and growth will be focussed at: the seafront, Fossetts, Shoeburyness, London Southend Airport and environs, and within the Priority Urban Areas of the District and Neighbourhood Centres, A13 Key Passenger Transport Corridor, and the main Employment Areas (for employment related development).
Design Quality and Public Realm
7.5Our streets are multi-functional and a key element of how a place works. The design of a development must seek to encourage active travel, including walking and cycling, consideration of vulnerable road users, and the use of sustainable transport modes (see also Policy DM10.1: Sustainable Transport & Reducing Congestion) by creating safe and accessible entrances and routes, and include blue and green infrastructure, including tree planting and landscaping, where practical for sustainable drainage, aesthetic appeal, and to assist in mitigating against the impacts of climate change.
Design Codes and Guidance
7.6Design Codes set out clear expectations for design quality, beauty and sustainability. They provide a set of illustrated design requirements that provide detailed and specific guidance for the development of a site or area. Design codes/ design guidance for Southend will be developed alongside the Local Plan as appropriate and will support the implementation of policies relating to design matters in relevant neighbourhoods and/ or sites as appropriate.
Design Review
7.7Design Review is a formal process that can be put in place to review, and subsequently make recommendations on, development proposals, and this is usually most successfully undertaken early in the design process, at pre-application stage before the scheme is finalised. It provides an opportunity for Local Planning Authorities and applicants to work with independent experts to discuss proposed developments and to seek to reach an understanding on particular matters, supporting Local Planning Authorities in approving high quality, innovative design. Early pre-application discussion should take place with the Council for strategic-scale development[71] and sensitive sites with complex issues (e.g. heritage assets where substantial changes are proposed), to ensure a high standard of design is successfully achieved. Design Review Panels should be used as part of this process, where appropriate.
Public Art
7.8Public art is created for the public, whether it is situated on public or private property, it is visible from the public realm. Public art installations that generate tourist opportunities, attract new visitors, increase the length of the tourist season and offer opportunities to create a critical mass of projects linked with the regeneration of the City Centre and Central Seafront, will be encouraged. To successfully integrate public art into its setting and enable engagement with the local community, it is important that it is considered at the early stages of the design process.
7.9Public art can come in a variety of forms, and what is important is that all public art is of the highest design quality and craftsmanship, wherever possible using sustainable or recycled materials, and collaboration with local artists is encouraged. Attention should also be given to its maintenance once it has been installed to ensure that it can continue to be enjoyed now and in the future. Development proposals of 50 or more residential units, and/ or 5,000sqm of non-residential floorspace will be expected to provide public art as part of the scheme, or a financial contribution towards it.
Efficient and Effective use of land
7.10Southend is a densely populated urban city where the predominant land use is residential. Give the urban characteristics of Southend and limited land resources, it is important the existing land is used in an efficient and effective manner that contributes to the sustainable objectives and spatial principles set out in Policy SP1, whilst protecting and positively promoting a high quality of life and standard of amenity for the city’s residents, including within the areas identified for regeneration and growth (Policy SP2) supported by necessary infrastructure so that development does not place a damaging burden on existing infrastructure (Policy SP3: Securing and Improving Infrastructure).
Tall Buildings
7.11Tall buildings are defined, for the purposes of the Local Plan, as buildings that are substantially taller and/ or bulkier and out of scale with the prevailing built form of the surrounding area, and/ or have a significant impact on the skyline of Southend. This will differ across the city.
7.12The development of tall buildings is one way of increasing density in an area. However, the development of tall buildings requires careful consideration, including identifying appropriate locations. Southend City Centre and the Central Seafront area have been identified as having potential for tall buildings given the prevailing character and scale of parts of these areas, and in recognition of its status as a sub-regional City Centre.
Advertisements and Shopfronts
7.13Advertisements must be proportionate to the building/ structure to which they relate and should follow the principles set out in Policy DM7.4. Shopfronts have an important function both within and outside of the city’s retail/ commercial centres, contributing to local character and distinctiveness, providing an active and attractive frontage to a building. Where shopfronts are recognised as making an important contribution to the character and appearance of an area, through their historic and architectural merit, the Council will seek to protect them and ensure these are retained wherever possible.
Refuse and Recycling
7.14Developments should ensure that the requirements for storing waste and for storing recyclable materials are considered at the outset of the design process and must discuss this at an early stage with the Council to ensure compatibility with local requirements. Planning applications must include a strategy for the minimisation and collection of waste and recycling and must provide sufficient and accessible space for waste storage and collection within developments that does not adversely impact on the street scene and local amenity.
Heritage
7.15Development proposals should positively enhance and integrate with the historic environment to ensure that it continues to play an important role in promoting local character and distinctiveness. The city’s designated and non-designated heritage assets are of heritage significance and an irreplaceable resource that should be appropriately conserved to ensure that they can continue to be enjoyed now and for future generations. Each type of heritage asset will be managed in a manner appropriate to its significance. Additional non-designated heritage assets may be identified through the planning process and will be recorded and managed accordingly.
Design Quality and Public Realm – development management policy
Reference to Strategic Objective and Strategic Policies
Strategic Objective 12, 13, 15, 17; Strategic Policy SP4, SP7, SP8, SP9
Why we need this Policy
7.16This policy sets out the approach to ensuring good quality design is achieved within the city that responds successfully to and enhances local character. The design of the built and natural environment is central to successful place making and the creation of complete neighbourhoods that provide places in which people want to live, work and visit. The Council will continue to require good quality, well-designed developments that both integrate with and respect and enhance the city’s existing built form, and its historic and natural environment, having regard to local design guidance.
7.17There are several elements to this, including ensuring that development responds positively to local character through: its architectural approach; layout and siting; responding to the urban grain of the site and surrounding area; use of materials and detailing; scale and massing; and use of landscaping. When well managed and maintained, development can make a positive contribution to a local area and can achieve this by considering potential impacts early in the design process, including how communal spaces, waste and recycling storage, and amenity spaces are designed and managed.
7.18Being a densely populated urban city, the provision of outdoor amenity space that benefits from attractive and meaningful landscaping and tree planting (Policy DM8.6), is an important part of achieving sustainable growth and regeneration in Southend, playing a central role in the health and wellbeing of residents, assisting in responding to a changing climate, contributing to urban greening and biodiversity[72] (Policies DM8.4 and DM8.5), providing multi-functional, accessible space that encourages active lifestyles and helping to mitigate flood risk. Well-designed and situated landscaping and trees can soften a new development, offer privacy and provide an enhanced outlook, as well as providing a wildlife habitat. Consideration must be given to the retention of existing trees and landscape features within a site, and the integration of these into the design.
7.19Our streets accommodate movement and provide access to and from a range of buildings and facilities, contributing to their lighting and ventilation, as well as providing a route for utilities, drainage and street lighting, trees and landscaping, and often providing space for vehicles to be stored. They are multi-functional and due consideration must be given to all elements of their use and functionality for all users to ensure that they are accessible, uncluttered, and provide direct and safe routes that encourage active travel.
7.20Street furniture, hard and soft landscaping (including tree planting), public art and boundary treatments, are all an important part of the design and function of our streets. An over-concentration of street furniture, uncoordinated palette of materials, or an overdominance of vehicles and lack of landscaping can have a negative impact on the quality of a place and how it is experienced by users.
7.21Where relevant, the Council will work with developers, landowners and infrastructure providers to put in place development or planning briefs/ masterplans to ensure policy requirements and well-designed developments are delivered on key sites, ensuring that the use of land is sustainably optimised, minimising the impact on existing communities.
How the Policy Works
7.22It is important that the distinct character of Southend’s neighbourhoods and places is respected, whilst accommodating growth. The level of growth may depend on the existing character, form and function of an area, but local character can grow and evolve through densification without having significant impacts. Development proposals must successfully integrate with streets and spaces around them, having regard to the urban grain of a site and surrounding area, as well as providing active frontages that promote opportunities for natural surveillance and avoiding blank facades. This should be considered at an early stage in the design process to ensure the development links to the local and wider area. Along the seafront, new development should be appropriate to local character and context, in accordance with the seafront character zones (Policy Table DM8.3).
Amenity
7.23Amenity refers to well-being and takes account of factors such as privacy, overlooking, outlook, noise and disturbance, the sense of overbearing, pollution and daylight and sunlight. Such considerations apply equally to proposals to extend and/ or alter existing buildings as they do to new developments. High-quality development will provide a positive living environment for its occupiers whilst not having an adverse impact on the amenity of neighbours. Protection and enhancement of amenity is essential to maintaining people's quality of life and ensuring the successful integration of development into existing neighbourhoods.
7.24Adequate provision for private/ communal amenity space must be made within a development; the form this takes can vary, but it should be of useable size and integral to the development. The Council’s requirements for residential amenity space provision are set out within Policy DM5.5. The agent of change principle (Policy DM9.3) will apply to proposals for new development in proximity to an existing use/ uses which may be adversely impacted by the new use. This requires the person or organisation responsible for change to manage its impact – measures proposed to mitigate adverse impacts will be secured as part of any planning permission.
Layout, Parking, Access and Security
7.25The internal and external layout of a development should consider safety, accessibility and inclusivity, taking account of all potential users in its design. Thought should be given to prioritising pedestrians and cyclists, vulnerable road users, and enabling accessibility to public transport to provide opportunities for active travel[73].The layout of a development should also make adequate provision for access, servicing, communal storage and circulation.
7.26When designing parking layouts, consideration must be given to the creation of clear and logical spaces that are safe, secure and accessible, accommodating pedestrian routes into and out of the development (including connections with existing routes), cycle parking and the inclusion of landscaping and tree planting to soften these spaces as appropriate (Policy DM8.6). Consideration should also be given to turning spaces, to ensure parking areas are usable and adequately accommodate vehicles and are not overrun with parked cars. See Policy DM10.3: Parking Standards and Appendix 9.
7.27Developments must be safe and secure and take account of crime prevention and community safety in line with mandatory Building Regulations. This will require consideration to be given to layout to allow for effective natural surveillance and supervision of public areas. Public areas should be clearly visible from adjoining buildings and the design and landscaping must provide for: clear sightlines on public routes (paths, cycleways etc); the use of lighting; and should not create unnecessary concealed or negative/ unusable spaces. Consideration should also be given to the Secured by Design principles in this regard.
Pre-Application Discussions, Design Review, and Community Involvement
7.28Good urban design requires a partnership approach, and the Council will encourage applicants to engage in pre-application discussions with the Local Planning Authority, local community and stakeholders, as appropriate, at an early stage to help gain a better understanding of proposals and to ensure any issues or concerns can be resolved as part of the design process, prior to submission. The pre-application process will also define the scope of drawings and reports to be submitted with a planning application, and under the provisions of the Local Government Act 2003 the Council will normally make a charge for pre-application advice[74]. Strategic developments/ sensitive sites[75] will engage with the Council at an early stage in the design process, prior to a planning application being submitted, and consideration should be given to the use of Design Review Panel to further influence positive design outcomes. Where appropriate, Planning Performance Agreements, could also be considered.
Streets, Spaces and the Public Realm
7.29The design of the spaces between buildings, both private and public, is a key component in successful place-shaping. Development proposals can make a positive contribution by ensuring a building has active frontages; encourage walking and cycling and use of public transport by creating attractive, safe and accessible entrances/ routes (and connecting to existing routes); give consideration to vulnerable road users, including through consideration of the design of the streetscape including the placement of drop kerbs and tactile paving; contribute to biodiversity and greening through landscaping and tree planting. Consideration should also be given to mitigating flood risk, and incorporating sustainable drainage, including use of good quality permeable materials.
Policy DM7.1: Design Quality and Public Realm
Design Quality
- In order to reinforce local character and distinctiveness, creating well designed sustainable places in which to live, work and visit, all development proposals will:
- add to the overall quality of the area, with respect to: the character of the site; context; proposed use; layout and siting; existing urban grain of the site and surrounding area; retention of existing and provision of new landscaping and/ or tree planting; architectural approach (including height, scale and form, massing and density); and use of materials;*
- provide appropriate detailing that contributes to and enhances the distinctiveness of place, ensuring all public fronting elevations are well articulated and active;
- protect the amenity of the site, immediate neighbours, and surrounding area, having regard to privacy, overlooking, outlook, noise and disturbance, visual enclosure, pollution, and daylight and sunlight provision, and having due regard to the agent of change principle (Policy DM9.3);
- provide for safe, accessible and inclusive environments by providing an internal and external layout that takes account of all potential users including prioritising pedestrians and cyclists, vulnerable road users, and accessibility to public transport to provide opportunities for active travel and ease of access for all users (Policy DM10.1);
- make adequate provision for access, servicing, communal storage and circulation, as well as turning space, and for parking as appropriate (Policy DM10.3), taking into account the impact on the character and appearance of the area, the adaptability of a development to support different needs, opportunities for landscaping, and the on-going management of the development;
- address security issues by maximising opportunities for natural surveillance in line with mandatory Building Regulations, having regard to the Secured by Design principles;
- be designed to be flexible to adapt to changing needs of users over its lifetime (see Policy DM5.5);
- follow the principles of a circular economy (Policies SP9, DM9.1), and in doing so consider sustainability, prioritising refurbishment, and minimising the use of raw materials;
- incorporate sustainable drainage measures, where appropriate, to help mitigate the impacts of flood risk (see Policy DM9.4); and
- it meets relevant residential space and design standards, including those set out in Policy DM5.5.
Public Realm
- To contribute positively to the space around buildings and their relationship to/ connectivity with the public realm, development proposals will:
- design for an active environment, promoting opportunities for active and sustainable travel (Policy DM10.1) by creating safe and accessible routes, and connecting to existing routes;
- contribute to the quality, legibility and accessibility of the city’s public realm in a comprehensive and coordinated manner, including through the use of street furniture, public art, and nature-based solutions including landscaping and tree planting, to assist in mitigating the impacts of climate change and flood risk, contribute to local biodiversity, enhance way-finding and create places that are healthy, inclusive and safe; and
- ensure landscaping, street furniture and materials are of a high quality and have a clear purpose to maintain spaces that are free from clutter.
*For seafront locations, see also Policy DM8.3 and Policy Table DM8.3: Seafront Character Zones.
Efficient and Effective Use of Land – development management policy
Reference to Strategic Objective and Strategic Policies
Strategic Objective 12, 14; Strategic Policies SP1, SP2, SP3, SP7
Why we need this Policy
7.30This policy sets out the approach to securing the long-term sustainability of Southend as a significant urban area. To realise this, there is a need to sustainably optimise the potential of the city’s land and buildings while responding successfully to local character and context, securing well designed buildings and places. Given the urban characteristics of Southend, it is essential that existing land is used in an efficient and effective manner that contributes to the strategic objectives of the Local Plan, whilst protecting and positively promoting a high standard of amenity for the city’s residents. Development is prioritised in the existing urban area, with a focus on utilising previously developed land first.
How the Policy Works
7.31A design-led approach to the density of development is necessary to balance the efficient use of land with the promotion of local distinctiveness. Proposals for higher density development than the prevailing built form should ensure that the use of a site is sustainably optimised, considering potential impacts of the proposed development on amenity and character, including local facilities and infrastructure, transport networks, and public open space (Policy SP1). When well-designed and informed by local context, development can have multiple benefits, including regeneration of vacant/ poorer quality sites, as well as benefitting from links to existing services, public transport, walking and cycling routes.
7.32Strategic Policy SP2: Spatial Strategy sets out how regeneration and growth will be distributed within the city to deliver sustainable regeneration. The primary focus for growth will be Southend Central area (including City Centre and Central Seafront area), followed by Seafront; Fossetts; Shoeburyness; London Southend Airport; and other priority urban areas, which include District and Neighbourhood Centres; A13 Key Passenger Transport Corridor and Employment Areas. Highly sustainable locations, including the Central Area, A13 Key Passenger Transport Corridor, and locations with good access to highly frequent bus services or located close to a railway station,
7.33Where required, a Design and Access Statement must set out: the rationale for the proposed density, in particular its impact on the capacity of the site to meet other necessary policy requirements, and how it relates to local physical and environmental characteristics; its relationship to surrounding buildings (including how it responds to the rhythm/ grain and massing of existing buildings) and occupiers; the sustainability of the location, or its potential to be made sustainable, in terms of accessibility, transport and infrastructure capacity, and provision of, or proximity to, local services[76].
Backland and Infill development
7.34Backland development refers to the development of land to the rear of existing buildings, whilst infill sites are development sites on the street frontage between existing buildings. The Council recognises that they have contributed to the delivery of housing in Southend. Nevertheless, a balance needs to be struck to ensure development does not intensify the use of a site to such an extent that it causes a detrimental impact for its intended occupiers, neighbours and the surrounding area. It is also necessary to consider the relationship of the site to the surrounding area in terms of its impact on local character, urban grain, ecology and the general environment. Backland and infill development will therefore be resisted where any of these matters are detrimentally affected.
Bungalows
7.35The 2021 Census highlights that the biggest population increase in Southend between 2011 and 2021 has been in older age groups; there was a 12% increase during this period in people aged 65 years and over[77]. Population projections indicate that the proportion of older people in Southend is expected to rise further in the future (Southend’s older population is expected to grow at a higher rate than the average for England[78]) and the Southend Housing Needs Assessment: Housing and Accommodation for Older People (2022), estimates a net need for additional housing for older people; 50% of this estimated need could be met through the provision of mainstream housing[79].
7.36Many of Southend’s older residents want to remain living in their own home and community as long as possible within accommodation that helps them to feel safe and secure, and older people who are interested in moving to meet their housing needs are seeking a range of housing types, e.g. smaller houses and bungalows, as well as flats, indicating a preference for bungalows across tenures, related to a desire to live in what is perceived to be accessible accommodation[80].
7.37There is a growing pressure to redevelop bungalow dwellings for higher density housing schemes. However, with the projected increase in the older population in Southend who seek to remain in their home/ live independently, conserving a stock of bungalow dwellings can contribute to this, as being single storey, often detached and on a larger plot size than other types of housing, this house type is suitable and adaptable as a person’s physical and social needs change, providing opportunity for a home across a persons’ lifetime, including for families. There are several streets where the prevailing character is for single storey dwellings[81]. The nature of these streets and the presence of bungalows is a distinctive feature of Southend and as such this local distinctiveness and type of accommodation should be conserved to meet local needs, allowing residents to continue to live within their own homes as their needs change. Where there are areas of bungalows which create a consistent scale and defined character, this might easily be broken through insensitive development, including an increase in height. However, in more mixed areas, where a bungalow is clearly part of a varied scale, redevelopment to a larger house which respects the character and scale of the area, may be possible, having regard to Building Regulation M4(2) and other relevant Local Plan policies, including Policies DM5.5 and DM5.7.
Additions and Alterations (including Airspace development)
7.38Alterations and additions to an existing building is a common way of adapting existing building stock to changing needs and can provide additional residential units and/ or commercial floorspace. A well designed, well-integrated extension can complement and even enhance a property, whereas a poorly designed addition can easily destroy original character and have a detrimental effect on the street scene. Where opportunities exist to use the ‘airspace’ above existing premises, this form of upward extension must be well designed, consistent with the prevailing height and form of neighbouring properties, integrate with the existing building and surrounding area, and ensure safe access and egress for all residents. Permitted development rights relating to airspace development are not applicable to Listed Buildings/ Conservation Areas, and any development proposals affecting heritage assets must have regard to Policy DM7.6.
Policy DM7.2: Efficient and Effective Use of Land
- Development proposals must be well-designed and optimise the use of land in a sustainable manner that responds positively to local context and does not lead to over-intensification or result in an unacceptable burden on existing infrastructure, including transport capacity (Policy SP1). Opportunities to optimise the use of land, increase densities and deliver development through a design-led approach particularly within the City Centre and on a case-by-case basis in other key growth and regeneration areas (Policy SP2) and allocations set out in Chapter 12: Neighbourhoods will be encouraged.
- All proposals for development on land that constitutes backland and/ or infill development will be considered on a site-by-site basis. Development on such sites will be allowed unless it would:
- create a detrimental impact on the living conditions and amenity of existing and future residents or neighbouring residents;
- conflict with the character and urban grain of the local area;
- adversely impact highway accessibility and safety;
- result in unusable garden space for the existing and proposed dwellings; or
- result in the loss of local ecological assets including wildlife habitats and significant or protected trees.
- The conversion or redevelopment of single storey dwellings (bungalows) will be resisted in streets where the prevailing character is for single storey dwellings and to meet the needs of the city’s growing older population (Policy DM5.7). Within an area containing a mix of housing types, such development will be considered acceptable where it meets the requirements of other relevant Local Plan policies and:
- respects the scale and character of the area and does not create an unacceptable juxtaposition within the street scene; and
- will not result in a net loss of housing accommodation suitable for the needs of Southend’s older and/ or disabled residents having regard to building regulation M4(2) – ‘accessible and adaptable dwellings’.
- Where acceptable in principle, alterations and additions to a building (including ‘airspace’ development) must make a positive contribution to the character of the original/ existing building and the surrounding area by ensuring that the development provides for:
- use of materials and detailing that draws reference from, and enhances, the original/ existing building, and ensures successful integration with it;
- adopting a scale that is respectful to that of the original/ existing building and surrounding area; and
- where alternative materials and detailing to those of the building and/ or prevailing character of the area are proposed, proposals must demonstrate high levels of innovative and sustainable design that positively enhances the character of the original building or surrounding area.
Tall Buildings – development management policy
Reference to Strategic Objective and Strategic Policies
Strategic Objective 12, 13, 14; Strategic Policy SP7
Why we need this Policy (justification)
7.39This policy sets out the Council’s approach to locating and managing the development of tall buildings within the city. Tall buildings are defined, for the purposes of this policy and the Local Plan, as buildings that are substantially taller and/ or bulkier and out of scale with the prevailing built form of the surrounding area, and/ or have a significant impact on the skyline of Southend.
7.40The National Design Guide[82] emphasises that proposals for tall buildings (and other buildings with a significantly larger scale or bulk than their surroundings) require special consideration, and that well-designed tall buildings play a positive urban design role in the built form. They act as landmarks, emphasising important places and making a positive contribution to views and the skyline. Policy DM7.3 recognises that well-designed tall buildings, where appropriately located, can contribute to regeneration and growth, providing opportunities for residential intensification in sustainable locations, while contributing to local character and distinctiveness and providing opportunities for good design and the use of well-considered materials.
7.41Development proposals for tall buildings will however require special consideration, including location, context and siting, impact on local character, views and sight lines, and composition – how they meet the ground and the sky. Environmental impacts, such as sunlight, daylight, overshadowing and wind tunnels are also important considerations. All these factors would need to be resolved, to the satisfaction of the Council, when considering a development proposal for a tall or large building. Tall buildings, and other high density urban developments, should also consider long-term management requirements, such as for the renewal of cladding systems.
Tall Buildings and the Historic Environment
7.42Historic England guidance[83] highlights that when planning for tall buildings it is important to avoid or minimise impacts upon the significance of heritage assets. The impact of any development proposal involving a tall or large building within, or within the setting of, the city’s historic environment and designed and non-designated heritage assets (including the impacts on any views of these assets), will therefore be carefully considered by the Council in its decision-making process.
How the Policy Works
7.43The policy identifies key areas for the focus of tall buildings within the city. Tall/ large buildings will be focussed in the City Centre and Central Seafront area[84][85] (see Ch12 Southend Central neighbourhood, and Figure N5.i: Southend Central Zones), and the criteria set out in Policy DM7.3, and other relevant local plan polices, including DM7.6: Heritage, will be met, to ensure high standards of design are achieved and the tall building successfully integrates with its surroundings. Local design guidance should be referred to when designing a tall/ large building in Southend.
7.44Southend Central is already the focus for a significant cluster of tall buildings, particularly in the core of the City Centre, at Queensway, and along parts of Victoria Avenue. Some of the tall buildings along the seafront, outside of the Central Seafront area, by virtue of their bulk and massing, have resulted in a loss of historic urban grain and character and are often constructed in locations which do not necessarily require a significant landmark, or do not constitute a positive and distinctive landmark feature. Along the seafront therefore, tall buildings should normally only be brought forward in the Central Seafront area, subject to the provision of Policy DM7.3. Elsewhere, there are several residential tower blocks, mainly in the central and eastern parts of the city. These are typically the product of public sector housing development in the 1960s and are located amongst conventional low-rise development. Such areas are generally low-rise and therefore would be sensitive to additional tall buildings.
7.45Outside of the City Centre and Central Seafront area, appropriate locations for tall/ large buildings will be considered on a case-by-case basis, with consideration given to existing character and context, including the scale and height of existing buildings and proximity to other tall/ large buildings, urban grain, proximity of the proposed building to heritage assets and their setting, including consideration of any impact the proposed development may have on views of these assets, and subject to the policy criteria set out in DM7.3. Consideration will need to be given to the Airport Safeguarding Zone, as appropriate, to ensure that development proposals would not adversely impact London Southend Airport, in consultation with the Civil Aviation Authority (Policy SP11).
Visual Impacts, Key Views and Landmarks
7.46Development proposals should consider visual impacts, including long, mid-range and immediate views of the building. Consideration should be given to the design of the top of the building to ensure it makes a positive contribution to the skyline in long range views from all sides, and attention paid to the form and proportions of the building and how this impacts mid-range views of the building, while considering the base of the building, and its relationship with the street, ensuring it maintains a pedestrian scale and an active frontage, contributing to a functional and attractive public realm. Tall and large buildings provide the opportunity to create landmarks and destinations, bringing people together and providing opportunities for urban living, while strengthening local character and distinctiveness, and this should be addressed within development proposals, complementing, not compromising key views.
Architectural Quality, Design and Sustainability
7.47Architectural quality and the safety and energy efficiency of materials in all tall and large buildings in the city must be of an exemplary standard, ensuring that the appearance of the building is maintained throughout its lifespan, making a positive contribution to local character. This must also include consideration of any external lighting, which will be energy efficient and designed to minimise glare and sky glow, regarding the amenity of nearby residents, and designated and non-designated heritage assets and their settings (and of views of these assets).
7.48The internal elements are also important – entrances, access routes and ground floor uses must be designed and sited to allow for peak time use. Paying particular attention to the design and use of ground floors, providing for active uses, entrances and fenestration will ensure their successful integration into the street scene. The serving, maintenance and building management arrangements must be considered at the start of the design process, ensuring that these are clearly defined, considering any potential impact on communities such as service charges or management responsibilities. This will be detailed in a management plan. The principles of sustainability (Policies SP9 and DM9.1), will form the basis of development proposals as tall and large buildings have a significant role to play in improving building performance, reducing energy consumption, water management and sustainable materials selection, as well as offering potential for on-site energy production such as combined heat and power (CHP) infrastructure.
Amenity Space
7.49The provision of amenity space, private and public, will be an important element of the design. There are a range of opportunities for providing this, such as courtyards, enclosed winter gardens, play spaces, roof and podium terraces, and well-proportioned balconies that provide enough space for people to sit out and enjoy their space, with consideration given to privacy. There may be opportunities to provide access to public spaces within buildings and there must be clear delineation between private, shared and public spaces, to ensure residents use and value the spaces created for them. The quality of the surrounding public realm is also important to the successful integration of a tall building, creating a sense of place, ease of movement, and of security. Legibility and way-finding, particularly for high density development, can make an important contribution to how people navigate their way around, and their ability to connect to surrounding facilities and services. This could include consideration of existing landscaping and tree planting, and provision of new (see Policy DM8.6: Trees) to soften the impact of development at street level.
Connectivity
7.50While high density does not necessarily need to mean high-rise, tall and large buildings can form part of a planned approach to regeneration and growth, providing for new homes and optimising the use of sites in the urban area, which are well-connected by public transport and benefit from good access to services and amenities, and providing connections to the existing network of streets and spaces. Opportunities for promoting a mix of uses, which are appropriate to the setting and location, must be considered where this could provide on-site facilities that reduce the need to travel. Applicants will be required to demonstrate the developments proximity to existing public transport infrastructure and include a travel plan that clearly describes the measures that will be implemented to reduce car use by occupants of the building, encouraging opportunities for active travel.
Policy DM7.3: Tall Buildings
- Tall and large buildings will be permitted within the City Centre and Central Seafront area where it can be demonstrated that the criteria in DM7.3.2 have been met, together with other relevant Local Plan policies, including DM7.6: Heritage, and design guidance. Elsewhere, proposals for tall and large buildings will only be considered in appropriate locations in exceptional circumstances. Appropriate locations for tall and large buildings will be determined on a case-by-case basis. Consideration will be given to:
- existing character and context, including the scale and height of existing buildings and proximity to other tall/ large buildings;
- whether the proposed development would be compatible with the function and urban grain of the area;
- the proximity of the proposed development to heritage assets and their setting (see also Policy DM7.6), including consideration of any impact on views of these assets; and
- whether it can be clearly demonstrated that the proposed development meets the requirements of Policy DM7.3.2 and other relevant development plan policies.
- All development proposals for tall and large buildings must demonstrate to the Council that the following policy criteria have been met:
- the development is of an exemplar design, incorporating high quality, robust materials and detailing, breaking up the form/ proportion of the building, and avoiding large expanses of void, blank spaces, including through provision of glazing;
- the development is sustainably designed and energy efficient, including provision for on-site renewable energy generation, and water efficiency measures to ensure it has a positive impact on the local environment (see Policy DM9.1);
- the development would not harm the character of the area by the scale, mass or bulk of the building, and would not adversely impact its surroundings in terms of microclimate, wind turbulence, overshadowing, noise, glare, navigation and telecommunications interference;
- individually or as a group, the proposed development forms a distinctive landmark that enhances the skyline and image of Southend, making a positive contribution to the character of the area in long-range, mid-range and immediate views from all sides;
- the development provides useable and accessible private, public and communal amenity space that is clearly delineated, including urban greening measures, with due consideration given to safety of all users and residents;
- provide well-articulated frontages and ground floors that have clearly defined, well located and proportioned entranceways, that maintain the pedestrian scale of and provide a positive focal point for the building, and relationship with, and connections to, surrounding streets;
- the development is sustainably located, with frequent public transport links, and where local services and facilities are accessible by foot and bicycle, enhancing opportunities for active travel;
- the development would not adversely impact on London Southend Airport and regard should be had to airport safeguarding zones (Policy SP11); and
- the development would not adversely impact upon designated or non-designated heritage assets or their setting, including consideration of views of these assets (in accordance with Policy DM7.6).
Local design guidance should be referred to when designing a tall/ large building in Southend. In seafront locations, due regard should also be had to Policy Table DM8.3: Seafront Character Zones.
Advertisements and Shopfronts – development management policy
Reference to Strategic Objective and Strategic Policies
Strategic Objective 13; Strategic Policy SP7
Why we need this Policy
7.51This policy sets out the Council’s approach to managing advertisements, including advertisement hoardings and shopfronts, where advertisement consent is required. While some advertisements benefit from deemed consent where certain criteria are met, the Local Planning Authority has control over advertising which does not meet these criteria, in the interests of amenity[86] and public safety[87]. For planning purposes, an ‘advertisement’ is defined in section 336(1) of The Town and Country Planning Act (1990) as amended[88] and the display of advertisements is subject to a separate consent process within the planning system, as set out in the Town and Country Planning (Control of Advertisements) (England) Regulations 2007 (as amended).
7.52Appropriate advertisements and signage can be important to the local economy and provide information for the public, and when well designed and sited can add visual interest. However, advertisements can have a disproportionate impact on the local environment. A proliferation of signs and adverts can create a cluttered and incoherent appearance and therefore need to be carefully controlled to ensure that there isn’t a detrimental impact. In many cases advertisements are located within or close to the highway, and as such public safety and movement must also be protected. Advertisement hoardings can take the form of large billboards, large signboards, and hoardings or shrouds around building sites. They can have a significant impact on the amenity of an area, as well as public safety, given their size and positioning and careful consideration should be given to their placement to mitigate potential opportunities for anti-social behaviour, and to ensure pedestrian sightlines are not adversely impact (giving consideration to inclusive design).
7.53Shopfronts have an important function both within and outside of the city’s retail/ commercial centres, contributing to local character and distinctiveness, providing an active and attractive frontage to a building.
How the Policy Works
7.54The Council will consider the cumulative impacts of advertisements where consent is required, ensuring that this is not to the detriment of amenity and public safety, or to the character and appearance of an area. Where advertisement consent is required, the Council will ensure that the criteria set out in Policy DM7.4 are met and that advertisements are kept to a minimum. Advertisements and signage must be proportionate to the scale of the building or structure on which it is fixed and must not extend over any window or other architectural features.
7.55Temporary advertisement hoardings/ shrouds may be acceptable around building sites where it is demonstrated that they would enhance the street scene during the works[89].
7.56Shopfronts must be designed to complement and enhance the building and local environment. Planning permission will be required for new/ replacement shopfronts materially affecting the external appearance of a building. Principal elevations and return frontages, must provide active frontages – enabling visibility into the unit and avoiding areas of blank and inactive space. Shopfronts must reflect the scale and character of the building to ensure they integrate well. Whilst large and garish signs, internal illumination, and over proportioned shopfronts may initially draw attention to a particular shop, they impinge on and dilute architectural details, impacting local character and distinctiveness, and will not normally be considered acceptable. Illuminated advertisements and signage can also lead to light pollution, and energy efficient lighting options, where illumination is deemed acceptable, will be encouraged. Security shutters can also have a detrimental impact on a shopfront, and in cases where shutters are considered appropriate, the Council will encourage the use of punched security shutters/ grilles which retain visibility into the window and are well integrated with the shopfront.
7.57Any alteration to a shopfront which forms part of a listed building will require listed building consent. The Council will normally expect original and existing shopfronts in listed buildings, within Conservation Areas[90], in Locally Listed Buildings, or a Frontage of Townscape Merit, to be retained especially where they are part of the special character of the building, and street scene. Proposals to upgrade unsympathetic shopfronts in historic buildings will be encouraged. In most cases, an accurate replica of the original shopfront will be most appropriate.
7.58Where it is proposed to replace a shopfront through change of use, and this is agreed in principle, any replacement frontage must complement the existing building, and adjoining properties, particularly in terms of alignment and proportion and reflect it’s intended use.
Policy DM7.4: Advertisements and Shopfronts
Advertisements and Advertisement Hoardings
- Advertisements/ signage will be considered acceptable in principle where it is demonstrated that they have been sensitively designed and located so that they do not harm the visual amenity of the site or wider area, and do not adversely impact public safety and minimise opportunities for anti social behaviour. When determining an application, consideration will be given to the character of the area, the siting of the advertisement(s), design, colour and materials, size and proportions, fixture, method and extent of illumination, and any cumulative impacts on the building/ structure to which it is fixed and the wider street scene.
- Advertisements/ signage affecting a designated or non-designated heritage asset or its setting, must not cause any harm to the significance of the asset or its setting (in accordance with Policy DM7.6), and regard will be had to any impact on important architectural or historic features, design, colour and materials, and profile – with the retention of traditional signs and materials. Where considered acceptable in principle, any illumination will be minimal, and external.
- In accordance with relevant regulations, advertisement hoardings or shrouds will only be permitted in appropriate locations around construction sites, on a temporary basis, where they make a positive contribution to the appearance of the site and surrounding area, and where they do not harm amenity or compromise public safety, including security. They will not be permitted where they would harm a designated or non-designated heritage asset(s) or its setting.
Shopfronts
- All new or replacement shopfronts, canopies, security measures and other features will be of a high standard of design that is compatible with the architectural style and character of the building and surrounding area, and must address the following design principles:
- loss of traditional features/ shopfronts that make a positive contribution to the character and appearance of the building or surrounding area will be resisted unless it can be demonstrated that the benefits of a proposal significantly outweigh their loss)*;
- blank frontages will not be acceptable on principal elevations and return frontages, and opportunities for exposing upper floor windows must be maximised;
- the fascia must be proportionate to the scale of the shopfront, retaining, or reinstating, vertical breaks between buildings, and any security measures well designed and integrated into the shopfront, maintaining a window display at all times;
- blinds or awnings must relate to the proportions of a shop window, covering the full width of the fascia and not obscuring other architectural features. For proposals involving heritage asset(s), traditional retractable canvas blinds will only be permitted where this would not adversely affect the building’s proportions, or harm a historic shopfront, or other important feature, and where it would be compatible with the local street scene*;
- where required, security shutters must be an integral part of the shopfront design, and punched security shutters/ grilles which retain visibility must be used;
- proposals involving the loss of a shopfront, where considered acceptable in principle, including for change of use, must complement the existing buildings, including in terms of alignment and proportion to upper floors and adjoining buildings. Development must not result in harm to the character and appearance of the host building and the surrounding area.
*For designated and non-designated heritage assets, see also Policy DM7.6. Further guidance is also included within Conservation Area Appraisals as appropriate, and local design guidance.
Refuse and Recycling –development management policy
Reference to Strategic Objective and Strategic Policies
Strategic Objective 13; Strategic Policy SP7
Why we need this Policy (justification)
7.59Southend City Council, as a Unitary Authority, is both a Waste Collection and Waste Disposal Authority. As Waste Collection Authority it has powers to require residents to present their waste in the receptacles it specifies and at a specified frequency. This policy sets out the approach to waste management in the city.
7.60How waste is managed is a key challenge. There are national targets and drivers that the Council must meet regarding waste management and therefore it is important to ensure that all developments requiring planning permission contain suitable space for the storage of waste in its various forms before its removal or provide infrastructure on-site to safely use particular waste streams (i.e. composting of food/ garden waste). This will increasingly minimise the amount of waste that is deposited to landfill, encouraging re-use and recycling, and improve the quality of the environment.
7.61Poor waste management can negatively affect the quality of the local environment leading to issues such as an increased prevalence of fly-tipping, have an impact on health and safety, on highway users, and on neighbouring development. It is therefore important to ensure all development has adequate storage space to contain waste, including separate storage for recyclable material, and an off-street storage space. This space should be of a sufficient size to encourage the re-use of unwanted goods and maximise recycling opportunities. Refuse and recycling storage should be integral to the development, not an afterthought, and form an early part of the design process to ensure that any potential impacts are adequately addressed. Development proposals should also consider the opportunity to minimise waste from development, considering the principles of the circular economy (Policy SP9 and DM9.1).
7.62All waste producers are responsible for managing their own waste and must not allow waste to escape onto, or store their waste on, the Public Highway for the Council to collect. The Clean Neighbourhoods and Environment Act 2005 (CNEA 2005) sets out penalties for depositing waste on the public highway, or an any land that is open to the air. Space for the safe storage of recyclables and waste should comply with the CNEA 2005, Policy DM7.5 and associated guidance as set out in the Council’s Waste Storage, Collection and Management Guide for New Developments (2019)[91] or subsequent document.
How the Policy Works
7.63All development proposals (including extensions and change of use) must have due regard to the Council’s Waste Storage, Collection and Management Guide for New Developments (2019), or subsequent update, which sets out the expectations of the Council in terms of planned storage and collection of waste and recycling. This should be read alongside Policy DM7.5 and other relevant guidance. New development must make sufficient provision for waste management and promote designs and layouts that secure the integration of waste management facilities without having an adverse impact on the street scene.
7.64It is expected that waste collection and storage requirements, including separate space for storage and collection of recyclable materials, will be an integral part of the design of a development and achieved in ways that do not compromise quality of place. Development proposals will demonstrate the type and quantity of recycling and waste which is likely to be produced by the building and how it will be stored and collected. A ‘Developer Checklist’ is provided within the Council’s Waste Storage, Collection and Management Guide for New Developments (2019), or subsequent updates, and must be referred to when designing a new development.
7.65When preparing a Recycling and Waste Management Strategy to accompany a planning application this must outline an assessment of the types and quantities of household waste which will be created by occupiers of the development, an identification of the waste storage and collection requirements for the completed development (waste separation and storage also needs to be considered at the places where waste may be created with an emphasis on ensuring adequate space is provided for temporary storage until collection), an assessment of how waste storage and collection arrangements have been integrated into the overall design, including consideration of security; details of any other waste management requirements; and whenever possible the submission of a written intent to minimise waste created, the segregation of recyclable elements for waste created during the building process and how the recycling of such waste will be undertaken.
Policy DM7.5: Refuse and Recycling
- Appropriate waste management arrangements will form an integral part of all new developments (including extensions and change of use). Development proposals must:
- provide adequate covered and secure space for the storage of waste and of recycling that is safe and convenient to access for deposit and collection, with sufficient capacity for current and projected future users and uses;
- provide a design and layout that ensures the successful and secure integration of waste management facilities within the development so that it does not have an adverse impact on the amenity and character of the area*.
- For non-residential schemes, or non-residential elements of mixed-use schemes, waste and recycling collection facilities must be provided on site and vehicles shall be able to pull clear of the public highway without causing obstruction, unless it can be clearly demonstrated to the satisfaction of the Council that it cannot be accommodated, and adequate justification is provided for this, including how this will be achieved without causing obstruction and leading to adverse impacts on public safety, including for pedestrians and vehicles.
*This should be demonstrated on drawings to accompany any planning application and detailed in the Recycling and Waste Management Strategy to ensure opportunities for maximising waste reduction, reuse and recycling are taken.
Heritage – development management policy
Reference to Strategic Objective and Strategic Policies
Strategic Objective 11, 12, 13; Strategic Policy SP7
Why we need this Policy (justification)
7.66Southend has a rich and diverse range of heritage assets that draw links with the past, help us to understand historic patterns of development, contribute to local character and distinctiveness, and help to create a sense of place. This policy sets out the approach to managing and celebrating the historic environment in Southend.
7.67A heritage asset can be a building, monument, site, place, area or landscape identified as having a degree of significance that merits consideration in planning decisions, because of its heritage interest. Heritage assets can be designated or non-designated. Designated heritage assets include those that are designated under relevant legislation, such as a Scheduled Monument, Listed Building, or Conservation Area. Non-designated heritage assets include those that are identified by the Local Planning Authority, which include for Southend: Locally Listed Buildings, Frontages of Townscape Merit, and non-designated sites of archaeological importance. See Table DM7.6 for an overview of the categories of heritage assets in Southend.
7.68The Council will, through the planning process, consider the significance of all sites and areas identified as having heritage value and a balanced judgment will be made having regard to the scale of any harm or loss to the significance of the asset and its setting (the surroundings in which a heritage asset is experienced). The significance of a heritage asset can be harmed or lost through alteration or demolition of the asset, or development within its setting. As heritage assets are irreplaceable, any development proposals affecting a heritage asset must include a Heritage Statement.
Table DM7.6: Southend’s Heritage Assets
Designated Heritage Assets
- Scheduled Monuments are afforded statutory protection under the Ancient Monuments & Archaeological Areas Act 1979. There are 6 such sites in Southend, including ‘The Danish Camp’ at Shoebury Garrison. Such assets constitute finite and non-renewable resources and are, in many cases, highly fragile and vulnerable to damage and destruction.
- Listed Buildings are afforded statutory protection, and the Council has a statutory duty to pay special regard to the desirability of conserving the building or its setting, or any features of special architectural or historic interest.
- Conservation Areas are areas of special architectural or historic interest, and the Council has a statutory duty to conserve or enhance the character and quality of its Conservation Areas. Southend currently has 16 Conservation Areas for which Conservation Area Appraisals have been produced. Trees within Conservation Areas, that are not already protected by a Tree Preservation Order (TPO), are protected by the provisions in section 211 of the Town and Country Planning Act 1990.
Non-Designated Heritage Assets
- Locally Listed Buildings are buildings/ structures the Council has recognised as being of local architectural and/ or historic interest. They do not have the statutory protection afforded to Listed Buildings but nonetheless make an important contribution to Southend’s historic character and this will be a material consideration when determining any development proposal that affects them.
- Frontages of Townscape Merit, while not protected by statutory designations, are recognised by the Council as contributing to the historic quality in commercial areas, through their architectural character. Well-proportioned, traditional shopfronts, they often have decoration at upper levels and attractive windows and/ or balconies that are key to their special character. This only applies to the main frontage(s) of the building, usually the front elevation, except in cases where the building is on a corner and has dual frontage.
- Non-designated heritage assets of archaeological importance – sites in the city that may have archaeological potential but do not have the same statutory protection as a Scheduled Monument. Development proposals affecting sites of archaeological significance, or potential significance, should be appropriately investigated and measures taken to protect and record any historic remains. Policy Table DM7.6a sets out several areas across the city that have been identified to date as having potential archaeological interest.
How the Policy Works
7.69Heritage assets form an important part of Southend’s identity, providing us with links to the past and the city’s evolution. Designated heritage assets benefit from statutory protection, and any development proposals affecting them must have due regard to relevant legislation and national policy and guidance, in addition to the criteria set out in Policy DM7.6 and other relevant policies within this Local Plan, and its supporting evidence base. Where marketing evidence is required to clearly demonstrate that no viable use of a designated heritage asset can be found, this should be provided in accordance with Appendix 5, Part A.
7.70In some cases, what may be considered to be the most viable use of a designated heritage asset is not the most appropriate in terms of ensuring the assets’ continued conservation, and a balance may need to be struck to achieve a positive outcome that allows for the continued use of the building whilst not causing undue harm to its significance.
7.71Non-designated heritage assets contribute significantly to Southend’s historic character, as recognised locally, and this will be a material consideration for all planning applications affecting them. Where a development proposal involves more than one type of heritage asset, relevant policy criteria must be addressed accordingly.
7.72Heritage assets of archaeological interest may be identified as part of the decision-making process when considering a development proposal for determination, for example following archaeological investigations. Although a lot of Southend has been previously developed, there are still areas of archaeological interest where there is potential for new finds. Several areas have been identified as having potential for the discovery of such assets, and this will be considered when determining development proposals in (Policy Table DM7.6a). Any additional areas that are subsequently considered to exhibit significant archaeological potential must be assessed in line with national legislation, policy and guidance and the criteria set out in Policy DM7.6.
7.73All development proposals affecting heritage assets will be supported by an appropriate level of detail (in accordance with their significance) that includes a description of the significance of the asset and an analysis of the impact of the proposed development on the asset and its setting. Development proposals that are considered to cause substantial harm to, or loss of, designated heritage assets and where this harm is not justified, will normally be resisted. Where a development proposal is situated along the seafront, due regard should be had to Policy Table DM8.3: Seafront Character Zones.
Policy Table DM7.6a: Identified Areas of Potential Archaeological Interest
- Prittlewell Neighbourhood: Roots Hall area
- Prittlewell Neighbourhood: St Mary’s Church area
- Southend Central Neighbourhood: Nazareth House
- Southend Central Neighbourhood: Southend Cliffs
- Areas around Scheduled Monuments (the 6 Scheduled Monuments in Southend are: Prittlewell Camp, The Danish Camp, Prittlewell Priory, Southchurch Hall, Cold War Defence Boom, World War II Caisson (Mulberry Harbour).
- Shoebury Neighbourhood: Bishopsteignton Park
- Shoebury Neighbourhood: Manor House, Sutton Road area
- Shoebury Neighbourhood: Moat House area
- Shoebury Neighbourhood: Old Ranges, Mess Road area
- Shoebury Neighbourhood: St Mary The Virgin Parish Church area
- Fossetts Neighbourhood: Temple Farm area
Policy DM7.6: Heritage
- The city’s historic environment will be conserved and enhanced. All development proposals that affect a designated or non-designated heritage asset, and/ or its setting, must identify the qualities that contribute to its significance and reinforce this to contribute to successful heritage-led regeneration. A heritage statement must be provided, with the level of detail included proportionate to the assets’ importance*.
- Where there is evidence of deliberate neglect of, or damage to, a heritage asset, its deteriorated condition will not be taken into account during the decision-making process.
Designated Heritage Assets (including Scheduled Monuments, Listed Buildings, and Conservation Areas)
- Development proposals that result in the total loss or substantial harm to the significance of a designated heritage asset**, will be refused consent, unless there is clear and convincing justification that it is necessary to achieve substantial public benefits that outweigh the harm or loss***, or where all the following apply:
- the nature of the asset prevents all reasonable uses of the site;
- no viable use of the asset itself can be found through an appropriate marketing exercise*^ that enables its conservation;
- conservation of the asset through grant funding or similar not for profit/ charitable/ public ownership is not possible; and
- the harm or loss of the asset is outweighed by bringing the site back to use.
- Where development proposals would result in less than substantial harm to the significance of a designated heritage asset, this harm should be weighed against the public benefits of the proposal, including (where appropriate) securing its optimum viable use, and will be resisted where there is no clear and convincing justification for this. Great weight will be given to conserving the significance of the heritage asset in this balancing exercise.
Non-Designated Heritage Assets (including Locally Listed Buildings and Frontages of Townscape Merit)
- Where a development proposal would lead to harm to the significance of a non-designated heritage asset*^^, or its loss, this will be resisted, although a balanced judgement will be made, having regard to the scale of any harm or loss to the significance of the asset and any public benefits. Proposals must demonstrate that:
- all reasonable attempts have been made to retain all or part of the asset, and that the level of harm or loss is justified following a balanced judgement being made of harm to and the significance of the asset, and any public benefits;
- any harm is minimised through the retention of features of significance and/ or mitigation measures;
- for development proposals involving Frontages of Townscape Merit, including proposals for replacement shopfronts, due regard has been had to the preservation and restoration of features that contribute to the special character of the frontage, paying special attention to the quality of a replacement shopfront (including fascia) and associated signage, to ensure their design and use of materials are appropriate to the historic character.
Archaeology
- Where a development proposal will affect, or has the potential to affect, sites with archaeological interest, planning permission will be granted where it can be demonstrated that the proposed development will protect and enhance the site. Regard should be had to Policy Table DM7.6a which identifies areas with potential archaeological interest. The Council will require:
- the necessary level of investigation to be carried out to enable an assessment to be made as to the likely impact of the proposed development on the deposits, and that appropriate provision is made for them to remain in situ or, if this is not possible, for their excavation as directed by the Council;
- details of the deposits to be recorded, proportionate to their significance, as part of this investigation and this evidence (and any archive generated) submitted to the Council and made publicly accessible. Where a non-designated heritage asset of archaeological interest is demonstrably of equivalent significance to Scheduled Monuments, any development proposals affecting it should be determined in accordance with relevant policy criteria (DM7.6.4 and DM7.6.5).
*As a minimum setting out an assessment of its significance, including any contribution made by its setting and how this has informed the development proposal. This can be included within the Design and Access Statement, where one is required.
** Designated heritage assets in the city include Scheduled Monuments, Listed Buildings, and Conservation Areas.
*** Substantial harm to or loss of grade II listed buildings, or grade II registered parks and gardens, should be exceptional, and for assets of the highest significance – this includes scheduled monuments and grade I and II* listed buildings - should be wholly exceptional.
*^ The marketing exercise must be carried out for a minimum period of 1 year, in accordance with Appendix 5, Part A.
*^^ Non designated heritage assets in the city include locally listed buildings and frontages of townscape merit.
A CITY THAT IS GREEN AND SUSTAINABLE
8. Environment
Strategic Policy SP8 – Enhancing our natural environment
Where we are now
8.1The key issues to be addressed to ensure Southend’s spatial vision is realised are:
- 9 Green Flag Parks, 4 Blue Flag beaches;
- Nationally important seagrass meadows on the foreshore which are vulnerable to impact from tourism;
- 90% of residents visit a park or Protected Green Space once a week or more, and 80% of residents are satisfied with Southend’s parks and open spaces[92];
- Larger parks all have Green Flag awards, but quality and recreation value of parks and open spaces vary, with some parks and play spaces in need of improvement and renewal;
- The Council is embarking on a programme of play equipment improvements;
- Access to Protected Green Space varies across the city and there are opportunities to improve quantity, quality and access as part of new development to expand and improve the city’s ‘green grid’ as shown indicated on the Key Diagram;
- There are quantitative deficiencies within the City Centre and surrounding neighbourhoods, and access can be reduced by major roads or railway lines forming barriers to movement;
- Tree canopy cover varies widely across the city, and urban heat stress is becoming an increasing problem affecting residents’ health and wellbeing;
- Southend experiences surface water flooding events which are worsened by the extent of impermeable surfaces;
- There are sites of international and national importance for nature along the foreshore, including Two Tree Island and Gunners Park, and at Belfairs Woods and Golf Course, while other areas in the City Centre have more limited access to nature;
- Approximately 14% of the land area within Southend is designated as Green Belt comprising of over 580 hectares;
- Green Infrastructure (GI) is a network of multi-functional green and blue spaces and other natural features, urban and rural, which is capable of delivering a wide range of environmental, economic, health and wellbeing benefits for nature, climate, local and wider communities and prosperity. (National Planning Policy Framework, 2024).
Where we want to be
Strategic Objective 17, 18
Key Supporting Documents
Key supporting documents that underpin the policies are available on the Council’s Evidence Documents | Southend Local Plan, particular under the heading ‘Enhancing the natural environment’.
How we are going to get there
Strategic Policy SP8: Enhancing our Natural Environment
- Southend’s green and blue infrastructure will provide ecosystem services such as flood management, biodiversity, climate change mitigation and adaptation, as well as providing recreational opportunities, employment and skills benefits and wider public health benefits such as promotion of active travel, local food growing and access to nature:
- Protected Green Space identified on the policies map will be protected to support these objectives.
- New public open space will be provided through new development in accordance with Policy DM9.1
- The green and blue infrastructure network in Southend will be protected and strengthened, contributing to the development of the Nature Recovery Network for Essex, and providing multiple co-benefits for people and the environment.
- The key priorities for Southend’s green and blue infrastructure are to:
- provide sufficient quantity and quality of Protected Green Space as part of the green grid network to meet the needs of residents, including opportunities for sport and physical activity;
- protect and enhance local, national and internationally important sites for nature conservation;
- Increase urban greening along Southend High Street and adjacent residential areas, to provide biodiversity, surface water management, shading and areas for seating;
- protect and enhance the River Thames foreshore for nature conservation, climate change resilience, tourism, leisure and transport; (ref.DM8.4)
- protect the existing tree canopy, and increase tree cover across the city where opportunities arise with a target of 15% canopy cover by 2030;
- increase access to Protected Green Space including pocket parks and natural ‘play on the way’ elements within public realm;
- secure at least a 10% net gain in biodiversity in qualifying developments. Development on greenfield site allocations should aim to provide more than 10%;
- incorporate sustainable drainage systems (SuDS) and natural drainage measures into development and manage flood risk;
- incorporate measures to mitigate and adapt to heat stress, particularly in the City Centre and adjacent neighbourhoods;
- increase opportunities for active travel as part of the green infrastructure network to help improve accessibility and social cohesion;
- increase opportunities for local food growing and community gardens;
- support opportunities to provide new publicly accessible strategic scale Protected Green Space on the northern edge of Southend within allocation BG001 and on land west of Star Lane;
- support opportunities to provide natural burial space where this would not have an adverse impact on the recreational function of existing public open space;
- secure contributions from qualifying development towards mitigation measures in the Essex Coast Recreational disturbance, Avoidance and Mitigation Strategy (RAMS).
Why we have taken this approach
8.2Policy SP8 sets out the Council’s strategic priorities for protecting and enhancing the green infrastructure network around Southend. Essex Local Nature Recovery Strategy (June 2025) sets out the priorities for biodiversity enhancement for the city. The policy seeks to protect green and blue spaces and create multi-functional green infrastructure with spaces for nature, recreation and social interaction. Better connections between Southend’s different parks and open spaces will be created to promote active travel through walking and cycling, linked to the priorities in the Local Walking and Cycling Strategy. Where there are gaps in access to green space, these are described in the relevant neighbourhood section and opportunity areas identified. Each neighbourhood has access to at least one park or open space of at least 6 hectares which provides a variety of facilities.
8.3Blue spaces also form part of the Green Infrastructure network in Southend, which includes waterbodies, ponds, estuaries, the coast and the sea. The seven miles of foreshore provide an important recreational resource for residents and visitors. The King Charles III England Coast Path long distance trail route extends the length of the Southend foreshore and provides access to the coast as a natural resource, as well as a national Sustrans cycle route.
8.4Policy DM8.2 designates land within Southend as Protected Green Space as identified on the Policies Map. This designation comprises a range of different land uses and types of green space, including (list not exhaustive):
- Neighbourhood Parks – parks of at least 6 hectares in size containing facilities such as cafes, fishing lakes, play space and sports courts and toilets, serving a neighbourhood and city-wide need;
- Local Parks and amenity space – smaller parks and areas of informal green space less than 6 hectares, serving a local need, often with fewer or no facilities;
- Playgrounds and Multi Use Games areas – providing recreation opportunities for children and young people;
- Green Corridors – active travel routes with extensive green landscaping that also act as an ecological network e.g. Prittle Brook, Victory Path;
- Natural and semi-natural green space – areas with nature conservation value.
8.5A quarter of households do not meet the Natural Enqland “District standard”[93] of an accessible greenspace at least 100 ha[94] within 5 km from home (mostly in the Thorpe Bay and Shoeburyness areas). Southend does not have any large “district accessible green space” 100 hectares or greater or “sub-regional greenspace” 500 hectares or greater. Country Parks at Hadleigh in Castle Point Borough Council and Cherry Orchard Jubilee in Rochford District Council provide this function for Southend residents. However, the north and eastern parts of Southend are further than 5km from these country parks.
8.6Provision of strategic open space, serving the function of a country park to the north of Southend has been a long-held ambition, set out in the Core Strategy (2007). This could potentially extend into Rochford, as proposed by SEEPark concept jointly developed by the South Essex local authorities.[95]. This would better connect the urban area of Southend with the rural fringes of the Roach Estuary by linking up existing rights of way and providing greater public access to green space, forming part of the wider sub-regional SEEPark. This may also provide an opportunity for additional burial space as part of the wider green infrastructure network (see Policy DM4.1).
8.7Southend contains several roads with a wide grassed central reservation within the highway, including Highlands Boulevard, Southchurch Boulevard and Thorpe Hall Avenue. These often include large, mature trees, provide an amenity resource for residents, making a significant contribution to the city’s tree canopy, and perform a valuable role in carbon reduction. The multi-functional role of these roads as highway and ecological resource will continue to be promoted and their strategic importance as part of the city’s green grid recognised.
8.8Elm Road (reference HEA137) and George Street (reference HEA135) in Shoeburyness have been identified through a site assessment process as having potential for residential and community uses, as Council land holdings, to meet policy objectives for housing and regeneration. More detail is provided in the relevant neighbourhood section. Open space and/or biodiversity enhancement will form part of the overall scheme for these site allocations. Overall, there is a net gain of 19 hectares of land designated as Protected Green Space on the policies map, compared with the current adopted Local Plan.
8.9The Essex Coast Recreation Avoidance and disturbance Strategy (RAMS)[96] identifies that large-scale residential developments of 500 dwellings or more, may need to provide Suitable Alternative Natural Green Space (SANG). These provide additional scope to mitigate the alone impacts of particular development and deflect visitors away from the designated habitats along the coast, for example by providing locations that welcome dog walking. SANG should be provided on-site in the first instance, in accordance with Natural England guidelines or successor document. Where the on-site requirement cannot be met in full or part, contributions towards off-site enhancements will be required to make up any shortfall. SANG enhancement sites and mitigation package will be identified within a Southend SANG Strategy. Suitable sites for off-site enhancement will be located within a visitor catchment which reflects their size, in accordance with Natural England guidelines.
Green Infrastructure Network – development management policy
Reference to Strategic Objective and Strategic Policies
Strategic Objective 16, 17; Strategic Policy SP8
Why we need this Policy
8.10Green and blue infrastructure such as parks, open spaces, and waterways including the estuary have wider benefits for people and the environment (or ‘ecosystem services’) which can improve health and wellbeing, support sustainable patterns of development, and provide climate change mitigation and adaptation. Provision of accessible green infrastructure including amenity and play space, ‘play on the way’ spaces that provide informal opportunities for play on green routes, local growing sites and safe routes for walking and cycling can encourage regular physical activity, improve community cohesion and mental health and wellbeing.
8.11The city’s Green Infrastructure network also plays a vital role in climate change mitigation and adaptation. Open space, trees, soft landscaping such as green walls and roofs, and water features can reduce the urban heat island effect making the built environment more comfortable during the summer months. It also provides shade, reduces air pollution and allows surface water and carbon to be stored increasing biodiversity and contributing to making places more attractive for visitors and investors.
How the Policy Works
8.12Policy DM8.1 requires development proposals to protect existing green infrastructure, including public open space and address quantitative and qualitative deficiencies where development opportunities arise. The key areas of focus for new and enhanced green infrastructure are the City Centre and adjacent neighbourhoods, which lack sufficient Protected Green Space within walking distance of homes[97], and the opportunity for a new country park. This would be a landscape-scale Protected Green Space created to serve new and existing residents.
8.13Major development proposals should include a Green Infrastructure plan (which may be part of a Design and Access Statement) setting out how the development will deliver the GI policies, proposals and development requirements in development plan policies and local design codes. GI delivered in major developments should be managed, maintained, and monitored for a minimum of 30 years. Green Infrastructure elements of proposals should be multi-functional, for example providing public open space while meeting requirements for sustainable urban drainage and urban greening factor, providing co-benefits for people and for nature.
8.14The Council will continue to invest in quality improvements to the main public parks and open spaces and seek to provide additional green infrastructure where resources are available, including through external funding and partnership with other public and private bodies. Priorities for GI investment will be set out in the Infrastructure Delivery Plan.
8.15Developments will be required to meet the statutory 10% biodiversity net gain (see Policy DM8.4) unless they fall within an exemption as set out in regulations.
Policy DM8.1: Green Infrastructure Network
- All major residential developments are required to provide public open space. Provision should be on-site, recognising in particular where the development would exacerbate existing deficiencies in quantity, quality and/or access. Where it can be robustly justified that on-site provision is not practicable a financial contribution will be sought for the provision of new/ improved public open space. Wherever new or improved green infrastructure is delivered as part of new development, the developer should make appropriate provision for its long-term management and maintenance.
- The loss of public open space through new development will not be permitted unless it would result in a replacement open space of equivalent or better quality and quantity being provided that would serve the same locality.
- Opportunities to provide new green space, play space and play on the way elements, local food growing and enhanced walking and cycling access are strongly encouraged, particularly where this would address deficiencies in quantity, quality and/or access.
- Developments should promote the conservation, restoration and enhancement of priority habitats, ecological networks and the protection and recovery of priority species. All proposals will be expected to contribute to biodiversity and meet the objectives of the Essex Nature Recovery Strategy.
- Developments should provide space for water where appropriate in accordance with Policy DM9.4. SuDS schemes should include nature-based solutions wherever practicable.
- The redevelopment of existing allotment sites for other uses will only be permitted where it can clearly be shown that the facility is no longer required or can be adequately and conveniently provided elsewhere.
- Facilities for informal countryside recreation which increase public access will be encouraged, provided this would not adversely affect land of nature conservation, landscape or archaeological importance. The Council will work with other local authorities, landowners, horse-riding and walking interests to create additional footpath and horse-riding opportunities within Southend and adjoining areas and will seek to incorporate such facilities within the definitive rights of way network.
- Development proposals should not prejudice the informal recreation value of footpaths and bridleways.
- The Council will seek to enhance public open space provision by:
- providing local areas for play within areas of deficiency as land and resources allow;
- working in partnership to enhance connections between public open spaces for increased biodiversity, active travel and climate change resilience;
- widening community access to school recreation facilities through community use agreements where new or improved facilities are permitted;
- qualitative improvements to existing public open space.
Urban Greening Factor – development management policy
Reference to Strategic Objective and Strategic Policies
Strategic Objective 16, 17; Strategic Policy SP8
Why we need this Policy
8.16The Urban Greening Factor is a tool that evaluates the quantity and quality of urban greening provided by a development proposal. It aims to accelerate the greening of urban areas and results in well planned and high-quality interventions that add to a multi-functional green infrastructure network.
8.17The central area of Southend, including the City Centre and Central Seafront will be the continued focus for civic, cultural and commercial activity, where a substantial proportion of planned residential growth in Southend to 2045 is expected to come forward. Aside from one or two notable examples such as Warrior Square and Prittlewell Square, the High Street and its environs is severely lacking in green infrastructure, and previous public engagement has confirmed that residents strongly support the need for urban greening to enhance the character of the City Centre and make it a more attractive and welcoming place.
8.18Urban greening can also support climate change resilience. The Southend Heat Stress Strategy (2022) found that parts of Southend, including the City Centre and adjacent neighbourhoods lack green and blue infrastructure, which results in a higher average day and nighttime temperatures. This can contribute to increased levels of surface water run-off, causing localised surface water flooding issues, and higher temperatures are a risk factor for the health of vulnerable residents, including children and older people.
8.19Southend is a densely developed area with limited opportunities for new green space. However, there will be opportunities to create Protected Green Space where new development is proposed, including enhanced public realm, as well as improving connections between green spaces through soft landscaping, tree planting, green roofs and walls, and better signage and way finding. Such small interventions can make a significant impact as part of the wider network and can also provide a means of enhancing biodiversity on urban and brownfield sites.
How the Policy Works
8.20Policy DM8.2requires major developments to demonstrate how they have integrated urban greening into their proposals. The aim is to secure a measurable increase in green and blue infrastructure. Increasing the amount of permeable surface will aid surface water run-off, and reduce heat stress, as well as creating a more attractive place, with benefits for the environment, local residents, and local businesses.
8.21The Urban Greening Factor (UGF) is a tool to evaluate the quantity and quality of urban greening and compares the amount of greening proposed against a target score. The Surface Cover Types and Factor Scores are set out in Appendix 8.
8.22Different types of greening measures are categorised by surface types with a factor score assigned to reflect their relative quality. The UGF assigns a factor score to each surface type as a proxy for naturalness and functionality. Better quality surface types can achieve a higher UGF score without increasing the overall footprint of greening. As Southend has an urban character, a score of 0.4 for predominantly residential development, and 0.3 for predominantly commercial development is considered appropriate. This approach has been endorsed by Natural England, and the surface cover types are consistent with Natural England proposed weightings[98]. The Urban Greening Factor tool can be used to inform pre-application discussions and highlight opportunities to increase green and blue infrastructure as an integral part of the proposals, providing wider environmental, social and economic benefits. For mixed-use developments the land use class with the largest square meterage surface area can be used to determine the target score and if necessary, advice can be sought from the local planning authority.
8.23Developers are expected to meet the target UGF scores. In case of a shortfall, developers are required to provide justification of the specific constraint to delivery. If not meet, developer should secure offsite greening in the immediate vicinity of the site through planning conditions and/or planning obligations. An operational and maintenance plan is required to demonstrate that green features will be maintained throughout the life of the development. A review of major developments granted planning permission indicates that a measurable increase in urban greening would be technically feasible with only minor adjustments to scheme design.
8.24Policy DM8.2 does not replace the requirement to achieve 10% BNG (or higher) on qualifying developments. It is intended to complement other green infrastructure policy requirements in section 8 of the local plan. Where a proposal may affect a designated site for Nature Conservation the proposal should comply with Policy DM8.3 and Policy DM8.4 to avoid or mitigate any effects on the biodiversity value of the site.
Policy DM8.2: Urban Greening Factor
- Proposals for major development must apply an Urban Greening Factor (UGF) to provide a measurable increase in urban greening within the red line boundary of the planning application, in accordance with the surface cover types and factor scores set out in Appendix 8.
- Developments should meet a target UGF score of 0.4 for residential developments and 0.3 for commercial developments.
- Developers are expected to meet the target UGF scores. In case of a shortfall, developers are required to provide justification of the specific constraint to delivery. If the target is not met, the developer should secure offsite greening in the immediate vicinity of the site through planning conditions and/or planning obligations.
- Urban Greening Factor scores should be calculated as follows:
- assign each surface cover type within the red line boundary a score in accordance with Appendix 8;
- measure the area of each surface type in square metres;
- for each surface type multiply the area by the factor score e.g. 2 sqm of amenity grass land x 0.4 = 0.8;
- add the scores together for each surface type;
- divide the combined score by the total site area (square metres) to determine the UGF score for the proposal.
- Any areas unchanged by the proposal, e.g. retained grassed areas, should be included in the calculation. Where a surface cover type is not included in Appendix 8, the application should identify and use the nearest relevant factor score. Vertical surfaces such as green walls can be included but should not be added to the site’s total area.
- Urban Greening Factor calculations should be submitted as a separate drawing including colour coding or other method to identify each surface type and their contribution to the overall UGF score, and a table showing the calculations.
*Major development is defined in the NPPF as: For housing, development where 10 or more home will be provided, or the site has an area of 0.5 hectares or more. For non-residential development, it means additional floorspace of 1,000sqm or more, or a site of 1 hectare or more, or as otherwise provided in the Town and Country Planning (Development Management Procedure) (England) Order 2015.
Southend Foreshore – development management policy
Reference to Strategic Objective and Strategic Policies
Strategic Objective 7, 10, 15, 18; Strategic Policy SP8
Why we need this Policy
8.25Southend’s residents benefit from their close relationship with the River Thames, and the seafront is a major tourism and leisure resource. The offer ranges from informal recreation along an extensive promenade, to major tourism attractions within the Central Seafront area, including the Grade II listed Pier, theme park, arcades, and cafes, while water sport activities are present along the length of the foreshore. The entire foreshore is also important as a habitat for bird species, with five internationally designated sites for nature conservation covering the intertidal part of the Thames Estuary. These sites support a wide range of bird species, providing overwintering feeding grounds.
8.26As such, the complex range of activities taking place within and adjacent to the foreshore must be considered in a holistic manner to ensure that environmental and heritage assets are protected without adverse impact on their purpose and integrity.
8.27By 2050 there is likely to be 59% more winter rainfall and once a century sea level events could become annual events by 2100.[99] Significant lengths of the seafront and adjacent homes and business premises are protected from tidal flooding by sea defences. The Central Seafront area in particular includes areas at higher risk of surface water flooding when periods of heavy rainfall coincide with high tides and where gravity discharge to tide via drainage outfalls is constrained or tide locked. The ‘riverside strategy’ approach advocated by the Environment Agency aims for upgrades of coastal defences to be integrated into wider development and enhancement of the riverside.
8.28The National Flood and Coastal Erosion Risk Management Strategy for England (2020)[100] aims to better manage the risks and consequences of flooding from rivers, the sea, groundwater, reservoirs, ordinary watercourses, surface water and sewers and coastal erosion and making greater use of nature-based solutions that take a catchment-based approach to both floods and droughts. The Southend-on-Sea Shoreline Management Plan (2019) provides a strategy for the next 100 years, to maximise the reduction of coastal flood and erosion risk to properties and infrastructure at significant or very significant risk of flooding as a result of climate change, in support of the Essex and Suffolk Shoreline Management Plan (2010) and Thames Estuary 2100 Plan (TE2100) (2012) and subsequent reviews.
8.29The c2c line runs between Hadleigh and Leigh through Hadleigh Marshes, through an area at risk of tidal flooding. The TE2100 Plan’s preferred tidal flood risk management policy for the Hadleigh Marshes policy unit is to maintain flood defences at their current level, accepting that the flood risk will increase. The Council will seek to ensure, in collaboration with Network Rail, railway operators (currently c2c), the Environment Agency and other partners, the continued resilience of this vital transport route during the plan period and beyond, considering the long-term impacts of climate change. A partnership approach is essential as any interventions in this policy unit will need substantial external financial contributions to progress to delivery under the current (August 2025) DEFRA funding and arrangements. The TE2100 Plan’s preferred tidal flood risk management policy for the Leigh Old Town to Southend-on-Sea policy unit is to take further action to keep up with climate and land use change so that flood risk does not increase. Southend-on-Sea City Council will work with the Environment Agency and other partners to implement the capital works required.
8.30The Council is not responsible for planning beyond the coastal mean low water mark. However, all developments providing sea-based activities (such as jet skiing, surfing, or boat facilities), including above mean high-water springs, where both terrestrial and marine habitats have the potential to be impacted should take account of the South East Marine Plan, in line with the principles of integrated coastal zone management.[101] Certain activities carried out within the UK marine area may also require a marine licence.
8.31Water recreation has increased in popularity in Southend, particularly since the covid-19 pandemic, and the Estuary is used by local groups and individuals and visitors for a variety of water sports all year round, including yachting, windsurfing, stand-up paddle boarding, swimming, and jet-skis. There is also a segregated cycle path along most of the seafront (with shared space in some of the busiest sections), and the King Charles III England Coast Path, a signed walking route along the foreshore providing almost continuous public access along the coastline.
8.32The historic environment plays an important role in the development and continued success of Southend as a coastal destination, beginning with the establishment of Royal Terrace in the Georgian period, and improved access by rail for day trips during the 19th Century to visit the seafront, amusements, and the Grade II listed Pier. There are several Conservation Areas (CAs) adjacent to the 7-mile length of the seafront from the working port at Leigh Old Town Conservation Area to the former military Shoebury Garrison Conservation Area, each with their own unique character.
8.33The continued regeneration and sustainable development of Southend’s foreshore is a key objective of the Local Plan (Strategic Objective 10), including making more effective connections between Southend High Street and the seafront. The Council’s tourism and cultural strategies also seek to promote other parts of the seafront, including East Beach and Old Leigh as visitor destinations, as well as the Central Seafront area. Leigh Port is an active fishing port and centre for maritime activities, and supports the tourism, retail and hospitality sectors. It remains an ambition to enhance the condition of the Cinder Path between Old Leigh and Chalkwell Station, part of the Sustrans National Cycle Network and more recently the King Charles III England Coast Path, as a route for pedestrians and cyclists (see also Policy N2: Leigh Neighbourhood), as part of the wider South Essex green and blue infrastructure network.
8.34The cumulative (or “in combination”) impact of growth is being addressed through the Essex Coast RAMS partnership, to alleviate pressure on designated habitats. New housing in the area is likely to increase the level of disturbance because of the additional visitor pressure on coastal sites. Developers will therefore need to pay a tariff if their new development is within a ‘Zone of Influence’ around a designated site. The Essex Coast RAMS Strategy and technical advice note [102] sets out the justification for the tariff and the range of mitigation measures that will be taken.
8.35Some housing schemes, particularly those which are large in scale or located close to a designated Habitats site boundary, may need to provide extra bespoke mitigation, including Suitable Alternative Natural Green Space (SANG). The local planning authority, with advice from Natural England, will consider the mitigation requirements for such development proposals on a case-by-case basis. SANG should be directed away from designated sites and landscapes, best and most versatile land, and areas at risk of flooding or coastal erosion, where possible. SANG should be provided on site in the first instance in accordance with Natural England guidelines or successor document. Where this is not possible, SANG should be provided off-site on sites identified within the Council’s SANG Strategy. There is also a requirement for competent authorities (e.g. local authorities) to consider the importance of functionally linked habitats in order to ensure the integrity of designated habitats. Surveys will be required for proposals affecting greenfield sites to establish if they support the functionality and integrity of designated sites due to their frequent use by qualifying species outside boundaries of designated habitats, and consequently if appropriate mitigation measures are required. See Policy DM2b for more details.
How the Policy Works
8.36Proposals that may affect the foreshore area should be in accordance with the provisions of Policy DM8.4, taking account of the complex range of factors affecting the coastline and its use.
8.37The TE2100 Plan[103] advocates a ‘Riverside Strategy’ approach which emphasises the importance of partnership working on development and coastal management, to achieve multiple benefits for the environment and for people. This is particularly important in Southend where an appropriate balance must be struck between protecting environmental assets and achieving coastal resilience, and the tourism role of the coast as an economic driver. The Riverside Strategy will be produced for Southend in support of Policy DM8.3 which will provide clear guidance for any development affecting the Foreshore. Development proposals within areas at risk of flooding must take account of the most up to date Strategic Flood Risk Assessment with reference to Policy DM9.4.
8.38The historic character of the seafront will be conserved and enhanced. New development should be appropriate to local character and context, in accordance with the seafront character zones set out in Policy Table DM8.3 (and as defined on the Policies Map).
8.39Applications where RAMS applies will be refused if a RAMS mitigation payment has not been paid or secured as part of a legal agreement. Applicants can also provide mitigation themselves, but they will need to show the Council and Natural England that their proposed measures will fully safeguard the habitat from the impact of their development. A technical advice note provides more guidance on when the RAMS tariff applies and how the policy will be implemented.
Policy DM8.3: Southend Foreshore
- Proposals for development should maintain and improve the integrity of designated habitats of International, European and national importance. Individual proposals affecting the foreshore are likely to require assessment under the Habitats Regulations 2017 to ensure screening for potential adverse impacts on internationally designated nature conservation sites in the area. Development adversely affecting integrity of designated habitats will be refused unless Habitats Regulations tests are met.
- Development which may affect the UK Marine Area should take account of the South East Marine Plan in assessing the potential impacts on the marine environment. Proposals should demonstrate that they would be resilient to the impacts of flood risk, climate change and coastal change for the lifetime of the project. Proposals that are likely to have significant adverse effects on coastal change will not be supported.
- Development within or near to Southend Foreshore must not detrimentally impact upon the Thames Estuary’s openness or views across and backdrops to the River Thames and Southend’s beaches.
- Development proposals should take account of Strategic Flood Risk Assessments and Surface Water Management Plans to avoid and mitigate flood risk and be flood resistant and resilient. Proposals should not prevent or restrict future maintenance and improvement of flood defences and the ability to manage coastal change. Coastal defences should be renewed and/or replaced in accordance with the priorities set out in the Shoreline Management Strategy and successor documents, including consideration for raising fixed defences in the future where required.
- Proposals for development which enhance habitats providing flood defence or carbon sequestration are supported, where they integrate nature-based solutions for sustainable drainage and landscaping and demonstrate how they contribute to and enhance the city’s green and blue infrastructure network, as set out in Policy DM8.2.
- Proposals for development that supports Southend-on-Sea as a thriving coastal resort will generally be supported where:
- development would not detrimentally reduce the amount of beach available for public use or public accessibility to the foreshore; and
- where development would provide an inclusive means of access to the foreshore and would contribute to the positive appreciation of natural resources and biodiversity of the foreshore;
- refurbishment and replacement of beach huts will only be permitted on a like for like basis to maintain the uniformity of height, footprint and building line and avoid any significant change in scale or character.
Proposals for new and improved facilities, including additional slipways may be provided in appropriate locations where they do not conflict with other beach activities, public accessibility, the general enjoyment of the foreshore and the natural environment, including designated habitat sites.
- Proposals for development which improve walking and cycling connectivity, including links to the public right of way network will be supported.
- Existing buildings along the Seafront that form a cohesive frontage, have an historic context or are recognised as key landmarks and/ or contribute to a distinctive Southend sense of place will be retained and protected from development that would adversely affect, their character, setting and the importance of the Seafront, in accordance with the Seafront Character Zones set out in Policy Table DM8.3 ;(and as defined on the Policies Map). Proposals should take account of any known wreck sites or other heritage assets that may be affected.
- Contributions from new developments that are likely to have a significant effect in combination with other developments will be secured towards measures identified in the Essex Recreational disturbance Avoidance and Mitigation Strategy (RAMS) to mitigate the effects on designated habitat sites. Where a development is likely to have a significant alone impact on designated habitats, bespoke mitigation may be required.
- New residential development, particularly close to designated habitat site boundaries or comprising developments of 500 dwellings or more, may be required to provide project level mitigation, including Suitable Alternative Natural Greenspace (SANG) to safeguard designated habitats from potential adverse impacts.
Policy Table DM8.3: Seafront Character Zones (defined on the Policies Map)
| Seafront Character Zones | Development Principles |
| SCZ1: Two Tree Island, Leigh Marshes and Belton Hills | i) Maintain and enhance recreational facilities and their access to support the needs of residents and an improved visitor offer; ii) Protect the special character of the nature reserve including nationally significant seagrass beds; iii) Maintain the openness and function of the Green Belt; iv) Maintain character and appropriate building height and type along Marine Parade; v) Manage flood risk and maintain and raise coastal defences including nature-based solutions wherever possible and be flood resistant and resilient. |
| SCZ2: Leigh Port and Old Town | (i) Maintain a thriving working port and fisheries by resisting the loss of existing marine industrial activities; ii) Enhance the leisure and tourism offer in a manner that does not compromise the marine industrial activities and character of Leigh Old Town; iii) Conserve and enhance the special character of Leigh Old Town Conservation Area; iv) Maintain an appropriate balance between the working port, residential use and leisure and tourism activities; v) Manage flood risk and coastal defences including nature-based solutions wherever possible and be flood resistant and resilient. |
| SCZ3: The Cinder Path (Old Leigh to Chalkwell Station including Cliff Parade, Grand Parade and Undercliff Gardens) | i) Protect and enhance the open character and undeveloped green space, frontage and estuary views from Grand Parade, Cliff Parade, The Gardens, Undercliff Gardens, Leigh Hill and The Ridgeway; ii) Development should add to the overall quality of Undercliff Gardens, Grand Parade, Cliff Parade, The Gardens, Leigh Hill and The Ridgeway, and reflect the characteristics and form of the area. Development that materially changes the existing character, appearance and form of the area will be resisted; iii) Conserve and enhance the special character of Leigh and Leigh Cliff Conservation Areas; iv) Enhance the quality of the public realm and inclusive pedestrian and cycle connectivity along the cinder path between Old Leigh and Chalkwell Railway Station, including access to and from the footbridge (‘Gypsy Bridge’); v) Manage flood risk and coastal defences including nature-based solutions wherever possible and be flood resistant and resilient. |
| SCZ4: Chalkwell Esplanade to San Remo Parade | i) Maintain and enhance the open aspect of the foreshore and beaches, promenade and landscaped areas; ii) Replenish the beaches as the need arises to maintain and upgrade coastal defences; iii) Ensure that established seafront architectural style and form is maintained in this location and inappropriate frontage development is resisted; iv) Total or partial demolition of a heritage asset will be resisted, and the special character of Crowstone and The Leas Conservation Areas should be conserved and enhanced; v) Preserve the vernacular form and fine urban grain of the character zone. Further amalgamation of existing plots and large format bulky buildings will be resisted; vi) Maintain the predominantly low-rise height of existing buildings. Development will only be allowed where it is appropriate to the local context and where it adds to the overall quality of the area; vii) Develop a quality promenade that incorporates the Sustrans cycle route and England Coastal Path, and encourages sustainable access and activity along the seafront; viii) Maintain and promote the commercial activities within the character zone; ix) Encourage improvements to existing shelters and cafes. Refurbishment and renewal works should not impact on foreshore views and should not unduly encroach onto the foreshore;(x) Manage flood risk and coastal defences including nature-based solutions wherever possible and be flood resistant and resilient. |
| SCZ5: Central Seafront Area | Refer to Policy N5b: Central Seafront. |
| SCZ6: Victoria Road to Clievedon Road | i) Encourage enhancements that promote this location as a tourism and leisure destination and as a place to live; ii) Encourage improvements to existing shelters and cafes and the rehabilitation of the Marine Activities Centre as a centre for marine sports/restaurant/café facility. Refurbishment and renewal works should not impact on the foreshore views and should not unduly encroach onto the foreshore; iii) Development will be permitted where it would not be significantly out of keeping with the prevailing scale and character of the area. The amalgamation of existing plots and large format bulky buildings will be resisted. |
| SCZ7: Clieveden Road to Maplin Way | i) Maintain existing built character and activities base around open spaces and beach recreation; ii) Measures to improve the quality of beach huts including like for like replacement will be supported where this maintains uniformity of size and building line to prevent encroachment onto the beach; iii) Protect and enhance the green infrastructure network including connectivity between green spaces and the seafront; iv) Retain and enhance existing leisure activities including the tennis, bowls and yacht clubs; v) Refurbishment and renewal works, including shelters, should not impact on the foreshore views and should not unduly encroach upon it; vi) Manage flood risk and coastal defences including nature-based solutions wherever possible and be flood resistant and resilient. |
| SCZ8: Maplin Way to East Beach | i) Maintain and enhance access along the coastal path for pedestrians and cyclists, and enhance connections with Shoebury railway station; ii) Measures to improve the quality of beach huts including like for like replacement will be supported where this maintains uniformity of size and building line to prevent encroachment onto beach; iii) Maintain the existing open character of East Beach and Gunners Park; iv) Maintain and improve community facilities including shelters, cafes, seating and play facilities; v) Preserve and enhance Shoebury Garrison Conservation Area and its setting; vi) Manage flood risk and coastal defences including nature-based solutions wherever possible and be flood resistant and resilient. |
Biodiversity– development management policy
Reference to Strategic Objective and Strategic Policies
Strategic Objective 4, 16, 17; Strategic Policy 8
Why we need this Policy
8.40The UK has lost almost half its biodiversity since the 1970s,[104] and sits near the bottom of the Biodiversity Intactness Index. It is the lowest of any G7 nation[105] and in the bottom 10% of all countries globally, with only 50.3% of its biodiversity remaining. Southend is densely urbanised, and land and buildings make up approximately 42% of the entire city (this includes private gardens and the intertidal area). Quantitative evidence about loss of natural habitat in Essex is hindered by a lack of systematic data collection[106].
8.41The Environment Act (2021) introduced a mandatory requirement for at least 10% biodiversity net gain (BNG) to be achieved for qualifying developments which require planning permission. BNG aims to create new habitat as well as enhancing existing habitat where new development occurs, to leave biodiversity in a measurably better state than before the development took place. It can help mitigate climate change using “nature-based solutions[107]” to address wider environmental problems such as flooding, water quality and reducing carbon emissions, and achieve greater resilience to extremes of weather including heatwaves and flooding. Increased biodiversity can also contribute towards place-making, creating greener neighbourhoods that are more attractive to live, work and do business and enhance health and wellbeing.
8.42The Essex Local Nature Recovery Strategy[108], contributes to the formation of the England-wide Nature Recovery Network, a national network of wildlife rich places to increase and restore nature, and sets out strategic opportunity areas for biodiversity enhancement. Southend is home to a diverse range of sites of national and international significance, which include conservation designations, priority habitats and irreplaceable ecological features that support the city’s biodiversity. Southend’s Biodiversity Action Plan 2013[109] identifies these.
How the Policy Works
8.43The NPPF seeks to protect the natural environment. All development proposals should aim to secure opportunities for enhancing biodiversity. The focus for biodiversity gains is to:
- Protect and enhance the aquatic and terrestrial priority habitats and species
- Create opportunities to better connect individual parks and open spaces with green corridors to create an enhanced biodiversity network.
- Increase access to nature for residents
8.44Priority habitats and species are those listed under the Natural Environment and Rural Communities Act 2006 or any subsequent amendment to this Act. The Council will support the creation, restoration, retention and enhancement of biodiversity in the city. Where opportunities arise, the design of developments should incorporate measures to enhance the biodiversity of the local area, such as bird or bat boxes or bricks, hedgehog highways, green or brown roofs, water features, wildflowers, tree planting or new hedgerows. These measures should buffer existing sites and add or improve links between existing sites. Proposals should also secure management for long term enhancement where appropriate.
8.45In England, biodiversity net gain is required under a statutory framework.[110] Qualifying developments will be deemed to have been granted planning permission subject to the condition that the biodiversity gain objective is met (“the biodiversity net gain condition”). Some exceptions apply, including for householder development, permitted development and self-build/custom build. Applicants are advised to check the Planning Practice Guidance[111] for more information. To achieve biodiversity net gain, applicants are expected to:
- Use the latest available DEFRA Biodiversity Metric[112] to assess the biodiversity value of the site, and identify relevant assets;
- Determine the impact of development options on the biodiversity value of the site, using the Mitigation Hierarchy;
- Establish a design solution that delivers the greatest biodiversity net gain and enhances the ecological network;
- Submit detailed solutions that demonstrate how Biodiversity Net Gain would be delivered.
8.46The requirements for biodiversity net gain will apply to development projects, or components of projects, as far as the low-water mark, including the intertidal zone. Projects, or components of projects, in the marine environment beyond the intertidal zone are not included within the scope of the mandatory requirements for biodiversity net gain. Protected species, protected sites and irreplaceable habitats will be dealt with in accordance with relevant legislation and licensing regimes, but they must also be taken into account as part of wider biodiversity considerations. The mandatory biodiversity net gain process is additional to existing requirements for Environmental Impact Assessment, Strategic Environmental Assessment, and Habitat Regulations Assessment. There are opportunities to align reporting so that efforts are not duplicated. Irreplaceable habitats are excluded from the BNG metric.
8.47The biodiversity gain condition is a pre-commencement condition: once planning permission has been granted, a biodiversity gain plan must be submitted and approved by the Council before commencement of development. Submission of a draft biodiversity gain plan with the planning application, whilst not legally required, will assist in demonstrating prior to consent where and how the measures will be implemented and secured. The biodiversity gain plan must include the minimum national information requirements[113].
8.48When evaluating biodiversity gain plans the Council will be seeking to ensure that proposals provide good outcomes for nature, not just achievement of the percentage BNG. Proposals will also need to demonstrate that they provide a long-term benefit to biodiversity that is compatible with other site uses such as recreational space or sports pitches. Proposals should be informed by the Essex Local Nature Recovery Strategy and any Southend specific biodiversity evidence. Delivery of biodiversity units within the Local Nature Recovery Strategy area will maximise ecological connectivity, resilience and species recovery. Developers will therefore be expected to demonstrate how biodiversity gain proposals contribute to these strategic priorities.
8.49Where off-site habitat measures are required, applicants must provide UK habitat assessment surveys to agree a baseline metric of the existing offsite habitats, conform to BNG CIEEM/IEMA/CIRIA- Good Practice Principles for Development and seek to deliver strategic BNG as close as feasible to the impacts of the development. The Defra Biodiversity Metric trading rules should also be observed.
8.50The Council will provide further detailed guidance on BNG setting out any local requirements for on-site and offsite habitat enhancement or creation as well as application of the Biodiversity Gain Hierarchy, including information required at validation, long-term management and monitoring options, funding arrangements, legal arrangements, and costs for any local or strategic offsetting schemes. Sport England also has guidance on how habitat creation or enhancement can be compatible with outdoor sports use.
Policy DM8.4: Biodiversity
- Southend’s ecological network will continue to be protected and enhanced, and opportunities for nature recovery will be focussed on the strategic priorities identified within the Essex Local Nature Recovery Strategy.
- Developments that are likely to have an adverse impact (either individually or in combination with other developments) on European Designated Sites must satisfy the requirements of the Habitats Regulations, by determining site specific impacts and avoiding or mitigating against impacts where identified, having regard to the mitigation hierarchy. Strategic mitigation through the RAMS mitigation scheme will be required in line with the provisions of Policy DM8.4. Development must comply with the requirements of the Conservation of Habitats and Species Regulations 2017.
- All developments should conserve and enhance the network of habitats, species and sites (both statutory and non-statutory) of international, national and local importance, and give appropriate weight to their importance. Development must ensure it would not result in deterioration of breeding sites or resting places of European and nationally protected species. Any developments with potential for impact on designated sites will be required to undertake ecological surveys. These will be undertaken in line with current best practice standards by a competent ecologist.
- Development proposals affecting biodiversity assets must demonstrate that the mitigation hierarchy has been applied throughout the design process. Applicants shall submit proportionate ecological evidence demonstrating:
- how impacts have been avoided through site selection, layout and design, including locating development away from priority habitats;
- where impacts cannot be avoided, how impacts have been minimised through construction and operational measures;
- how affected habitats will be restored or reinstated where practicable;
- how any residual impacts will be compensated through biodiversity net gain measures
- Irreplaceable habitats, including ancient woodland, ancient and veteran trees, and priority habitats will be protected.
- Development affecting Local Wildlife Sites will only be permitted where no alternative sites are available, the benefits clearly outweigh the harm to biodiversity, and appropriate compensation measures are provided that deliver a net gain in biodiversity.
- Biodiversity measures that help facilitate habitats and routes for wildlife, for example incorporating trees, wildflowers, ponds, bat and bird boxes, bee and bird bricks, and hedgehog highways, should be incorporated into new developments in line with the LNRS priority to support urban habitats. Opportunities for greening the public realm including green or brown roofs on public infrastructure such as bus shelters should be included when such facilities are repaired or replaced.
- Proposals for qualifying developments* requiring mandatory 10% biodiversity net gain must use the DEFRA metric or other agreed equivalent to establish the baseline and proposed post-development biodiversity value of the development site, including any off-site areas proposed for habitat creation; undertake the assessment by a suitably qualified person** and:
- Submit the assessment in a digital format alongside the planning application, including a draft Biodiversity Gain Plan;
- Biodiversity Net Gain shall be delivered in accordance with the following hierarchy:
- on-site creation and enhancement;
- off-site habitat creation and enhancement in locations identified as priorities within the Local Nature Recovery Strategy;
- off-site habitat creation and enhancement outside these strategic areas where it can be demonstrated that no suitable strategic opportunities are available;
- the purchase of biodiversity credits toward habitat banks should only be proposed as a last resort.
- The Council will give preference to biodiversity units delivered in locations identified within the Local Nature Recovery Strategy or other adopted strategic ecological network plan. Where biodiversity units are provided outside areas of strategic significance, applicants may be required to provide a greater number of biodiversity units to achieve an equivalent ecological outcome, reflecting the lower strategic value assigned by the biodiversity metric.
- A draft Habitat Management and Monitoring Plan should be submitted with the planning application, indicating how the biodiversity net gain will be achieved and maintained over this period.
- Ecological impact assessment is required for individual proposals with adverse impact on designated habitats of International, European and national importance, protected sites and local wildlife sites
- Where the watercourse metric applies, development should contribute to Water Framework Directive objectives.
*For qualifying developments please refer to The Biodiversity Gain (Town and Country Planning) (Modifications and Amendments) (England) Regulations 2024 or successor requirements www.legislation.gov.uk/uksi/2024/50/contents/made
** If the small sites metric is used, the assessment must be undertaken by a competent person. If the full metric is used, the assessment must be undertaken by a qualified CIEEM ecologist.
Trees – development management policy
Reference to Strategic Objective and Strategic Policies
Strategic Objective 17; Strategic Policy SP8
Why we need this Policy
8.51Individual trees form a network that makes an essential and positive contribution to the city’s green infrastructure. There are approximately 30,000 trees within the Council’s highways, parks and gardens, and more are located on private land including residential gardens. In October 2019 the canopy cover of the entire city was measured at 12%, below the UK average of 17% and slightly lower than the average canopy cover of coastal towns at 13.7%. The Woodland Trust also provide a Tree Equity Score UK Map which takes into account a range of six equally weighted climate, health and socio-economic variables to identify priorities for tree planting to contribute towards achieving Tree Equity.
8.52Tree coverage varies significantly across the city, from a high of 23.3% in Belfairs Ward, to just 8.5% in Westborough Ward. This reflects the extensive woodland in Belfairs Woods and Golf Course compared with the very urban nature of wards such as Westborough where hard surfaces are the predominant ground material.
8.53Trees provide significant benefits for our physical and mental health and wellbeing by providing a sense of place and access to nature, for biodiversity, provision of shade and cooling, and help to alleviate surface water flooding by offsetting heavy rainfall.
8.54The Council’s Tree Policy sets a target to increase the tree canopy in the city from 12% to 15% by 2030. This is equivalent to a 20% increase in tree canopy cover in Southend and would cover an area the size of 150 football pitches. It is an ambitious target for the city which will be achieved by the Council acting in partnership with local businesses, community groups and residents.
8.55Many of the existing stock of trees within the city were planted during the peak growth of the settlement, from the late 19th century to the post war growth of the 1950s. Careful management of the existing stock and careful selection of appropriate species for each location will be necessary to achieve the desired increase in canopy cover.
How the Policy Works
8.56Policy DM8.5 seeks to protect the existing stock of trees within the city and increase the tree canopy cover as opportunities arise through new developments. Developers should set out proposals to plan, plant, and manage trees within new developments, and agree how they will be funded, including through developer contributions and other mechanisms such as biodiversity net gain. The stacking of appropriate green infrastructure measures including biodiversity net gain, urban greening factor and SuDS is encouraged to make effective use of land and secure multi-functional benefits.
8.57Existing trees on site should be protected and retained wherever possible, with any losses compensated using the CAVAT[114] methodology. This provides a capital asset value for amenity trees which reflects their value as essential natural capital. Of particular note for the Southend context, the CAVAT methodology (amongst several other factors) assigns a greater weighting to trees within areas of greater population density, reflecting the size of the community that experiences benefits provided by the tree. Developers should check the ancient tree inventory[115] in relation to trees on their site to confirm the presence of ancient or veteran trees that must be retained. Ancient and semi-natural woodland are irreplaceable habitats. Refer to policy DM8.4 Biodiversity.
8.58Trees may also be subject to a Tree Preservation Order and/ or be located within a Conservation Area[116] which means that consent is usually required for works to such trees (including cutting down, topping, lopping or uprooting). Advice should be sought from the local planning authority to establish if consent is required. When granting planning permission, the Council may also where appropriate, use planning conditions to provide for tree retention and planting.
8.59New streets should be tree lined, in accordance with the expectations of the NPPF, and trees incorporated in other suitable locations, such as in parks and open spaces. Major residential and non-residential development should be designed to contribute towards the tree canopy cover target.
8.60The right tree should be planted in the right place. Where trees are proposed to be planted as part of a development proposal, advice should be sought from the Council’s arboriculture officer to ensure that the species is appropriate for the site character and condition and taking account of future maintenance requirements, for example, tree age, height, form and root spread of future trees, and soil type. The impact of climate change on average temperatures and rainfall levels in the future will also inform the selection of tree species. There will be a presumption in favour of retention of Category A/B trees.
8.61There are constraints to tree planting within built up areas, including underground services. Within new highway schemes or other hard landscaping projects, special planting techniques which allow adequate soil volume to be available and avoid tree roots damaging the hard surface should be used. http://www.tdag.org.uk/trees-in-hard-landscapes.html. Proposals should accord with British Standards relating to Trees.
8.62Additional planting should be included wherever opportunities arise, using creative solutions including the provision of planters, green roofs and walls, rain gardens and other sustainable drainage measures as appropriate.
Further guidance is available in the National Model Design Code on how trees can be included in the built environment[117].
Policy DM8.5: Trees
- Tree planting must be incorporated as an integral part of new development schemes to help achieve the Council’s city-wide target of 15% canopy cover. This includes the public realm as well as private gardens and commercial land. New streets should be tree lined and trees incorporated in other suitable locations, such as in parks and open spaces. The inclusion of new or expanded hedgerows will be supported, particularly where they can ameliorate air quality.
- On-site trees must be retained wherever possible and are always preferable to off-site compensatory planting. Development resulting in the loss or deterioration of ancient or veteran trees will be refused, unless there are wholly exceptional reasons, and a suitable compensation strategy is agreed. There will be presumption in favour of retaining on site Category A trees.
- Tree protection measures should be included in development proposals to show how existing trees will be safeguarded during construction. Proposals to remove on site trees should be accompanied by a Tree Survey, including the CAVAT value of the tree/s, which sets out the justification for removal.
- Planning conditions may be imposed to preserve trees on site or require additional planting.
- When trees are removed, replacement trees must match the CAVAT value of the lost trees
- Where an individual tree or group of trees makes a significant contribution to the local streetscape and replacement trees cannot be accommodated on site, a planning obligation will be required to secure financial compensation and enable the local authority to plant new trees in the vicinity. Where development would result in the loss of a tree or group of trees, the CAVAT system* will be used to provide a value for the tree and enable compensation for damage or loss.
9. Climate Change, Sustainable Design and Environmental Protection
Strategic Policy
Where we are now
9.1Human induced climate change over the last century has caused widespread adverse impacts to nature and people, beyond natural climate variability, and there is high confidence that beyond 2045, climate change will lead to numerous risks to human and natural systems[118].
The key issues to be addressed over the plan period and beyond are:
- Coastal, river and surface water flooding from high rainfall and rising sea levels will require a whole catchment approach to flood risk management;
- Continuing sea level rise is expected to require maintenance and renewal of coastal defences;
- Extreme rainfall events may lead to a reduction in water quality through release of pollutants;
- A growing population increases demand for water supply within an area of high water stress and water scarcity;
- Rising temperatures will increase heat stress particularly within high density areas lacking green infrastructure, with disproportionate impacts on vulnerable groups such as older people, and low-income households;
- Existing homes, non-domestic buildings and private transport are the primary sources of carbon emissions generated in Southend[119];
- Most of Southend is already built up so retaining the embodied carbon in existing buildings and re-using construction and demolition materials will reduce levels of waste and generate fewer additional carbon emissions from construction;[120]
- Limited capacity for large scale wind or solar power generation, due to the densely built-up character of the city, and the environmental designations along the foreshore which protect internationally important bird species;
- Emissions from vehicles impact on local air quality, particularly within the two air quality management areas.
9.2Green Infrastructure has a key role in strengthening climate change resilience through natural flood management, carbon sequestration, managing heat stress and carbon reduction through provision of active travel routes (Natural England Green Infrastructure Framework ) . Policy DM8.2 sets out the city’s Green Infrastructure network and how this will be protected and enhanced.
Where we want to be
Strategic Objective 10, 15, 18; Strategic Policy SP8
Supporting Documents
Key supporting documents that underpin the policies are available on the Council’s Evidence Documents | Southend Local Plan[121], particular under the heading ‘Planning for climate change’.
How we are going to get there
Strategic Policy SP9: Climate Change and Environmental Protection
- The design of new buildings and spaces must ensure Southend is more resilient to the impacts of climate change, by mitigating and reducing carbon emissions from land use and building construction and adapting the environment where necessary to mitigate climate change impacts.
Climate Change Mitigation
- In order to reduce carbon emissions, new development must:
- Mitigate climate change in accordance with the following hierarchy:
- be lean: use less energy and manage demand during operation;
- be clean: exploit local energy resources (such as secondary heat) and supply energy efficiently and cleanly;
- be green: maximise opportunities for renewable energy by producing, storing and using renewable energy on-site;
- be seen: monitor, verify and report on energy performance;
- Support the principle of walkable neighbourhoods, enabling residents to access the full range of day-to-day facilities on foot, by bicycle or public transport;
- Promote a circular economy* through retention and/or re-use of materials;
- Improve walking and cycling connections to improve opportunities for active travel and reduce demand to travel by private car.
- Mitigate climate change in accordance with the following hierarchy:
Climate Change Adaptation
- The impacts of climate change on Southend will be addressed by:
- Managing flood risk, taking a whole catchment approach and including flood resistant and flood resilient measures (Policy DM9.4 flood risk policy and sustainable drainage);
- Ensuring sea defences are adequate to manage flood risk for the plan period and beyond, and safeguarding land for future replacement and/or raising of flood defences to ensure climate change adaptation is feasible;
- Managing development within and adjacent to the South East Marine Plan area having reference to marine plan policies for flood defence, carbon sequestration and climate change resilience (see also Policy DM8.3 ;Southend Foreshore)
- Careful management of water resources including water efficiency measures and nature-based sustainable drainage solutions;
- Opportunities to better adapt to heat stress by protecting and strengthening the green and blue infrastructure network.
Environmental Protection
- The city’s natural resources and resident’s health will be protected by:
- Safeguarding the existing minerals resources including brickearth and agricultural land;
- Avoiding harmful impacts on human health and the environment through water, air or soil pollution and land instability.
*where products and materials are kept in circulation, for example through processes such as maintenance, reuse, refurbishment, remanufacture, recycling and composting
Why we have taken this approach
9.3Planning must ensure that the development and use of land contributes to the mitigation and adaptation to climate change. Climate resilient development can significantly increase the adaptive capacity of places, providing multiple co-benefits for health and wellbeing and ecosystem services, such as reducing obesity, asthma and premature deaths due to pollution, protection of wildlife and enhancement of existing blue and green infrastructure assets. It also has benefits for the economy and social inclusion, such as security of energy supply through increased energy diversity, reduced fuel cost and employment possibilities.
9.4Southend-on-Sea City Corporate Plan 2024-2028 highlights some of the environmental challenges Southend faces in the future, including an ageing built environment; environmental instability; the poor quality of our air; and risks of natural flooding and coastal erosion. The Plan’s outcomes include to “build a resilient city to tackle effects of climate change.” The Council will work with partners to improve water quality and make Southend a national exemplar for flood and coastal erosion risk management.
9.5Southend needs to be able to adapt to a changing climate in the following ways:
- Our infrastructure will need to be maintained and renewed, and built to higher specifications where appropriate such as raising sea defences;
- Taking into account climate change projections for sea level rises and increased rainfall, we will need to review our flood zone mapping to ensure new development, particularly housing and other vulnerable uses (e.g. healthcare) that have to be located in areas of flood risk is resilient for the long term
- Increasing green and blue infrastructure coverage in areas of heat stress to reduce day and night ambient temperatures and health impacts on vulnerable groups;
- Supporting nature, creating resilient local habitats for our native species and supporting woodland creation and management for carbon sequestration;
- Creating new energy efficient and adaptable buildings for the 21st century by minimising carbon emissions and addressing the retrofitting challenge;
- Decarbonising the transport network and providing more opportunities for active travel;
- Reducing carbon emissions from waste and energy networks.
Sustainable Design and Construction – development management policy
Reference to Strategic Objective and Strategic Policies
Strategic Objective 15; Strategic Policy 9
Why we need this Policy
Water efficiency
9.6Essex is already classified as a seriously water-stressed area[122], and existing water resources need to be managed carefully. Essex is one of the driest places in the country, and by 2050, Essex may have a water shortage of almost 150 million litres every day, with climate change and population growth exacerbating water shortages, and impacts on the environment.
9.7Looking ahead, our winters will continue to be a lot wetter and summers a lot drier. The Water Strategy for Essex [123] identifies three main ways to address the projected shortfall in water supply: reducing demand for water, changing land use for water, and developing new sources of water supply. Southend does not have the land resource to influence additional water supply, but through the Local Plan developments can make more space for water through nature-based solutions to sustainable drainage (Policy DM9.4) and urban greening measures (Policy DM8.3), and new developments can include water efficiency measures to reduce demand for mains water and increase domestic waste water recycling.
9.8The average number of litres used daily per person in Essex households is 152.3 litres. Part G of the Building Regulations[124] allows for local authorities to adopt an optional higher water efficiency standard per household of 110 litres per day in new dwellings, within in areas of high water stress. Southend adopted the optional higher standard of water efficiency in the Development Management DPD (2015), and this is being implemented in new developments. Policy DM9.1 requires residential development to incorporate water efficiency measures that limit internal water consumption per household to 110 litres per day (including external water consumption), maintaining the existing policy requirement. The government consulted on revising the Water Efficiency Standards in the Building Regulations 2020 in September 2025.[125] Shared Standards for Water Efficiency in Local Plans[126] was published in June 2025 for the East of England Region by Anglian Water, Natural England, Environment Agency, Water Resources East, Affinity Water and Cambridge Water. It recommends a shared water efficiency standard of up to 85 litres/person/day (l/p/d for residential developments and BREEAM full credits for non-residential developments.
Energy Efficiency
9.9The Planning and Energy Act 2008 specifically allows the setting of energy efficiency standards that exceed the energy requirements of Building Regulations. Requirements should be ‘reasonable’.
9.10Approximately 90% of existing housing in Southend (and at least 30% of Council stock) is below Energy Performance Rating (EPC) C. To meet the government’s net zero target by 2050, these properties will need some form of retrofitting to increase their energy efficiency and reduce carbon emissions from this sector. This means that new build homes should be as energy efficient as possible, avoiding expensive retrofitting once properties are built, and providing savings on heating bills for future residents.
9.11The Future Homes and Buildings Standard (FHS) or Part L of the Building Regulations will come into force in March 2027 and will require new homes to produce 75-80% less carbon emissions than homes built under the current Building Regulations.
Renewable Energy
9.12the Future Homes and Buildings Standard (FHS) is based on a notional property that would incorporate renewable energy generation, including a heat pump rather than a gas boiler. Photovoltaic (solar) panels would be required on low and mid-rise homes to meet the standard, but not on blocks of flats of over 15 storeys [127].
9.13The Essex wide evidence indicates that it is technically feasible for a building to generate sufficient renewable energy to match or exceed its predicted annual total energy use, and in most cases across Essex financially viable for most larger brownfield sites.
Circular Economy and embodied carbon
9.14The carbon emissions used to extract and transport raw materials, and the manufacturing of those materials are also known as embodied carbon. In a circular economy[128], products and materials are kept in circulation through processes like maintenance, reuse, refurbishment, remanufacturing, recycling and composting. A circular economy could reduce global carbon dioxide emissions from building materials by 38% in 2050, by reducing demand for steel, aluminium, cement, and plastic. Current Building Regulations do not address embodied carbon. The UK Green Building Council[129] is advocating the regulation of embodied carbon in the construction process to help the industry progress toward net zero carbon goals.
9.15The Essex Embodied Carbon Policy Study[130] provides the technical evidence to support reducing embodied carbon emissions from new development in Essex.
How the Policy Works
Energy Efficiency
9.16Information should be submitted prior to occupation to demonstrate to the satisfaction of the LPA that the building or development has been built to the approved design and energy standards. Further guidance will be set out in supplementary guidance or design code.
Embodied Carbon
9.17A statement should be submitted with the planning application setting out how the application meets the policy requirements. The requirements may be secured by pre-commencement or pre-occupation conditions. Conditions may also require monitoring reports to be submitted for occupation and/or post occupation stage.
Policy DM9.1: Sustainable Design and Construction
- All development proposals should be energy and resource efficient, and should take a fabric first approach to design, whereby energy efficient measures are considered at the outset.
Water Efficiency
- All new residential developments should achieve a progressive water efficiency standard of 110 litres per person per day+, reducing to
- 100 litres per person per day by 2030; and
- 80 litres per person per day by 2035.
- Non-household development should aim to achieve a minimum of 3 credits under the BREEAM New Construction Standard measure WAT01.
Energy Efficiency
4(a) Energy Efficiency in new developments:
New developments must comply with future homes and building standards and must take a ‘fabric first’ approach to building design, embedding the energy hierarchy, by improving building fabric standards and energy efficiency to ensure energy demand is minimised, then installing renewable energy generation capacity to meet or exceed demand where possible, and if required, offsetting any residual energy demand. Factors that influence energy demand and renewable energy potential should be taken into account at the design stage, for example orientation, built form, building fabric, site layout and landscaping measures.
4(b) Energy efficiency improvements to existing buildings:
Energy efficiency and low carbon heating measures undertaken as part of the redevelopment of existing buildings and structures will be encouraged where they would not harm heritage assets or their setting.
Embodied Carbon
5(a) Reducing embodied carbon in new developments. All development proposals must demonstrate the measures taken to minimise embodied carbon (subject to meeting net zero in operation requirements first) and how circular economy principles have been embedded into the design. In doing so:
- Priority should be given to re-using, renovating or retrofitting existing buildings and/or structures on a site and demolition will only be acceptable where justified to the satisfaction of the Local Planning Authority.
- Proposals for all new residential and non-residential buildings must demonstrate that upfront embodied carbon* has been considered and reduced as far as possible through good design and material efficiency.
+ Includes 5 litres per person per day for external water consumption (garden use)
*Upfront Embodied Carbon = emissions associated with the Building Life Cycle Stages A1-A5 and RIBA stages 2/3, 4 and 6)
Energy – development management policy
Reference to Strategic Objective and Strategic Policies
Strategic Objective 15; Strategic Policy SP9
Why we need this Policy
- The UK currently uses approximately three times more energy than the electricity grid can produce, the balance being met by fossil fuels such as gas.
- There is limited capacity within Southend for large scale on or offshore wind or solar power generation, due to the densely built-up character of the city, and the environmental designations along the foreshore which protect internationally important bird species However, Micro-generation[131] within individual development sites, including solar panels, and air or ground source heat pumps could make a significant contribution to renewable energy generation within Southend.
- The electricity grid in Southend is constrained, due in part (at least) to its coastal location at the very edge of the electricity grid and an increasing population will lead to increased demand for power, along with transition from gas boilers for domestic use during the plan period.
- There is limited potential for local heat networks within the existing built-up area of the city due to lack of space for heating plant or energy centres[132]
- Local or community energy (battery) storage can help to ensure local energy resilience and harness local renewable energy generation.
9.18Compared to the national average Southend benefits from a higher-than-average amount of sunlight[133] with solar power providing a good option to harness this. Community batteries are increasingly being seen as a way of harnessing local renewable energy generation from solar and micro-wind turbines and enabling the sharing of more solar within the local area, including to households without solar, and help to overcome a lack of local network capacity. Local battery storage can help to regulate voltage on the network and improve network quality and resilience and enable carbon emission reductions by storing renewable energy and making it available at times of peak demand, reducing the reliance on non-renewable energy sources.
9.19The REMeDY project[134] developed by Southend-on-Sea City Council’s climate team and partners, promotes the use of communal heat networks, a mix of communal solar panels and battery storage and potentially communal wind, to deliver low carbon heat and power. This approach is best suited to denser new build, flatted residential developments, where space is limited for heat pumps. It identifies local heat network priority areas in the City Centre and Westcliff.
9.20Nearly a fifth of carbon emissions in the city are from transport (industries and households)[135], and action to help address carbon emissions arising from the use of petrol and diesel vehicles is expected to have positive local effects; supporting the use of electric vehicles is a key part of this. There are already several charging points for electric vehicles across the city, available for the public to use for a fee. However, with the number of electric vehicles increasing, and in the context of the UK’s net zero emissions targets, there is opportunity to enhance the provision of electric vehicle charging across Southend, and public charging points will be encouraged in appropriate locations, such as commercial/ retail Centres, and where they serve a local need.
How the Policy Works
9.21The Council will work in partnership with energy service companies, property owners and other partners with the objective of delivering decentralised and low carbon energy within the city where possible. Community projects to increase local energy resilience will be encouraged.
9.22Where development takes place on greenfield sites, and at scale, there will be much greater opportunity for on-site renewable energy generation and supply, and applications will be required to demonstrate that this has been considered as an integral part of the development.
9.23Developments of 50 or more residential dwellings will be expected to demonstrate that they have explored the potential benefits of delivering heat through an energy masterplan. Being able to connect to a heat network at a future date means that the development would be optimally designed to connect to a district energy network upon construction or at some point afterwards.
9.24Since 2021 Southend has applied its Supplementary Planning Guidance[136] to achieve provision of electric vehicle charging spaces in new residential and commercial development (where car parking spaces are provided). This has succeeded in increasing the amount of charging spaces in the city, and the requirement has been incorporated into Policy DM9.2. In 2023 this requirement was confirmed in Building Regulations Part S.[137]
9.25Applications for mixed use development will be considered on a case-by-case basis but as a general principle where car parking is allocated solely in association with residential properties the residential EV charge point standard will apply. Spaces should be rounded up to the nearest whole number e.g. 3.6 spaces would be rounded up to 4 spaces.
Policy DM9.2: Energy
Decentralised/Renewable Energy – Community
- Proposals for public electric vehicle charging points and community battery storage will be supported in principle subject to appropriate design and safeguarding residential amenity and satisfactory assessment of risk to groundwater, including location away from vulnerable receptors
Electric Vehicle Charging Points in new residential and commercial development
- Every new dwelling with an associated on-plot car parking space should provide an electric vehicle charge point. This requirement also applies to buildings undergoing a material change of use to create a dwelling. Where there are more than 10 communal or allocated car parking spaces associated with the residential building, a minimum of one charge point should be installed for each dwelling, with ducting infrastructure for each remaining space to enable a future connection location for an electric vehicle charge point.
- Where commercial developments include on plot car parking spaces, 40% of these should have an electric vehicle charge point. The remainder (60%) should include ducting infrastructure to enable a future connection location for an electric vehicle charge point.
- All car parking spaces designated for disabled parking should have an EV charge point.
- All car club parking spaces should have an EV charge point.
- An electric vehicle charge point should have a minimum power rating output of 7kW, fitted with a universal socket that can charge all types of electric vehicle currently on the market and meet relevant safety and accessibility requirements.
- Passive provision of ducting infrastructure may be positioned to serve more than one parking space provided that the enabling infrastructure is adequate for the future installation of electric vehicle charge points which enable each space to be used simultaneously for recharging e.g. a charge point with multiple outlets.
- Where development schemes include on-site renewable energy generation, this should be harnessed to power any electric vehicle charging points provided, unless it can be clearly demonstrated that this is not technically feasible.
- Where no car parking spaces are to be provided there is no requirement to install an electric vehicle charge point.
(These standards should be read in conjunction with the parking standards set out in Appendix 9).
Energy Masterplans
- An Energy Masterplan should be submitted for developments of 50 or more dwellings. This should identify:
- how landform, layout, building orientation, massing and landscape minimises energy consumption;
- major heat loads from the proposed development;
- heat loads from existing buildings in the vicinity with the potential to link to the network;
- primary heat supply plant;
- secondary heat sources;
- possible land for energy centre or energy storage;
- potential for decentralised energy networks within the development;
- infrastructure and land requirements for energy generation.
Environmental Protection – development management policy
Reference to Strategic Objective and Strategic Policies
Strategic Objective 15; Strategic Policy 9
Why we need this Policy
Contaminated Land
9.26Contaminated land has the potential to pose a risk to the environment or to people. The urban nature of Southend means that most development will be built on previously developed (or brownfield) land. Some brownfield land may have previously been in industrial or commercial use and therefore potentially affected by contamination, requiring where appropriate further investigation as to the existence, nature and extent of any contamination. Redeveloping contaminated land does however provide opportunities for remediation to negate any threats to human health and the environment.
Land Stability
9.27There has been a history of movement of the cliffs along the Thames Estuary frontage, which are often steeper than the natural stable gradient for the materials of which they are composed. This has ranged from small scale slumping to major rotational and transitional movements, such as that in the vicinity of Prittlewell Gardens in 2002 which led to the relocation of the Southend Bandstand from its cliff top location to Priory Park. The cliffs, if not maintained, over a significant period of time, are likely to naturally degrade to a stable profile which would continue to slump and move northwards. This would have a significant and detrimental effect on the built environment, and thus measures are required to prevent and/ or reduce the movement, or where possible accommodate it.
Air Quality
9.28Pollutants from road transport, industry and burning wood and coal in domestic open fires and stoves can affect air quality through emissions released into the air and can constitute a major public health risk. There is also often a strong correlation between poor air quality and less affluent areas.[138]
9.29Levels of air pollution along the A127 road corridor are a particular concern and have led to the designation of two Air Quality Management Areas at the Bell junction and Victoria Avenue/East Street junction, where action to reduce transport related emissions is being focussed. The potential impacts of major developments on air quality, and developments within AQMAs, should therefore be properly assessed and mitigation provided where appropriate.
Water
9.30The Water Framework Directive Regulations 2017 provide a framework for managing the water environment in the UK, to protect and enhance water quality, both surface and ground water. Any developments with potential to affect water quality will need to demonstrate that there will be no deterioration in quality as a result of the proposals and should contribute to achieving an improvement in water quality.
Agent of Change
9.31In a dense urban area where land uses are changing over time and mixed uses are becoming more widespread, existing residents and businesses can be adversely affected by new development. The agent of change principle places the responsibility for mitigating noise and other nuisances on the new development. For example, where residential properties are proposed close to existing noise-generating uses such as pubs and clubs, theatres or sporting facilities, applicants will need to use sensitive design to avoid unacceptable impacts and ensure the continued success of established premises, for example by soundproofing new residential properties, or paying for soundproofing for existing noise-generating businesses. Conversely, if a new noise-generating use is proposed close to existing noise-sensitive uses, it should be designed to protect existing residents or other users from noise impacts.
How the Policy Works
9.32Where land is redeveloped, developers and landowners must ensure it is safe for future occupiers, through effective remediation, removing the source of contamination. Proposals to redevelop sites that are potentially contaminated, or could be affected by nearby sites, will require the developer to carry out an investigation to establish the existence, nature and extent of any contaminating substances, in accordance with best practice guidance.
9.33Where there is reason to suspect that contamination may be present, for example due to former uses of the land, and the proposed end use is vulnerable, such as homes, schools, children’s play areas, or allotments, a Phase 1 Desk Study report must be submitted with the planning application. Depending on the outcome of the Phase 1 Desk Study, a Phase 2 (site investigation) report and Remediation Statement may also be required in support of the application.
9.34A Contaminated Land Assessment must be carried out by a competent person and in accordance with the code of practice on investigation of potentially contaminated sites [139]. Where appropriate planning conditions will be used to require remediation works to be carried out. Potential land contamination issues should be raised at an early stage and the scope of any site investigation works should be agreed with the Local Planning Authority in writing. It is the responsibility of the developer to ensure that the land is safe for the intended use. The full implications of building on unstable land must be considered at an early stage in the development process, and appropriate mitigation measures agreed prior to a planning application submission.
9.35Proposals within or likely to affect the two AQMAs will be required to submit an Air Quality Assessment. Proposals for major development should ensure, in consultation with Anglian Water, that there is adequate capacity in foul water infrastructure to accommodate the proposed development to prevent the deterioration in current water quality standards and thus ensure the objectives of the Water Framework Directive are not compromised.
9.36Where the agent of change principle applies, noise and other impact assessments should be submitted where appropriate and should relate clearly to the specific local circumstances of the application site and environments, identifying all relevant noise receptors, taking into account the nature of the proposal, and considering ongoing and longer-term mitigation of noise impacts by means of a noise management plan. Where significant adverse impacts are identified as a result of the assessment, an application is likely to be refused.
Policy DM9.3: Environmental Protection
- Development on or near land that is known to be contaminated, or which may be affected by contamination will only be permitted where:
- An appropriate Contaminated Land Assessment has been undertaken to identify risks to human health, the natural environment or water quality; and
- Any contamination found which would pose unacceptable risks to human health, the natural environment or water quality would be subject to appropriate remedial measures, secured by planning condition, to ensure the site is suitable for the proposed use and development can safely proceed.
- Proposals in the vicinity of the cliff frontages will only be considered where:
- It has been demonstrated to the satisfaction of the Council that the development of unstable or potentially unstable land will be constructed and used safely without increasing instability of the site and surrounding land; and
- It can be demonstrated that mitigation measures to stabilise land are environmentally acceptable and will not adversely impact upon neighbouring uses or sites.
- New developments should not cause exceedances of legal air quality standards. Major developments*, and those developments requiring an Environmental Impact Assessment, should demonstrate measures to actively reduce air pollution in the vicinity of the site, through an Air Quality Assessment, submitted with the planning application.
- Within Air Quality Management Areas proposals should identify design solutions to address local problems of air quality, particularly where developments are likely to be used by people who are vulnerable to poor air quality, such as children or older people.
- Developments that adversely affect surface and ground water quality will be refused unless adequate mitigation is secured. Proposals should include measures to reduce risks to the water environment and its ecology; aim to improve water quality (surface, ground and the sea) and ensure that new development does not unduly burden the existing foul water system.
- In areas of existing noise and other types of pollution, new development sensitive to the effects of that pollution, including new homes, must follow the ‘agent-of-change’ principle, which requires the person or organisation responsible for change to manage the impact of that change. Measures to mitigate the impact of the existing pollution on the future occupiers will be secured as part of any planning permission. New development sensitive to pollution will not be permitted where the presence of that sensitive development could threaten the ongoing viability of existing uses that are considered desirable for reasons of economic or wider social need, such as industrial uses, sports facilities, public houses and music venues, through the imposition of undue operational constraints.
- The Council will require a Noise Impact Assessment and Acoustic Design Statement as part of all major* developments; any other developments which give rise to potential noise and vibration impacts; or any other application where agent-of-change is considered relevant.
* Major development is defined as:
- The number of dwellings to be provided is 10 more; or
- The development is to be carried out on a site having an area of 0.5 hectares or more and it is not known whether the development would constitute 10 dwellings or more.
Flood Risk and Sustainable Drainage – development management policy
Reference to Strategic Objective and Strategic Policies
Strategic Objective 10, 15, 18; Strategic Policy 9
Why we need this Policy
9.37The city has areas at risk from flooding, which lie within Flood Zones 2 and 3, where new development should be avoided. The Central Seafront area and City Centre are also subject to surface water flooding, as indicated in the SFRA and Environment Agency online mapping, and this can coincide with high tides and periods of heavy rainfall to cause more complex flooding events. This can lead to sewer flooding and environmental pollution, including impacts on water quality. It is therefore important to take a whole catchment approach to flood risk management, taking into account all sources of flooding and the lifetime impacts of climate change on all sources of flood risk.
9.38The New Water Strategy for Essex (2024)[140] outlines the current and future water issues facing Essex. There is likely to be sufficient water capacity to accommodate growth until at least 2045. However, by 2050 new sources of water supply are likely to be needed in the East of England. Anglian Water are the sewerage provider for Southend. Due to historic reasons a large element of the system is based on combined sewers (i.e. surface water and sewerage discharge into the same pipes). This causes issues with the capacity of the pipes at times of peak flow as well as contributing to problems with meeting the Water Framework Directive, in particular for bathing water. Adding new connections to existing combined sewers exacerbates existing problems. Existing water and wastewater networks must have the necessary capacity to accept flows from developments at the point of occupancy. Appropriate capacity at Southend Water Recycling Centre will help ensure effluent is sufficiently treated to minimise impact on bathing and shellfish waters.
9.39The Anglian Water Drainage and Wastewater Management Plan (2025-2050)[141] includes a range of scenarios to take account of climate change and a variety of growth projections. The Council and developers will need to work closely with Anglian Water with respect to the sewerage network, to ensure there is adequate capacity in foul water infrastructure to accommodate the scale of growth as set out in the range of growth scenarios presented, to prevent the deterioration in current water quality standards.
9.40NPPF requires that Local Plans should reduce risk from coastal change by avoiding inappropriate development in vulnerable areas. The Shoreline Management Plan (SMP)[142] sets out a sustainable management approach for the Southend coastline over a 25-year period. The overall intent of the SMP is to sustain and support the viability of the seafront related tourism and commercial activities and protect the communities living along the coastline. This means a continuation of the current management approach that seeks to hold the current alignment where there are defences. Although the integrity of defences is at risk of erosion, holding the line is necessary to sustain the viability of Southend as a seaside resort. This is reflected in the Southend-on-Sea Shoreline Strategy.
9.41The Essex and South Suffolk SMP has a policy of “Hold the Line” for the Southend on Sea management unit through the short, medium and long term periods to 2105. The management intention from the SMP is that “the current line will be held throughout the duration of the SMP. The standard of protection will be maintained or upgraded. Economic case could be challenging, and a partnership approach may be needed to maintain defences. Hold the Line at Two Tree Island is driven by presence of historic waste facilities.”
9.42Sustainable drainage systems (SuDS), such as permeable surfaces, rain gardens and ponds, reduce the risk of surface water flooding. Sustainable drainage solutions can be integrated with public realm enhancements and green infrastructure to reduce surface water run-off and provide more attractive places. The Council will work closely with the Environment Agency and Anglian Water as well as developers to deliver appropriate solutions.
9.43The Catchment to Coast project[143] aims to test innovative methods of tackling flooding and coastal erosion, including enhancing and regenerating saltmarsh at Two Tree Island and improved sustainable drainage measures at Marine Parade, incorporating nature-based solutions and integrated water management where possible to become more resilient to climate change impacts.
How the Policy Works
9.44The risk of flooding in Southend will be managed by ensuring that individual developments that have to be located in areas of flood risk are safe and flood resilient and, in the longer term, implementing a strategic shoreline defence to protect the city as a whole. Parts of the city along the seafront as well as areas of Shoeburyness are currently at increased risk of tidal flooding. New development and growth in this area will need to include design solutions and funding mechanisms and /or arrangements which do not prevent or restrict future maintenance and improvement of flood defences and the Council’s ability to manage coastal change and to increase crest levels to mitigate future tidal flood risk. Policy DM9.4 seeks to direct new development away from areas at highest risk of flooding, and to design developments to be more resilience to flood events. By tackling flood risk, developers and businesses will have confidence to invest in, and people to live in, the City Centre, securing sustainable economic growth. New defences can also be integrated into the cityscape and within new developments. It is important that developments connect appropriately to water and wastewater infrastructure, incorporate sustainable drainage wherever possible, and take account of infrastructure easements.
9.45Sustainable urban drainage systems (SuDs) are designed to reduce the potential impact of new and existing developments with respect to surface water drainage discharges. SuDS try to replicate natural systems and use cost effective solutions with low environmental impact to drain away dirty and surface water run-off through collection, storage, and cleaning, and form an integral part of the city’s green and blue infrastructure network. Integrating green and blue infrastructure into new developments, at all scales, will be the default approach. This is necessary to manage surface water within the catchment of Southend in a pro-active manner, considering the inter-connected nature of sources of flooding within the city.
9.46Policy DM9.4 will ensure that development in one part of Southend will not have an adverse effect on residents and business elsewhere in the city. SuDS should replicate natural systems and use cost effective solutions with low environmental impact to drain away surface water run-off through collection, storage and cleaning. The type of SuDS measures for a particular site should be informed by specific catchment and ground characteristics, taking a landscape-led approach. SuDS should form part of the design at an early stage to secure the most appropriate solution and should be integrated into the site layout proposals prior to undertaking any other site masterplanning, to ensure proposals are practical and feasible.
9.47SuDS should be designed in accordance with the Non-statutory technical standards for sustainable drainage systems (2015) and guidance in the SuDS Manual (2015) published by Construction Industry Research and Information Association (CIRIA). Please also refer to the Susdrain website (www.susdrain.org) for more information.
9.48The design target will be to limit the discharge of the site run-off to green-field levels wherever possible. It may be found that this standard is not achievable, but any derogation will have to be approved by the organisation managing the receiving water system. For main rivers and ordinary watercourses this will be the Council, and for public surface water sewers Anglian Water. Detailed guidance will be produced to support the policy, demonstrating how nature-based solutions can be implemented within the Southend context, illustrated by real life examples from local projects such as SARCC, Catchment to Coast project, and the Cool Towns project[144].
9.49It should be noted that SuDS must receive planning approval before construction is commenced and:
- for extensions and other single property developments the owner or developer will remain responsible for maintaining the system in good working order;
- for developments above single property scale, once the Council, as the Lead Local Flood Authority, is satisfied it has been constructed to an appropriate standard, the Council will adopt the SuDs for maintenance.
Policy DM9.4: Flood Risk and Sustainable Drainage
- All development proposals should:
- seek to avoid areas at risk of flooding and provide evidence to support the application of the Sequential Test;
- demonstrate how they incorporate Sustainable Drainage Systems (SuDS) to mitigate the increase in surface water run-off, and where relevant, how they will avoid or mitigate tidal or fluvial flood risk, to ensure that peak flows, post development, are not increased above pre-development levels and that new development is both safe and flood resilient for its lifetime;
- positively contribute to reducing flood risk by working with natural processes and where possible using green infrastructure to provide a nature-based solution to flood risk management for the site and surrounding area.
- connect to the existing water and wastewater networks wherever possible unless this is not available and alternative provision is necessary.
- Any necessary mitigation measures must be secured through conditions or legal agreement.
- New impermeable areas must be drained via Sustainable Drainage Systems (SuDS), to ensure the risk of surface water is not increased on site or elsewhere. Under no circumstances will surface water be permitted to discharge into a separate foul sewer or sewerage system. SuDS must receive planning approval before any construction is commenced. Proposals should demonstrate the appropriateness of the SuDS solution for the site and how it fits into the city’s green infrastructure network.
- Infiltration SuDS shall only be used where they will not pose a risk to the water environment. Deep filtration schemes will only be approved where there are no other feasible disposal options and where the developer demonstrates no unacceptable pollution risk to groundwater.
- Development proposals which are or will be at risk of flooding over their lifetime should be accompanied by a Flood Risk Assessment that considers all sources of flooding. Proposals should:
- Take account of recommendations in any relevant SFRA Level 2 site assessment;
- locate more vulnerable uses in the area of the proposal least at risk;
- provide a safe access and egress route away from the flood risk (e.g. to Flood Zone 1) during a flood design event; ;Or provide a clear justification as to why these requirements in i. and ii. are not practical, viable or appropriate in planning and design terms.
- achieve an appropriate degree of safety over the lifetime of the development including the following minimum safety standards:
- more vulnerable uses: floor levels of habitable rooms will be above the design flood level, with an allowance for climate change. Within Flood Zone 3 the floor level must be situated above the design floor level with allowance for climate change
- for all uses: development should remain structurally sound in an extreme flood event; provide appropriate flood resistance/resilience measures to the extreme flood level; not generate increased flood risk elsewhere; provide a flood plan identifying methods ;of warning and evacuation; and provide an appropriate safe refuge above the 1:1000+ climate change flood level if safe access and egress during a design flood event is not provided for.
- All development on the coast must have regard to the need to manage future flood risk and coastal change to maintain the structural integrity of flood defences, including:
- appropriate flood defence and engineering solutions which demonstrate the applicant’s incorporation of, or ability to latterly adapt to, increased crest levels to mitigate future tidal flood risk;
- design solutions and funding mechanisms and / or arrangements which do not prevent or restrict future maintenance and improvement of flood defences and the Council’s ability to manage coastal change;
- protect sites of International, European, and national importance for nature, limiting any adverse impacts and where possible enhancing their biodiversity interest.
Minerals – development management policy
Reference to Strategic Objective and Strategic Policies
Strategic Objective 14; Strategic Policy 9
Why we need this Policy
9.50As a unitary authority, the Council is the local Minerals and Waste Planning Authority (MWPA) with the responsibility to make Local Plans. Essex is one of the largest producers in the UK for sand and gravel resources, used in construction and for roads. Existing allocated sites within the Essex Minerals Local Plan Review 2014 contain sufficient mineral resources to support current needs within Essex and outside the county (including Southend). Essex’s current mineral provision at a rate of 4.31 million tonnes per annum accommodates the fact that Southend is unlikely to be able to provide any minerals for its growth and development needs[145].
9.51There has been a clear reduction in the amount of mineral permitted for extraction in Greater Essex over the last 20 years.[146] This follows a national trend. At the end of 2020, Greater Essex (including Southend and Thurrock) had sufficient permitted reserve and allocations to meet minerals supply and demand. The Essex Minerals Local Plan is under review and will consider both an appropriate plan provision figure for extraction to 2045, and potential additional sites for extraction. None of the 52 candidate sites submitted for consideration to date are in South Essex.
9.52Southend’s mineral resources consist of brick earth and are predominantly located under agricultural land to the north of the city and just beyond the city boundary in the district of Rochford, but there are no active brickworks in the Southend or Rochford areas. Following large-scale rationalisation in recent years, the UK brick industry is now dominated by five large manufacturers, each of which operates several highly automated production units and other factories. There are some smaller brickworks in north Essex, serving mainly specialist or local markets, including for the construction and restoration of buildings, but there is no extraction of brickearth within Essex at the present time. Although the mineral resources in Southend are not currently worked, minerals are a finite resource and can only be worked where they are found. It is therefore important to make best use of minerals of local and national importance, as there may be potential to extract this resource economically at some point in the future. Policy DM9.5 therefore provides for the safeguarding of mineral resources, and requirement for prior extraction to be considered where other necessary development might sterilise valuable mineral resources.
9.53Some areas of agricultural land are proposed to be designated for a mix of land uses, ensuring that any development would secure a net gain in biodiversity and include an element of improved green space. These sites are set out in the neighbourhood chapter 12. Please refer to the Prittlewell and Fossetts Neighbourhood sections for more information.
9.54Existing waste management infrastructure at Stock Road and Temple Farm will continue to be safeguarded, to comply with NPPF, National Planning Policy for Waste, and adopted Essex and Southend Waste Local Plan (2017).
9.55The South East Marine Plan (2021) includes policies safeguarding wharves and ports from the encroachment of incompatible development that may comprise the ability of these marine facilities to receive aggregate from marine-won mineral. The nearest facilities are within Thurrock and outside the plan area. The Essex MWPA’s Wharf Baseline Capacity Study (2020) concluded that there is currently no means to justify a reduced land-won allocation through a reliance on increased marine-won aggregate landings. Licences to explore and extract marine won aggregates are within the remit of the Crown Estate, and outside the responsibility of Mineral and Waste Planning Authorities.
How the Policy Works
9.56Developments should avoid loss of minerals resources including best and most versatile agricultural land. Developments with the potential to affect safeguarded minerals resources will be required to demonstrate that there will be no unacceptable harm to these assets, and that prior extraction is not practicable. Policy DM9.5 sets out the criteria that developers will need to meet to demonstrate this. When determining planning applications, great weight should be given to the benefits of mineral extraction, including to the economy. When significant development on agricultural land is demonstrated to be necessary, areas of poorer quality land should be preferred to those of a higher quality.
Policy DM9.5: Minerals
- The best and most versatile (BMV) agricultural land (Grade 1, 2 and 3a of the Agricultural Land Classification) will be protected from irreversible damage where this is consistent with the full range of sustainability considerations. Development should seek to minimise the loss of BMV where possible and safeguard its long term capability.
- Extraction of brickearth will be permitted subject to demonstrating a local need, satisfactory details of future remediation and sustainable transportation of materials.
- Non mineral development should not sterilise locations containing minerals of local and national importance. Prior extraction should be encouraged where practical and environmentally feasible.
- Where land is worked for minerals, this should be reclaimed at the earliest opportunity, and restoration should be of a high quality, and enhance the city’s blue and green infrastructure network.
- Proposals for importing minerals and the recovery of materials to produce secondary and recycled aggregates on industrial sites within the City of Southend will be permitted where they can be carried out without material adverse impact on the environment and local amenity, and where transportation arrangements follow the proximity principle, using rail or river transport wherever possible.
MOD Shoeburyness – development management policy
Reference to Strategic Objective and Strategic Policies
Strategic Objective 1, 2 and 5; Strategic Policy SP1
Why we need this Policy
9.57MOD Shoeburyness offers a broad array of weapon and military equipment test, evaluation and training over land and firm tidal areas. It is a centre of excellence for environmental testing of Ordnance, Munitions and Explosives (OME) and houses the largest Environmental Test Centre in the UK for the testing of Live stores as well as some unique demilitarisation facilities.
9.58The Ministry of Defence (MOD) has an enduring requirement for the operational outputs delivered at the Shoeburyness estate and there are no current plans to change the department’s landholdings within the plan area.
How the Policy Works
9.59The National Planning Policy Framework states that planning policies and decisions should recognise and support development required for operational defence and security purposes, and to ensure that existing sites are not adversely affected by the impact of other developments proposed in the plan area.
9.60MOD Shoeburyness is safeguarded due to its history and capacity as a military explosives storage area and as such it has statutory safeguarding zones to ensure that neighbouring development and land uses are compatible with MoD current and future capability.
Policy DM9.6: MOD Shoeburyness
- The Council will promote public safety and take into account wider security and defence requirements by ensuring that:
- Development within the site boundary of MOD Shoeburyness will be supported where it would enhance or sustain operational capabilities or is compatible with existing military uses.
- Development in the areas around MOD Shoeburyness will not be supported where it would adversely affect the defence related operation or capability of the site.
A CITY THAT IS CONNECTED AND SMART
10. Transport and Connectivity
Strategic Policy
10.1The transport connectivity of Southend is dictated by the geography of the area, the city being located on a peninsula at the mouth of the Thames Estuary with a predominantly east – west transport corridor.
Where we are now
- The strategic highway network serving Southend is provided by the A127 and A13/A1159, with links to the London orbital M25 and Dartford River Crossing, and A130 to Canvey Island and to Chelmsford;
- Two railway lines link the city to London and the national network, namely the c2c line to London Fenchurch Street and the Great Eastern main line to London Liverpool Street, which provide links to the Elizabeth Line at Shenfield and High-Speed Rail at Stratford;
- There are nine railway stations within the local authority area while Southend Airport station is just outside within Rochford District;
- London Southend Airport is partly located in the city with much of the runway and infrastructure within neighbouring Rochford District;
- North-south links exist but are limited, especially by public transport;
- Bus services operate on a commercial basis, with frequent services on key corridors and with more limited services elsewhere;
- Congestion on the road network impacts on the local economy and tourism industry and the ability to re-allocate road space to other users including cyclists and buses;
- There are significant variations between neighbourhoods, although generally car ownership is low across the city with just over one car per household;
- A comprehensive network of attractive linked corridors is required to encourage people to walk and use their bikes more and become more active and promote inclusive access;
- Provision of electric charging points is limited.
Where we want to be
Strategic Objective 1, 20, 21, 22, 23, 24
Key Supporting Documents
Key supporting documents that underpin the policies are available on the Council’s Evidence Documents | Southend Local Plan, particular under the heading ‘Providing for a sustainable transport system’.
How we are going to get there
Strategic Policy 10: Transport and Connectivity
- Improvements to transport infrastructure and services will be sought in partnership to secure a 'step change' in provision to achieve a modern integrated transport system necessary to secure the sustainable growth of the city and support delivery of site proposals as part of an infrastructure led approach.
- Development proposals will be required to contribute to the implementation of the transport improvements set out in the Southend Infrastructure Delivery Plan and the provisions of the Southend on Sea Local Transport Plan and their subsequent reviews where such contributions would be related to the development proposed and necessary for the development to proceed.
- New development must provide for sustainable transport including walking, cycling, and public transport modes and new highway infrastructure. These provisions include but are not limited to:
- improving the road and rail network to deliver improvements to accessibility, traffic flows, travel choice and freight distribution as set out in the Southend Infrastructure Delivery Plan, including by:
- improving the A127/A1159 strategic transport corridor including junction and capacity improvements;
- improving accessibility to key development sites, the City Centre and Central Seafront, Bournes Green New Neighbourhood, Fossetts Farm, and London Southend Airport to support the potential of the Airport as a catalyst for economic growth, as well as improving access to employment areas, parks and sports/ leisure facilities;
- providing high-quality transport interchanges in the City Centre, Leigh Railway Station, Shoeburyness Railway Station, Southend University Hospital and London Southend Airport;
- widening travel choice and opportunities for active travel, particularly walking and cycling, rail, bus (including the enhancement and creation of key bus corridors and mobility hubs, and demand-responsive transport), car share/ clubs, and taxi.
- enhancing the level of bus provision and connectivity through improved mobility hubs and interchanges (and potentially through Park-and-Ride/Rail and rapid transit where feasible).
- realising the potential of the River Thames to function as a sustainable transport corridor, including improved access to Leigh Port, subject to environmental considerations;
- providing for new and enhanced technologies that support the efficient operation of the transport network, including signing and intelligent transport management systems, and maximising the opportunities for use of 5G and the Fibre to the premise (FTTP) network to facilitate opportunities for new transport technologies such as autonomous vehicles, improving road safety, and equality of access for all.
- provision of appropriate on and off-street infrastructure to facilitate electric and hydrogen powered vehicles as part of a move towards a low carbon transport network.
- parking management that enhances the quality of place, the effective function of the transport network and encouragement of low carbon modes of travel.
- improving the road and rail network to deliver improvements to accessibility, traffic flows, travel choice and freight distribution as set out in the Southend Infrastructure Delivery Plan, including by:
- Significant development proposals which would generate large traffic movements, or which are of sub-regional importance, will be directed to those areas well served by a range of transport modes and in areas close to the City Centre. All development will need to reduce sole reliance on the car for accessibility by enabling access by sustainable travel modes including public transport.
Why we have taken this approach
10.1The physical location of the city and its geography present both challenges and opportunities in terms of the management of the transport network. The Local Plan Transport Modelling Assessment (2026)[147] provides evidence that the forecast impacts of Local Plan growth to 2045 can be mitigated through a package of transport interventions modelled and set out within the assessment. These mitigation measures and improvements are also set out in the Southend Infrastructure Delivery Plan (2026) and broadly summarised in Appendix 4.
10.2The use of electric and hydrogen fuelled vehicles will help to reduce vehicle emissions, and provision of re-fuelling infrastructure to enable this will be essential. Enhancing the level of bus provision and connectivity through improved transport hubs (and potentially through Park-and-Ride/Rail where feasible) would help to achieve changes in how people travel and provide sustainable solutions. They will however require a fresh look at how the existing infrastructure could accommodate such facilities through the Local Transport Plan (LTP) and relevant studies.
10.3The Bus Service Improvement Plan 2024-2029 identifies Key Corridors for bus services and Mobility Hubs which will be linked together by frequent, high quality bus services, building upon the strengths of the commercial bus network, and providing links to local rail services, cycle parking and electric vehicle charging close to everyday shops and services. Mobility hubs will be prioritised at Leigh Station, City Centre (Southend Central and Southend Victoria Stations), Shoeburyness Station, Southend Hospital, Thorpe Bay Station, and London Southend Airport Station.
10.4Co-ordinated provision of new and improved walking and cycling routes and facilities, especially to neighbourhood and local centres, will be essential if the ambition of connected neighbourhoods is to be achieved. It will be an important element in improving health and wellbeing and reducing emissions and highway congestion around the city. The emerging Southend-on-Sea Local Cycling and Walking Infrastructure Plan (LCWIP) sets out where improvements will be prioritised.
10.5Significant technological innovation is expected to occur within the lifetime of the Local Plan. Digital technology, both in its own right but also as an enabler of new transport solutions. This covers everything from co-ordination of traffic signals to management of autonomous vehicles; the use of drones for cargo deliveries and “air taxis” for moving people in the future.
10.6The Policy reflects the approach that developments which generate a significant amount of movement should be situated in sustainable locations. Sustainable locations are defined as sites which minimise the need to travel, such as the City Centre, and also takes advantage of the opportunities to utilise and enhance public transport and both the cycling and walking network. Consequently, it is considered appropriate that large retail, commercial, employment or leisure developments should be concentrated in locations where existing transport infrastructure can sustain such developments for the long-term, or where new developments can unlock opportunities to provide new services to both the new development and surrounding neighbourhood.
Promoting Sustainable Transport & Reducing Congestion – development management policy
Reference to Strategic Objective and Strategic Policies
Strategic Objective 17, 20, 21, 22; Strategic Policy SP10
Why we need this Policy
10.7Sustainable Transport in Southend plays a key role in supporting economic growth, reducing carbon emissions, promoting equality of opportunity and improving the quality of life and health. Sustainable transport management will provide a number of benefits that contribute towards sustainable development such as:
- Reducing emissions and contribution to climate change;
- Improving health through better air quality and making walking and cycling an attractive alternative to the use of private motor vehicles;
- Helping equitable access to services for all, not putting those who cannot or do not own a car at a disadvantage; and
- Reducing congestion on the road network from car travel, which can have benefits for the economy.
10.8New development often generates additional traffic and can require new access requirements. The location of development and the intensity of the usage are the two crucial variables that will ultimately determine whether developments are sustainable in terms of the local or regional transport network. Therefore developments, if sustainably located, can provide tangible opportunities to improve the wider transport network. New Development should minimise the need to travel and maximise the use of sustainable transport modes, including rail and bus, and opportunities for active travel to contribute to improve the health and wellbeing of the population, particularly given the compact nature of the city.
How the Policy Works
10.9This policy will encourage modal shift, particularly to public transport (rail and bus), cycling and walking which will subsequently reduce greenhouse gas emissions and other pollutants and the use of private motor vehicles.
10.10To promote sustainable development, the policy supports the national policy objectives of identifying and pursuing opportunities to promote walking, cycling and public transport use; providing for high-quality walking and cycling networks particularly with respect to ‘complete neighbourhoods’; and ensuring that the design and access arrangements of new developments give priority first to pedestrian and cycling movements[148].
10.11The Local Cycling and Walking Infrastructure Plan (LCWIP) identifies Southend City Centre, Westcliff, Shoeburyness, Eastwood, Leigh (London Road and Leigh Broadway), Prittlewell Chase, Southchurch and Thorpe Bay as walking zones which contain a high density of trip attractors, providing opportunities for improving the pedestrian experience in terms of safety, attractiveness, comfort, directness and coherence. The highest potential areas for cycle growth in the city, based on existing cycle flow data and key points of interest such as town centres, hospitals and workplaces are Central Southend, Westcliff and Leigh, where short, medium and long-term route improvements can be focussed, providing safer and more attractive cycle routes, generally on quieter, more lightly trafficked roads.
10.12Developments* should be supported by a Transport Statement or Transport Assessment. The current thresholds are set out in Council’s Local Validation List. Comprehensive information should be provided to support planning applications.
10.13The Southend-on-Sea LTP seeks to tackle congestion by promoting active travel. It places greater emphasis on travel plans and by the incorporation of other sustainable travel modes to influence people's travel behaviour towards more sustainable alternatives. Applicants will need to agree appropriate sustainable travel measures with the Council prior to a planning application submission. A travel plan and arrangements for its monitoring will be required for any proposal where the Council considers it necessary, based on the potential individual or cumulative impact of the proposal on the area.
10.14The overall aim is to limit the growth in traffic congestion as part of an overall package to make other more sustainable forms of transport more attractive. Developments should mitigate transport impacts according to the following hierarchy:
- reduce overall travel demand;
- minimise mode share by private car;
- seek to spread or time shift demand away from peak hours as well as considering off-peak effects;
- offset residual impact through highways improvements, which must be achieved with no adverse impact on highway safety or to users of sustainable modes.
10.15Southend benefits from a “metro quality” of service on its rail corridors. The C2C line provides around four trains per hour east-west to seven stations across the south of the city and onward to Basildon and London Fenchurch Street. The Greater Anglia line from Southend Victoria to London Liverpool Street provides access from Southend through to London Southend Airport and onto Stratford and London Liverpool Street. The city’s railway stations perform an important role in supporting complete and accessible neighbourhoods.
10.16The two railway lines operate in isolation to each other with a half mile gap between Southend Central and Victoria stations along the High Street in the City Centre. While all the stations operate effectively there are opportunities for improvements, especially to the two central stations. Southend Central station in particular is somewhat hidden from the High Street and has a poor external environment, particularly to its forecourt fronting Clifftown Road. While there is some level of bus interchange at most stations it is only at Southend Victoria that this is particularly effective.
10.17Southend Central and Southend Victoria railway stations are key gateways to the city and are integral to the sustainable development of Southend Central neighbourhood, including the City Centre. The rail stations of Leigh, Thorpe Bay, Shoeburyness and at London Southend Airport have also been identified as mobility hubs, which are places in a community that can maximise shared transport and interchange with public transport and active travel in spaces designed to improve the public realm for all. How this will be developed for specific stations would require development of site-specific considerations. Opportunities to improve the accessibility, environment and interchange at stations will be given positive consideration, especially where they facilitate more effective integration with other sustainable modes. The Elizabeth Line recently opened, providing connections from Shenfield through central London to the west of England, and providing connections for travel to Kent. There is potential for the line to be extended to Southend Victoria during or beyond the plan period.
Policy DM10.1: Promoting Sustainable Transport & Reducing Congestion
- Development should be located and designed to contribute to improved health and wellbeing, encouraging walking and cycling and use of public transport routes, while reducing dependency on travel by private motor vehicle. This should include:
- designing developments to prioritise the needs of pedestrians, cyclists, users of public transport and co-location of facilities to reduce the need to travel and support opportunities for active travel;
- phasing the development process so that walking and cycling infrastructure is in place and usable at the point of first occupation;
- ensuring that access to the development, and any traffic generated, does not cause undue harm to the local street scene, including the amenity of neighbouring properties and/ or public rights of way, and does not cause an unacceptable impact in terms of increased traffic congestion or highway safety;
- providing an appropriate amount and type of parking in accordance with Policy DM10.3;
- for development which generates a significant demand for travel and/ or is likely to have other transport implications: contributing to improved sustainable transport infrastructure off-site, including, where appropriate, bus priority measures and enhanced passenger information, and enhancements to the city’s walking and cycling network.
- Development proposals should demonstrate that there is, or will be, physical and environmental capacity to accommodate the amount and type of traffic generated in a safe and sustainable manner, that the cumulative impact on the transport network can be satisfactorily mitigated, and other relevant local plan policies are satisfactorily addressed. To consider such impacts, development proposals* should be supported by a:
- Transport Statement, which assesses the impact of a development with relatively small transport implications, and a Travel Plan Statement**, which identifies how the development will maximise the usage of sustainable modes of transport; or
- Transport Assessment, which assesses the impact of a development when there would be significant impact on the transport network, infrastructure and services, and a full Travel Plan**, which will identify how the development will optimise the usage of sustainable modes, including necessary improvements and introduce new infrastructure as required to mitigate development impacts.
The applicant should refer to the Local List of Planning Validation Requirements (or any subsequent document) to ensure that they submit an appropriate Transport Statement or Transport Assessment with their planning application.
- Proposals to enhance the role of railway stations, access to them, the quality of surrounding public realm and station forecourts will be supported where these meet other relevant Local Plan policies. All stations will be prioritised for enhanced public realm and improved multi-modal connections and step-free access. Development will be supported where it would contribute to the implementation of enhanced rail infrastructure, capacity, improved timetabling or operational improvements.
*Relevant thresholds for Transport Statement and Transport Assessment are set out within the Council’s Local List of Validation Requirements.
** Travel Plans, and Travel Plan Statements, should seek to reduce dependency on motor vehicles by considering a range of measures, including car clubs, car sharing and pooling, real-time public transport information, marketing and communication materials and travel packs.
Ensuring that the highway network is safe and effective – development management policy
Reference to Strategic Objective and Strategic Policies
Strategic Objective 20; Strategic Policy SP10
Why we need this Policy
10.18Southend has a strategic objective to improve accessibility, connectivity, sustainability, and ease of movement to, from and within the city. Strategic Policy SP10 sets out the framework for ensuring business as usual despite new development. This policy provides further requirements to ensure the continued safe and efficient movement of the network.
How the Policy Works
10.19It is important for Southend to be able deliver new homes and jobs for its growing population, although this growth should not overly interfere with the day-to-day prosperity and function of the city's centres, employment areas and transport network. Deliveries during construction can contribute to congestion, as can servicing and deliveries when the building is operational. Innovative solutions such as the implementation of last mile deliveries by foot, cycle or zero emission vehicles will be supported.
10.20While onsite, major development can require large amounts of deliveries and servicing, these activities require the use of heavy construction vehicles and often result in disruption on the network. Site phasing must be undertaken in order to reduce the impact of these activities on the network. Equally, the servicing of operational facilities, especially out of hours, requires careful consideration.
10.21Development can mitigate disruption to existing residents and businesses by providing off street servicing space where practicable or implementing freight reduction measures can ensure that deliveries and servicing requirements do not have a negative impact on the road network. This is particularly important for high density residential or commercial developments in the Southend Central neighbourhood and City Centre, and on the strategic highway and bus routes within Southend.
Policy DM10.2: Ensuring the highway network is safe and effective
- To ensure the continued safety and efficient movement of the highway and sustainable transport network while enabling growth, major development* must:
- consider the overall impact of the development on the surrounding area including impacts on traffic flows and congestion, provision for sustainable travel and environmental impacts such as noise and air quality;
- consider servicing and emergency vehicles requirements, including sites access and design;
- utilise innovative solutions to ensure the lowest amount of disruption is made to the highway and sustainable transport networks during construction and operation.
- Identify and deliver highway safety measures at and around the development site, including temporary measures during the construction phase.
- Development within Southend Central neighbourhood should be managed to minimise the impact of deliveries and freight traffic on the local highway and sustainable transport networks. In order to achieve this, major development proposals should:
- minimise the need for freight trips and seek to consolidate freight and servicing across the wider neighbourhood;
- adopt technologies/ practices to enable efficient servicing and deliveries to sites; and
- provide onsite servicing areas where practicable to allow all goods and refuse collection vehicles likely to service the development at the same time to be conveniently loaded and unloaded.
* Major development is defined as:
- The number of dwellings to be provided is 10 or more; or
- The development is to be carried out on a site having an area of 0.5 hectares or more and it is not known whether the development would constitute 10 dwellings or more
Parking Standards – development management policy
Reference to Strategic Objective and Strategic Policies
Strategic Objective 12, 13, 14, 20, 21, 22; Strategic Policy SP10
Why we need this Policy
10.22Southend is a densely populated city, and the demand for travel in Southend is expected to increase as the city realises its regeneration and growth ambitions, and as a result of changing lifestyle choices. The Southend Local Transport Plan (LTP) seeks to tackle congestion by placing greater emphasis on travel plans and by the incorporation of other smarter choice measures. Managing car parking space provision can actively encourage more sustainable choices to be made in respect to the need to travel and the choice of mode.
10.23Southend’s parking standards have been developed to take account of parking standards developed at County level,[149] as well as local factors. This includes consideration of accessibility in setting standards, the importance of electric charging facilities, integrating parking as part of the wider design process and changes in the size and type of vehicles. Applying parking standards, where appropriate, will enable the Council to provide clarity and certainty for developers and residents. This is supplemented by Policy DM7.1: Design Quality and Public Realm and the Design and Townscape Guidance SPD, and any other subsequent design code/ guidance, in respect to the design and layout of parking areas and cycle parking facilities, and consideration of context.
10.24The Southend LTP seeks to promote sustainable travel options, focussing initially on journeys to the City Centre, and linking reductions in on-street parking provision to the promotion of public transport, walking and cycling. Parking standards are set for Southend Central and the rest of the city[150], continuing the approach set out in the Council’s Development Management Document. This recognises that the City Centre has good public transport options and have services and facilities within walking distance making sustainable travel a realistic alternative for many people without compromising viability.
How the Policy Works
10.25See Appendix 9 for full list of parking standards. The parking standards as set out in Appendix 9 apply minimum standards to residential (‘trip-origin’) development as well as other land uses to ensure that a sufficient level of parking is provided within new development. However, these standards may be applied flexibly where it can be demonstrated that residential development is proposed in a sustainable location with frequent and extensive links to public transport (such locations have easy access to education, healthcare, food shopping, and employment opportunities, and have direct and easy pedestrian access to more than one means of public transport which offers frequent services, such as train stations and bus stops), particularly within the most sustainable areas of Southend Central neighbourhood, and where the rigid application of these standards would have a detrimental impact on local character and context. In addition, reliance upon on-street parking will only be considered appropriate where it can be demonstrated by the applicant that there is on-street parking capacity.
10.26Garages are often an important feature of a residential development and are multifunctional in that they are used for both car parking and general storage. Garages need to be large enough to accommodate a modern, family sized car, cycles and some storage and therefore internal dimension below 7.0m x 3.0m will therefore not be considered or counted as a parking space.
10.27Parking standards should not be considered in isolation but as an important component of high-quality design. It is essential that parking is considered at the earliest stages of design so that parking doesn’t visually dominate the development and issues such as sustainable drainage and landscaping are satisfactorily incorporated in the design. This will require a number of different approaches to how parking is provided to be considered, depending on the location, connectivity and scale of development.
10.28There is significant potential to increase the level of cycling in Southend. This will help reduce congestion, contribute to zero carbon ambitions and improve the health of users. Provision of safe, good quality and secure cycle parking both at origin and destination will be an important element of achieving this.
10.29Provision should be made for the parking needs of the whole range of highway users, including those with mobility difficulties. This includes blue badge holders and those with mobility scooters. A move towards low emission transport will require good quality recharging facilities for electric vehicles where regard should be had to Policy DM9.2 Energy.
10.30A “Park and Ride/Rail” site and a location to transfer goods to enable low emission “last mile delivery” may come forward within the plan period. This will be considered within the LTP. Key criteria for their consideration are set out in the policy.
10.31A parking strategy should be produced by developers as part of the wider transport assessment for larger developments. These would form an important context for consideration of individual applications.
10.32New vehicle crossovers help create new off-street parking for individual properties. They do however impact on-street parking and affect highway safety and sustainable transport networks. Consideration of these effects, plus cumulative impacts when considered with existing crossovers will form a central element of the consideration of such applications.
Policy DM10.3: Parking Standards
- All development should meet the parking standards (including cycle parking) set out in Appendix 9. Residential vehicle parking standards may be applied flexibly where it can be demonstrated that the development is proposed in a sustainable location with frequent and extensive links to public transport and/ or where the rigid application of these standards would have a clear detrimental impact on local character and context. Reliance upon on-street parking will only be considered appropriate where it can be demonstrated by the applicant that there is on-street parking capacity. All parking provision should contribute to high-quality design (see Policy DM7.1). ;The parking standards in Appendix 9 will be kept under review.
- To prioritise and promote alternatives to private vehicle use, development proposals must prioritise the needs of pedestrians, including disabled persons and those with impaired mobility, and cyclists, including safe, secure and covered on-site cycle parking and, where appropriate, changing facilities, creating safe and secure layouts that minimise conflicts with traffic and avoid street clutter and barriers to movement.
- All major development proposals must incorporate and include provision for:
- safe, convenient and legible access to public transport for pedestrians and cyclists, and sustainable alternatives to reduce dependency on vehicles. All other development should seek to include such measures where site specific circumstances allow; and
- servicing and access for emergency vehicles.
- Provision of parking for Car Clubs will be supported, to be agreed to the satisfaction of the Local Planning Authority, particularly in car free/ car lite developments where lower car parking provision is proposed.
- Provision of vehicle crossovers for new or existing developments should not have any detrimental impact on highway safety and the effective functioning of bus and cycle routes and should not adversely impact overall on-street parking levels.
- Electric vehicle charging points and infrastructure should be provided in line with the standards in Policy DM9.2: Energy. Infrastructure for public electric vehicle charging points should be focussed within commercial/ retail centres and public car parks. On-street residential charging points should be located where they would not inhibit access for pedestrians and other road users.
- Provision of a “Park and Ride/Rail” will be supported subject to meeting the following requirements:
- be close to and have good access to the strategic road network;
- incorporate a high-quality passenger waiting area with facilities and VMS signage;
- be linked to bus priority measures on the network;
- incorporate electric charging points;
- incorporate Low-Impact Lighting and CCTV security;
- be supported by a full Transport Assessment.
Telecommunications – development management policy
Reference to Strategic Objective and Strategic Policies
Strategic Objective 1, 20; Strategic Policy SP10
Why we need this Policy
10.33Telecommunications, whether by full fibre to properties or by cellular data (such as 5G) are essential to the economy and transport systems. However, the networks do have locational needs and physical impacts that need to be addressed through the planning system.
How the Policy Works
10.34Digital infrastructure is a constantly evolving technology. This policy seeks to provide for the two main forms of digital communication: cellular communications that require equipment be placed on buildings and masts to relay signals, and 5G (and in future, 6G) that requires a denser network of cells to function, thus a need for more equipment, often at greater height.
10.35Telecommunications also have a role in providing real time transport information. Bus stops and shelters provide real time service update, and signage also indicates public parking capacity within the City Centre.
10.36Not all telecommunications development requires planning permission as set out by the relevant legislation, but where planning permission or prior approval is required, the provision of Policy DM10.4 apply.
10.37Full fibre relies on underground networks. City Fibre have already installed a new network throughout Southend. To maximise the benefits of this it is essential that any new premises are constructed in such a manner that enables easy access to the network, thus avoiding additional costs at a later stage for retrofitting. Permitted development rights have been altered nationally to facilitate this for residential uses, but the same principle of easy access should apply to all uses.
10.38The Council will consider a range of impacts in determining applications, including cumulative impacts. Visual impacts are likely to be most common. Because of the potential site-specific impacts in a very densely populated urban area, the Council encourages the use of designs tailored to the locality rather than the use of standard models, and pre-application discussions are encouraged to resolve any issues.
Policy DM10.4: Telecommunications
- Where planning permission, including prior approval, is required, proposals will be supported where:
- if a new mast is proposed there are no suitable existing masts, buildings or other structures, including those used by other operators, where the proposed apparatus could be operated;
- the design and siting of any new or extended infrastructure, including on street cabinets, seeks to minimise and mitigate visual impact and respects the character of the building or area in which it is located;
- the siting of the proposed apparatus and associated structures minimises impacts on the operation of other electronic devices within the surrounding area;
- any other impacts, including noise and impact on airspace for drones and other forms of aircraft, highway safety are addressed;
- supporting documentation is proportionate but related to the location.
- Fibre to the Premise (FTTP) provision will be expected for all new premises (residential and non-residential) unless this is already covered by Building Regulations. Exceptions to this policy on the basis of viability or feasibility of making such provision should be supported by evidence to the satisfaction of the Council.
11. London Southend Airport
Strategic Policy
Where we are now
- There has been an airfield on the current site for over 100 years and during the 1960’s Southend airport was the 3rd busiest in the UK
- The airport straddles the administrative boundaries of Rochford District Council and Southend City Council
- London Southend Airport is a key economic asset and local employer with 87% of employees living in the SS postcode area (covering Southend, Rochford, Castle Point and Basildon).
- A Joint Area Action Plan (JAAP), prepared with Rochford District Council, sets out the current planning framework to 2031 for London Southend Airport and its environs.
- In 2019 the Airport attracted over 2.1 million passengers as well as freight and General Aviation users. Covid had a significant impact with passenger numbers dropping by over 90%, but these are predicted to recover and exceed pre-covid levels by 2026-27.
- The Vulcan Aircraft XL426 is preserved at the Airport.
- A Section 106 legal agreement and associated documents control impacts of the airport, including total air traffic movements and noise flight preferential routes. A summary can be found here – London Southend Airport Operational Controls Summary Table[151]
Where we want to be
Strategic Objective 5, 15, 20, 22, 23
Supporting Documents
Key supporting documents that underpin the policies are available on the Council’s Evidence Documents | Southend Local Plan
How we are going to get there
Strategic Policy 11. London Southend Airport
- The Council will continue to work with Rochford District Council to deliver the existing Joint Area Action Plan (JAAP) for the Airport and environs, along with any future review or preparation of a joint masterplan as required. This includes policies governing the development and monitoring of airport operations; development of employment sites surrounding the airport within the JAAP boundaries; and promotion and monitoring of sustainable travel opportunities for both staff and visitors.
- Opportunities to enhance the airport and associated train station as a sustainable multi modal transport hub and to improve surface access, minimise congestion and environmental impacts in collaboration with the highway authorities will be supported.
- The development of skills training and work placement initiatives between the airport, on-site and neighbouring employers, local educational institutions and local communities, will be supported. This will help increase both the aviation and non-aviation-related skills base in the local area and meet local employment needs.
Airport Safeguarding
- Development that would adversely affect the operational integrity or safety of London Southend Airport will be assessed to ensure as far as practicable, that the airport and its surrounding airspace is not adversely impacted by the proposal. Where required, the Local Planning Authority will consult with the airport operator and/or the operator of Communication, Navigation & Surveillance (CNS) equipment on relevant proposals in the aerodrome safeguarded areas. With respect to operational considerations, this includes (but is not limited to) concerns over height of buildings associated cranes, telecommunications apparatus, lighting, glare, significant bird activity, and within or in proximity to Public Safety Zones.
Airport Expansion
- Proposals for expansion of the airport and its operation, together with any associated surface access improvements, will be assessed against the Local Plan and JAAP policies taking account of the wider sub-regional impact of the airport. Proposals for development will be supported where all of the following criteria are met, having regard to the nature and scale of such proposals as appropriate:
- they are Airport related;
- they are in accordance with the adopted JAAP or an up-to-date joint Airport master plan published by the operators of London Southend Airport and adopted by Rochford District Council and Southend City Council;
- they fully assess the impacts of any increase in Air Transport Movements on surrounding occupiers and/or the local environment (in terms of noise, disturbance, air quality flooding, waste management, water management, ecological and climate change impacts);
- achieve noise reduction or no material increase in day or nighttime noise in accordance with the airport's most recent Airport Noise Action Plan;
- include proposals that will, over time, result in a significant diminution and betterment of the effects of aircraft operations on the amenity of local residents in the area, through measures to be taken to secure fleet modernisation or otherwise;
- incorporate sustainable transportation and surface access measures, including through the introduction of new technologies, that, in particular, minimise use of the private car, maximise the use of sustainable and inclusive transport modes, facilitate modal shift, in accordance with the London Southend Airport Surface Access Strategy;
- include a clear and measurable plan for achieving zero-carbon operation of the Airport terminal and facilities and working with aircraft operators to reduce their carbon footprint, including through the introduction of the latest most efficient aviation industry recognised aircraft;
- consider and appropriately address the impact on heritage assets including below ground archaeology;
- include robust monitoring mechanisms that ensures the current and future operations at the airport are fully in accordance with the policies of this plan and any future planning permission/s which is/are granted.
Why we have taken this approach
Background
11.1London Southend Airport is a key regional transport hub providing a gateway to Europe and helping to generate important economic investment and jobs in Southend and south Essex. The airport lies partly in Southend-on-Sea and partly in the District of Rochford and both Southend and Rochford Councils are relevant planning authorities.
11.2As part of the Airport’s expansion and development plans in 2010, Southend Council considered very carefully how best to achieve an appropriate balance between encouraging airport development and economic growth; while adopting tough measures to protect residents as much as possible from the environmental impact of aircraft movements, particularly at night.
11.3Regular passenger flights to European destinations commenced from the airport in April 2012, after planning permission for the runway extension was granted in April 2010. At that point new controls[152] came into effect, these impose much more stringent controls on flights, and especially night time movements. Compliance is monitored by the Airport Consultative Committee[153]. The new controls included the following important restrictions:
- the number of possible night flights per month has been reduced from more than 900 to 120;
- the night period has been increased from 6 hours to 7.5 hours;
- strict noise controls have been introduced on aircraft operating from the airport;
- night time passenger flights are generally restricted; and
- there is now a runway preference scheme to restrict the number of take offs and landings over the south west, Leigh-on-Sea area.
11.4In addition, a Frequently Asked Questions document has been prepared, together with a clear summary of the new controls Operational Controls Summary Table.
Adopted Joint Area Action Plan (JAAP) for the Airport and environs
11.5Southend-on-Sea City Council, together with Rochford District Council, jointly prepared and adopted the Southend Airport and Environs Joint Area Action Plan (JAAP) in 2014. This followed permission for the extension of the airport’s runway, seeking to maximise local economic benefits of the growth through the vision of an area that realises its potential as a driver for the sub-regional economy, providing significant employment opportunities and ensuring a good quality of life for its residents and workers. The JAAP established the following objectives to achieve this:
- maximising the economic benefits of a thriving airport and related activity;
- ensuring good connectivity to the development area by all modes of transport, with appropriate improvements to sustainable transport and the highway network;
- ensuring a high-quality public realm and environment for residents and workers;
- seeking maximum return on public investment through attracting inward investment; and
- developing efficient use and upgrading of existing employment land resources.
11.6The JAAP sets out how the airport is expected to grow in a sustainable manner up to 2031 and includes policies covering both development within the curtilage of the airport itself, and that of designated employment sites within the surrounding designated area, which were to deliver over 100,000 m2 of employment floorspace and 5,000 additional jobs. These jobs contribute to the delivery of the jobs totals for Rochford District Council and Southend-on-Sea City Council – the apportionment to each district is based on a 50-50 split of the overall jobs total to be provided within the JAAP area[154].
11.7Whilst the intervening years since the JAAP’s adoption have seen the emergence of a range of unforeseen impacts on the airport (e.g. COVID-19 pandemic and more recent socio-economic impacts), over time the airport and adjacent employment sites have experienced substantial growth and development, guided by the JAAP policies.
11.8The JAAP continues to provide a relevant long-term vision for the Airport and its environs. The Airport’s growth to date has helped to deliver additional jobs alongside substantial new infrastructure. This has included a new business park, state of the art air traffic control tower, runway extension, railway station, passenger terminal and associated on-site hotel facilities. It has also witnessed new and improved bus routes and supported successful funding bids for capacity improvements to the local road network.
11.9In 2019/20, the Airport served approximately 2.1 million passengers which was an increase of around 43% from the previous year, and a doubling of 2017 numbers. Whilst the Airport has been deeply affected by economic circumstances during and following the pandemic it remains well-placed to grow in the future and is predicted to recover and exceed pre-covid levels by 2026-27.
National Aviation Policy and Guidance
11.10Planning permission for the Airport limits the number of air traffic movements to 53,300 per year with around 37,000 movements taking place in the 2019-20 financial year. Whilst the use of larger aircraft could allow passenger movements to increase, any longer-term growth aspirations beyond 53,300 movements a year would require a new planning framework and agreement. This framework would need to weigh up the various benefits and challenges presented by the Airport’s growth, including the strong economic benefits alongside air quality, traffic, climate change and noise considerations. It should also consider recent Government aviation policy and related guidance[155], including:
- to make the best use of existing runway capacity[156];
- to ensure the aviation sector makes a significant contribution towards reducing global emissions and achieving Net Zero;
- to ensure communities surrounding airports share in the economic benefits and adverse impacts such as noise are mitigated wherever possible;
- to limit and where possible reduce the number of people significantly affected by noise;
- that Government, local authorities and airports should work together to improve air quality.
11.11The Government is clear that the local planning application process is equipped to deal with applications for airports to increase passenger caps by fewer than 10 million passengers per annum[157], and is supportive of airports seeking to expand. Local authorities must consult fully and judge such proposals on their individual merits, taking careful account of all relevant considerations, particularly economic and environmental impacts, along with proposed mitigation.
11.12The Airports National Policy Statement (2018), although focused on building strategic aviation hub capacity at London Heathrow, contains a useful set of assessment principles and impacts in Chapters 4 and 5, many of which are generic and apply to all airport expansion proposals. These include:
- climate change adaptation and carbon emissions;
- pollution control and environmental protection (including air/water quality);
- noise;
- health;
- accessibility;
- surface access;
- resources and waste management;
- landscape and visual impact;
- community engagement;
- skills; and
- flood risk
11.13Any future proposals to extend or adapt Southend Airport in respect of its aviation and ancillary activities should have regard to these principles.
London Southend Airport Recovery
11.14Since the devastating impact of the Covid pandemic on its operation and use, the Airport now has long-term plans to increase passenger numbers beyond pre-pandemic levels. The gradual return of flights and passenger numbers indicates a recovery is underway as witnessed by the significant increase in destinations from three to fifteen, a return to year-round flying, a successful transition of ownership and the return of airline partner easyJet as part of a multi-year deal which will see three based aircraft on-site from the summer of 2025.
11.15A return to growth is likely to have a range of both positive and negative impacts on the local area and any growth beyond the current agreed operating limits will need careful management through the planning system. Expansion on the site brings opportunities for direct and indirect local employment (including enhancing skills and training), for increased infrastructure investment, and in improving local sustainable transport connectivity, using the Airport site as a ‘hub’ for different modes of transport. However, it also brings a risk of issues such as air and noise pollution, traffic congestion and increased carbon emissions.
11.16The Council will continue to work with partners to realise the airport’s economic potential as the aviation industry recovers, whilst having regard to local amenity and environmental issues. The JAAP, along with the established forums for dialogue between the airport and relevant partners and stakeholders (i.e., the Airport Consultative Committee, Airport Transport Forum, Community Noise Forum, Airport Liaison Group and Transport Liaison Group), will enable the Council to regulate the operation of the airport through balancing noise and environmental issues with residential amenity.
11.17In the longer term, the Council will work with the Airport, Rochford District Council, Essex County Council and other partners to develop an appropriate planning framework to replace the JAAP, should this be deemed necessary. It will also work constructively with partners to ensure a robust and up-to-date suite of monitoring documents is in place to manage Airport operations, including any changes to the existing Section 106 agreement.
11.18In accordance with the existing Section 106 agreement, the Council will continue to work with the airport and other local authority partners to improve and promote sustainable travel opportunities for both staff and visitors at the airport. Opportunities to further enhance the airport’s role as a sustainable, multi-modal transport hub, acting as an interchange of bus, rail and active travel routes for the wider area and to improve surface access to the Airport, will also be explored.
11.19In the event that planning permission was sought to grow the airport prior to a review of the JAAP, the Council would expect this to have regard to Policy SP11 and be in conformity with an up-to-date joint Airport Masterplan[158] published by the operators of London Southend Airport and adopted by Rochford District Council and Southend City Council.
Airport Safeguarding
11.20There are two elements to safeguarding at London Southend Airport.
- Public Safety Zones (PSZ’s) are triangular areas located at the end of runways as defined in the DfT Policy Paper “Control of development in airport public safety zones” (updated October 2021). PSZ’s restrict new development such as housing and employment within the designated area.
- Airport Safeguarding Zones are intended to make sure that there isn’t a conflict between new development above a certain height and the safe operation of aircraft, including any impacts on radar, instrument landing systems and air traffic control equipment. Aerodrome safeguarding is an international and national requirement by the International Civil Aviation Organization (ICAO) and the Civil Aviation Authority (CAA). It is embedded in the Town & Country Planning process by way of ODPM/DfT Circular 01/2003 ‘Safeguarding of Aerodromes & Military Explosives Storage Areas’ Direction 2002. As a Local Planning Authority, the City Council consults the Airport on applications that meet the defined locational and elevational criteria and are set out in Safeguarding maps.
The Safeguarding Zone for London Southend Airport covers the whole City of Southend. Consultation responses may identify the need for restrictions on the height or design of proposed buildings and structures to ensure there is no unacceptable impact on Obstacle Limitation Surfaces (OLS), Instrument Flight Procedures (IFPs) and/or Communication, Navigation & Surveillance (CNS) equipment. Development proposals will only be supported where they are demonstrated to be compatible with the continued safe operation of London Southend Airport. Consultation requirements can be found on the aerodrome safeguarding consultation map. Proposals that cannot be mitigated to the satisfaction of the local planning authority in consultation with the statutory consultee and are considered to be a hazard to aircraft safety will be refused. Developers are encouraged to engage the airport at an early stage for pre-application assessments.
THE NEIGHBOURHOODS OF SOUTHEND
PLACE SPECIFIC POLICIES
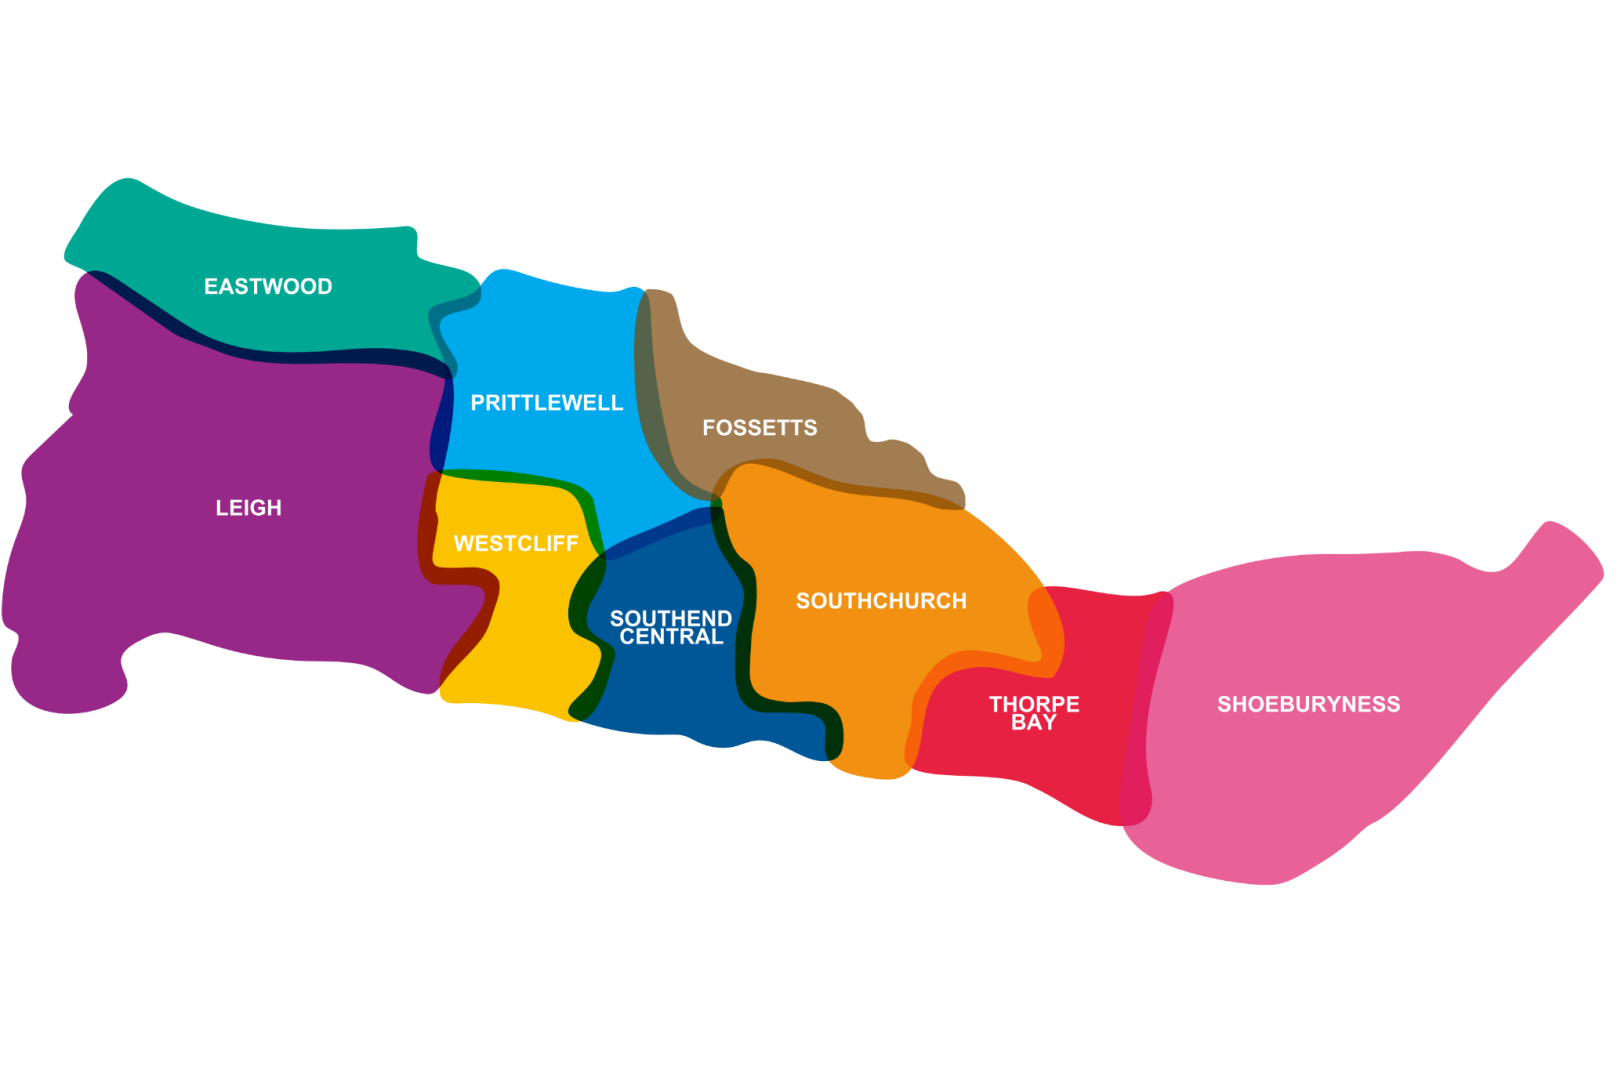
12. Place Specific Neighbourhood Policies
12.1As with any city, Southend is not a single homogenous place. Rather, it is a collection of separate and distinct places or neighbourhoods which have grown together over time to create a substantial conurbation. The Local Plan has sought to consider the issues facing the different neighbourhoods of Southend. Profiles for each of the neighbourhoods are available here: https://localplan.southend.gov.uk/evidence-documents
12.2Within the following chapter of the Local Plan, each of the nine neighbourhoods is presented, setting out their context and key issues, key facts, a vision for the neighbourhood, map and neighbourhood policy, together with a table of potential site proposals, as applicable.
12.3The neighbourhood policies are set out in the following sections:
- Eastwood (Policy N1) (Site Proposals Policy N1i)
- Leigh (Policy N2) (Site Proposals Policy N2i)
- Prittlewell (Policy N3) (Site Proposals Policy N3i)
- Westcliff (Policy N4) (Site Proposals Policy N4i)
- Southend Central
- City Centre (Policy N5a) (Site Proposals Policy N5ai)
- Central Seafront area (Policy N5b) (Site Proposals Policy N5bi)
- Central Area surrounding residential areas (Policy N5c) (Site Proposals Policy N5ci)
- Central Area Car Parking (Policy N5d)
- Southchurch (Policy N6) (Site Proposals Policy N6i)
- Fossetts (Policy N7) (Site Proposals Policy N7i)
- Thorpe Bay (Policy N8)
- Shoeburyness (Policy N9) (Site Proposals Policy N9i)
12.1 Eastwood
Context and Key Issues
Eastwood Area Profile
- Eastwood is suburban in character on the north-west fringes of the city. It is a relatively modern part of Southend, principally featuring post-war buildings. A substantial part of Eastwood is laid out to cul-de-sac style residential development, in contrast to the classic grid structure that defines large parts of the city.
- The style and format of buildings vary significantly but includes chalet style houses and more substantial properties in the ‘Nobles Green’ area. Eastwood is a relatively low-density part of Southend, particularly when compared to neighbourhoods like Westcliff, Southchurch and Leigh, and is well served by public open space, including at Eastwood Park, and nearby within Rochford District Council, Cherry Orchard Way Country Park and Edwards Hall Park. There are opportunities to enhance active travel, promoting access through the neighbourhood, including to open and green spaces.
- The neighbourhood is bounded to the south by the A127 and to the north by open countryside, within Rochford District.
- Rayleigh Road is home to several commercial centres, providing a range of local shops and services. It also provides a main transport corridor and bus route linking Eastwood with the City Centre and Rayleigh to the west. The commercial centres at Rayleigh Road may offer potential opportunities for residential intensification, with flats above shops, and would benefit from public realm enhancements and urban greening. In addition to these centres, there are larger format supermarkets at the junction with Progress Road and at Western Approaches retail park.
- There are frequent east-west bus routes focussed along Rayleigh Road, however the nearest stations at Leigh and Rayleigh (in neighbouring Rochford district) are some distance away cand there is further opportunity to enhance north/ south public transport connections, improving connectivity with Leigh-on-Sea railway station, connections to the City Centre and to the Airport.
- Eastwood is home to an employment growth area ;at Progress Road, which offers potential for intensification and regeneration for employment uses, and several industrial/ business estates at Airborne Close, Airborne Industrial Estate, Aviation Way, Comet Way and Laurence Industrial Estate, that provide ;employment floorspace and local job opportunities.
Vision
12.4Eastwood will be a sustainable suburban area interspersed with mature parkland connected by enhanced cycle and pedestrian links, and a quality public realm, which will improve connections within the existing urban area and to the surrounding countryside. The vibrant retail/ commercial centres on Rayleigh Road will continue to serve the local community, well served by buses, connecting the neighbourhood with Southend City Centre and Rayleigh (in Rochford, to the west), and providing opportunity for new homes and commercial enterprise, including living above shops, with opportunities for increasing residential densities to Rayleigh Road, benefitting from access to local shops, services and public transport, where flatted development is considered appropriate based on consideration of local character and context.
12.5Residents will benefit from good access to shops, services, local jobs, and public transport. The neighbourhood will benefit from improvements to existing local play areas, providing opportunities for play and recreation for children and young people. The employment areas aligning the A127 will offer local job opportunities and will benefit from enhanced access.
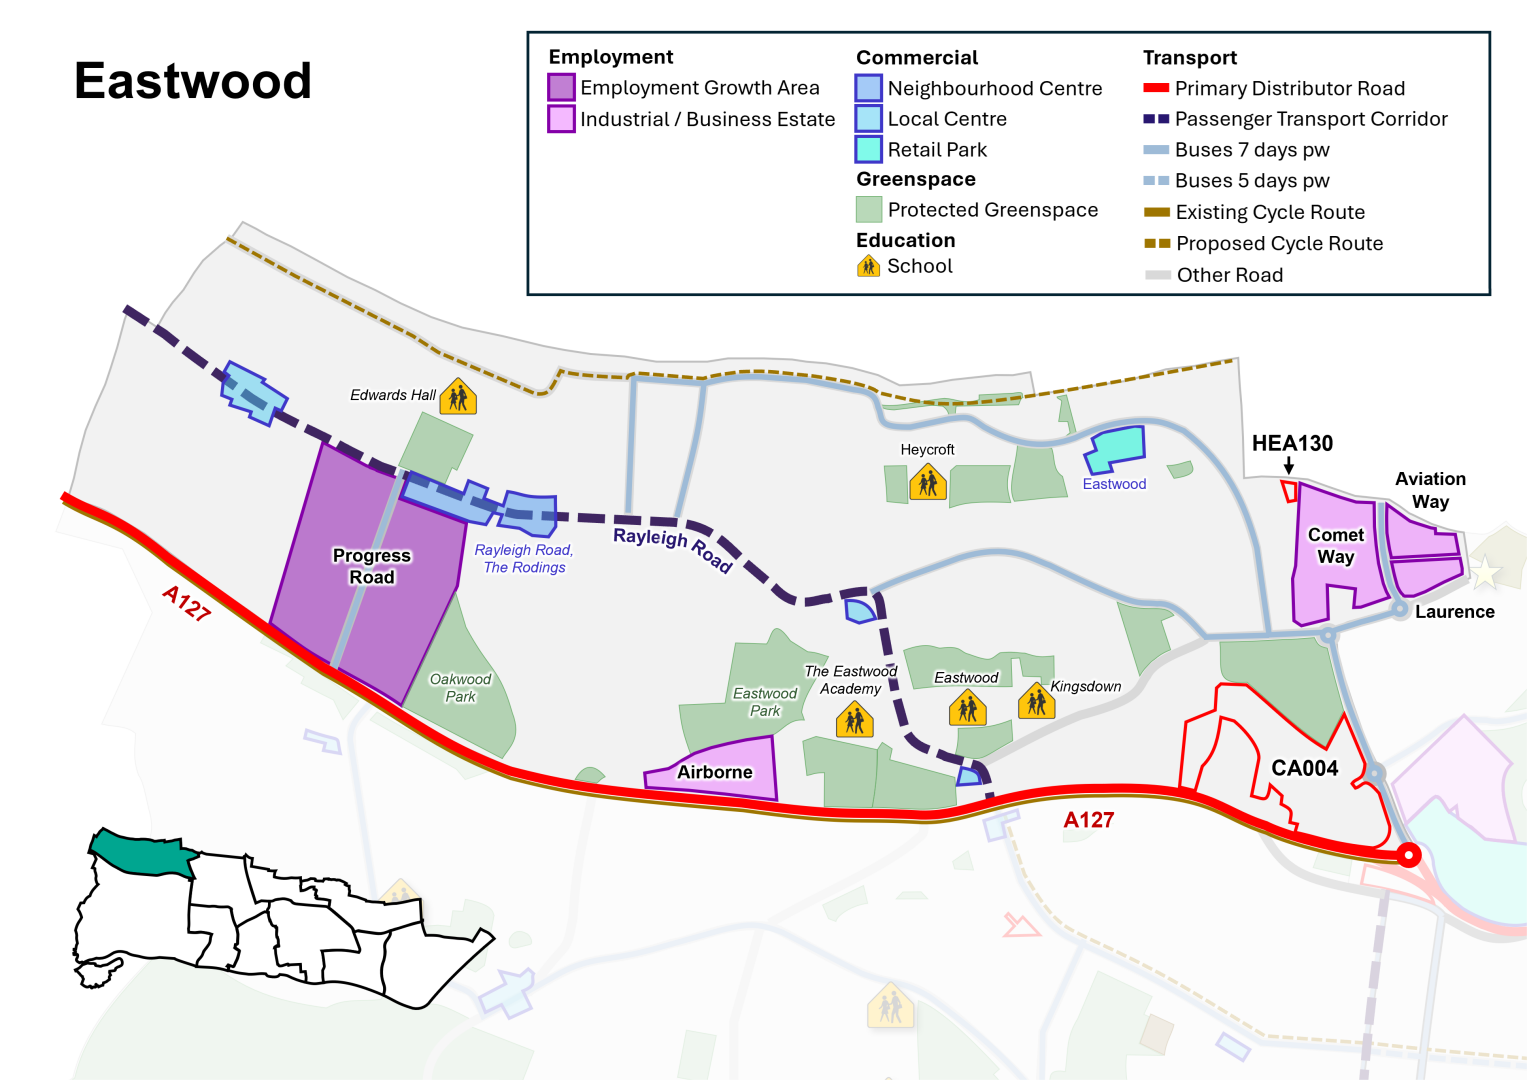
Policy N1: Eastwood
All development should be in accordance with the Development Plan for the city. Specific requirements for Eastwood are:
Health and well-being
- New development must contribute to healthy lifestyles and address health and wellbeing having regard to Policy SP4.
- New development must be aligned with the provision of necessary infrastructure (including social infrastructure such as health, emergency services and education) and not place an unacceptable burden on existing provision (Policy SP3). The Council will seek to protect and manage community facilities and sport and recreation facilities in line with Policies DM4.1 and DM4.2.
Homes
- Seek to safeguard existing dwellings, including family housing, and provide for new homes in line with Policy SP5, DM5.2, DM5.3 and DM5.4 and as per relevant sites identified for residential development in Policy N1i (Policy Table N1i).
- Positively consider windfall development particularly where they are of good quality design and optimise the use of land within the Neighbourhood Centre and Passenger Transport Corridor.
Economy and Tourism
- Seek to manage employment land and promote economic growth (Policy SP6 and DM6.1).
- Protect and promote the provision of additional employment floorspace within identified employment areas (Policy DM6.3), including within the employment growth area ;of Progress Road.
- Manage and support the provision of Class E retail and commercial uses accordance with the retail hierarchy within identified Neighbourhood and Local Centres and improve accessibility (Policy DM6.5).
Urban Design, Character and Heritage
- The Council will support good quality design that contributes positivity to the creation of safe and successful places and optimises the use of land having regard to local character and context (Policy SP7 and DM7.1), including opportunity to increase densities to Rayleigh Road, based on consideration of character and context, where flatted development is considered appropriate.
- Support public realm improvements and urban greening focused to the Neighbourhood and Local Centres, and Retail Parks.
- Due regard should be had to Policy SP11: London Southend Airport, including airport Public Safety Zone (PSZ) where applicable.
Natural Environment and Climate Change
- Protect and enhance the green and blue Infrastructure network, including Protected Green Space and parks (Policy SP8 and DM8.1).
- Establish an effective green grid, including green corridors, and new and improved Protected Green Space and ancillary facilities, particularly the neighbourhood parks of Oakwood and Eastwood.
- Promote enhancements to existing play space facilities and new facilities within the neighbourhood to improve quality and access.
- Manage and promote tree planting within the neighbourhood and as part of new development (Policy DM8.6).
- Development should seek to avoid the risk of flooding and incorporate sustainable drainage systems (SuDS) (Policy DM9.4).
Transport and connectivity
- Widen travel choice, particularly by walking and cycling, public transport (including the enhancement of existing routes and new routes as part of the wider passenger transport network, and demand-responsive transport), car share/ clubs, and taxi (Policy SP10.3).
- Promote improvements to the passenger transport corridor along Rayleigh Road, and wider passenger transport network, including enhanced connections to Leigh Railway Station, London Southend Airport and railway station, and Airport Business Park, and via Progress Road.
- Promote opportunities for improvements to the walking and cycling network to enhance quality and safety, particularly along Rayleigh Road and to the northern edge of the neighbourhood providing east-west connections (Figure N1).
- Infrastructure for public electric vehicle charging points should be focussed within neighbourhood and local centres and public car parks. On-street residential charging points should be located where they would not inhibit access for pedestrians and other road users.
12.6The local plan designates land for particular purposes, such as to protect valuable Protected Green Space and key employment areas. The plan also includes site proposals that identify specific sites for particular uses. This process ensures that land is utilised effectively and strategically and will guide development decisions on future planning applications across the city. See Appendix 2 and accompanying Policies Map for more information.
Policy N1i: Eastwood Site Proposals
- Within Eastwood, allocate sites, as defined on the Policies Map, for development as set out in Policy Table N1i (see also Figure N1):
Policy Table N1i: Sites in Eastwood
| Ref No | Site Name | Proposed Use | Approx. Homes (Gross) |
| Allocation | |||
| CA004 | Nestuda Way | Mixed-use development opportunity with potential for improved access, burial ground, energy generation and potential for 5,000sqm flexible commercial floorspace (Class e(g)/b - business and/ or convenience retail), having due regard to Public Safety Zone, and addressing height and locational constraints given proximity to airport. | N/A |
| Site with planning permission to be allocated (Please note a planning permission cannot be rescinded as a result of this consultation) | |||
| HEA130 | Land at Lundy Close, Southend | Residential development, complemented by landscaping. | 9 |
12.2 Leigh
Context and Key Issues
Leigh Area Profile
- A large neighbourhood, comprising distinctive areas emphasised through the change in character from south to north.
- To the south is a vibrant district centre, centred on the hilltop overlooking Leigh Old Town (a traditional working marine fishing port and visitor destination) and estuary. Residential areas extend out from this, including more tightly planned, often terraced housing close to the district centre, with more semi-detached/ detached housing to the north, east and west of the neighbourhood. Elsewhere the neighbourhood is home to neighbourhood and local centres, and there are opportunities to enhance access to these.
- There are two railway stations, Leigh-on-Sea and Chalkwell, adjacent to the coastline. There is opportunity to enhance bus access to/ from Leigh station, including through the neighbourhood to Eastwood and London Southend Airport.
- There is not a dominant residential type in the north of the neighbourhood, with a mix of terraced, semi-detached housing and bungalows, together with some areas of housing estates in public ownership. The character and layout are quite different to the south of the neighbourhood, which generally has a more formal layout.
- London Road (A13) is the key passenger transport corridor, with shops and services, including flatted developments, and is accessible for many residents. Prittle Brook Greenway provides a well-used green pedestrian and cycle route through the neighbourhood and beyond.
- A key issue affecting southern parts of Leigh, particularly the more tightly planned terraced streets around the District Centre, is pressure for on-street parking, compounded by sub-division of single, family dwellings, and pressures from visitors, as well traffic congestion on key routes, particularly around and leading to Leigh Broadway.
- Green/ open spaces include Belfairs Wood, Park and Nature Reserve, Blenheim Park, and Chalkwell Park, complemented by smaller areas of well-used Protected Green Space including Leigh Library Gardens, Bonchurch Park, Danescroft Park, and the green spaces at Belton Way, Marine Parade and Leigh Marshes. There is access from the south-west of the neighbourhood to Two Tree Island Nature Reserve and through to Hadleigh Country Park. There are several children’s play areas across the neighbourhood, although quality of provision varies. The south of the neighbourhood (within Leigh ward) has opportunities to enhance the tree canopy, with canopy cover currently under 10%.
- There are a range of schools in the neighbourhood, with opportunities to enhance access by foot and bike.
- There are four Conservation Areas in the south of the neighbourhood, all of which make a positive contribution to the sense of place.
Vision
12.7Leigh will continue to be a vibrant and accessible neighbourhood, with goods and services within easy reach for residents. Leigh District Centre will remain the focus for everyday activity and will benefit from an enhanced public realm and measures to help mitigate traffic and visitor parking. This will be complemented other Neighbourhood and Local Centres, and businesses along the A13 London Road.
12.8The A13 London Road will remain the Key Passenger Transport Corridor, with an enhanced public realm and a focus for residential growth, providing well-designed buildings that optimise the use of land, providing opportunities for active ground floor uses and residential uses above ground floor. Residents will benefit from good access to shops and services and public transport. Having regard to recently completed developments in this location, there may be potential for achieving higher densities on individual sites along the A13 London Road[161], where flatted development is appropriate, subject to consideration of character and context. Connectivity between the north and south of Leigh neighbourhood will be improved, including enhanced bus access to Leigh-on-Sea and Chalkwell railway stations, and to London Southend Airport and Eastwood.
12.9The neighbourhood’s heritage assets will be conserved and enhanced, including Leigh, Leigh Cliff, Leigh Old Town and Chapmanslord Conservation Areas. The traditional character of the seafront, including historic and natural assets, will be protected and enhanced[162]. Leigh Old Town will maintain its important function as a working port, tourism and leisure destination, balancing this with the conservation of the protected estuary environment and Conservation Area, and residential amenity. Landscaping and public realm improvements, including enhanced pedestrian/ cycle connections along the coastal path, will help to mitigate the impact of cars/ parking within the Old Town.
12.10The quality of the urban realm within the neighbourhood will be improved, making it more attractive for active travel, particularly around retail/ commercial centres and schools. Opportunities to provide urban greening and enhance biodiversity will help improve air quality, increase climate resilience, and provide for an improved quality of life for residents.
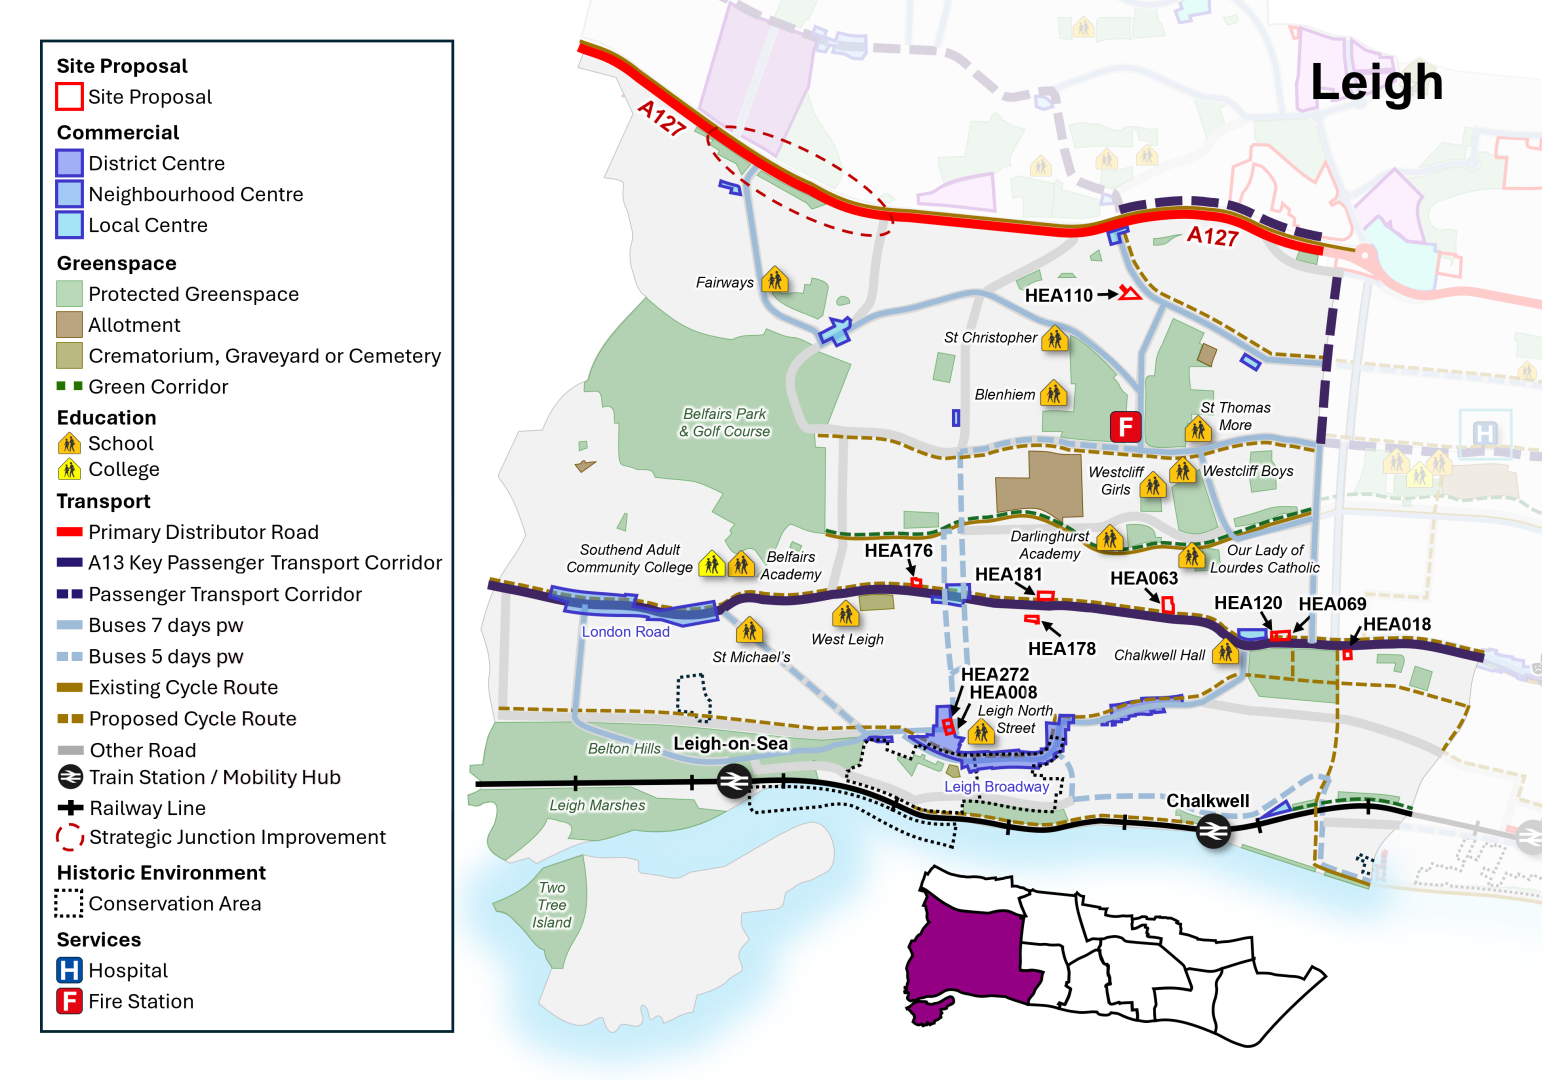
Neighbourhood Policy N2: Leigh
All development should be in accordance with the Development Plan for the city. Specific requirements for Leigh are:
Health and well-being
- New development must contribute to healthy lifestyles and address health and wellbeing having regard to Policy SP4.
- New development must be aligned with the provision of necessary infrastructure (including social infrastructure such as health, emergency services, and education) and not place an unacceptable burden on existing provision (Policy SP3). The Council will seek to protect and manage community facilities and sport and recreation facilities (Policies DM4.1 and DM4.2).
Homes
- Seek to safeguard existing dwellings, including family housing, and provide for new homes in line with Policy SP5, DM5.2, DM5.3 and DM5.4 and as per sites identified for residential development in Policy N2i (Policy Table N2i).
- Positively consider windfall development particularly where they are of good quality design and optimise the use of land along the A13 Key Passenger Transport Corridor and within District and Neighbourhood Centres.
Economy and Tourism
- Seek to manage employment land and promote economic growth, including at Leigh Port (Policy SP6 and DM6.1).
- Manage and support the provision of Class E retail and commercial uses within Leigh District Centre, and the Neighbourhood and Local Centres, in accordance with the retail hierarchy, and improve accessibility (Policy DM6.5).
- Seek to manage and safeguard visitor accommodation, facilities and assets, including the foreshore (Policy DM6.5), particularly around Leigh Old Town/ Leigh Port and Leigh District Centre.
Urban Design, Character and Heritage
- The Council will support good quality design that contributes positivity to the creation of safe and successful places and optimises the use of land having regard to local character and context (Policy SP7 and DM7.1). Development along the seafront will have regard to Policy DM8.3 ;and Policy Table DM8.3: Seafront Character Zones (as defined on the Policies Map).
- Conservation Areas and other heritage assets will continue to be conserved and opportunities to enhance them encouraged, particularly where this would contribute to heritage-led regeneration (Policy DM7.6).
- Support public realm improvements and urban greening focused on the Centres, A13 Key Passenger Transport Corridor, railway stations and Seafront.
Natural Environment and Climate Change
- Protect and enhance the green and blue Infrastructure network, including Protected Green Space, parks, and foreshore (Policy SP8, DM8.1, DM8.4).
- Establish an effective green grid including new and improved public green space.
- Promote enhancements to existing play space facilities and new facilities within the neighbourhood to improve quality and access.
- Manage and promote tree planting within new development (Policy DM8.5), particularly within the south of the neighbourhood including along A13 Key Passenger Transport Corridor to contribute towards canopy cover.
- Development should seek to avoid the risk of flooding and incorporate sustainable drainage systems (SuDS) (Policy DM9.4).
Transport and connectivity
- Widen travel choice, particularly by walking and cycling, public transport (including a mobility hub at Leigh Station, enhancement of existing routes and new routes as part of the wider passenger transport network, and demand-responsive transport), car share/ clubs, and taxi (Policy SP10).
- Promote improvements to the A127, A13 Key Passenger Transport Corridor, passenger transport corridor and wider passenger transport network (Figure N2).
- Enhance provision and quality of the neighbourhood’s walking and cycle networks to enhance quality and safety, including London Road and Leigh Broadway, the Charles III England Coast Path and National Cycle Network Route 16 (including Cinder Path) (Figure N2), and promote opportunities to enhance provision around schools, railway stations, district and neighbourhood centres.
- Proposals to enhance the setting and role of railway stations within Leigh neighbourhood will be supported, promoting Leigh Railway Station as a Mobility Hub.
- Infrastructure for public electric vehicle charging points should be focussed within designated centres and public car parks. On-street residential charging points should be located where they would not inhibit access for pedestrians and other road users.
12.11The local plan designates land for particular purposes, such as to protect valuable Protected Green Space and key employment areas. The plan also includes site proposals that identify specific sites for particular uses. This process ensures that land is utilised effectively and strategically and will guide development decisions on future planning applications across the city. See Appendix 2 and accompanying Policies Map for more information.
Policy N2i: Leigh Site Proposals
- Within Leigh, allocate sites, as defined on the Policies Map, for development as set out in Policy Table N2i (see also Figure N2):
Policy Table N2i: Sites in Leigh
| Reference Number | Site Name | Proposed Use | Approx. Homes (Gross) |
| Proposed Allocation | |||
| HEA272 | Former Police Station, Elm Road, Leigh-on-Sea | Mixed use scheme with commercial/ community ground floor use providing active frontage, retaining locally listed façade with residential to rear and upper floors. | 5 |
| HEA069 | Former Car Showroom, 831-837 London Road, Leigh-on-Sea (north of Chalkwell Park) | Mixed use residential development with commercial ground floor providing active frontage. | 39 |
| HEA120 | 843 London Road, Leigh-on-Sea | Mixed use residential development with commercial use at ground floor providing an active frontage. Principle of development established through previous planning permission. | 9 |
| HEA110 | Vacant Land to the rear of 11-33 Juniper Road | Residential development, complemented by landscaping, and improved access. | 8 |
| Site with planning permission to be allocated (Please note a planning permission cannot be rescinded as a result of this consultation) | |||
| HEA008 | Sarah Moore, 57-59 Elm Road, Leigh-on-Sea | Continued use as public house with residential development to upper floors. | 6 |
| HEA018 | 658 London Road, Leigh-on-Sea | Mixed use residential development with commercial use at ground floor providing active frontage. | 25 |
| HEA063 | 939-953 London Road, Leigh-on-Sea | Mixed use residential development with commercial ground floor providing an active frontage. | 30 |
| HEA176 | (Former Grey Gardens) 1285 London Road, Leigh-on-Sea | Mixed use residential development with commercial ground floor providing active frontage. | 17 |
| HEA178 | 986-1006 London Road, Leigh-on-Sea | Mixed use residential development with potential for commercial ground floor providing active frontage. | 17 |
| HEA181 | 1131-1111 London Road, Leigh-on-Sea | Residential development with commercial ground floor providing active frontage. | 6 |
12.3 Prittlewell
Prittlewell Area Profile
Context and Key Issues
- Prittlewell has a notable historic core, centred on the parish church of St. Mary and the medieval road alignments of East Street/ West Street and North Street (now part of Victoria Avenue). It is adjacent to Southend Central Area to the south.
- The village of Prittlewell was once the principal settlement and parish in the area now covered by the City of Southend-on-Sea. The neighbourhood is home to a range of heritage assets, including Prittlewell Conservation Area, the Grade I listed St Mary’s Church, and the Grade I listed Prittlewell Priory and Scheduled Monument in Priory Park.
- Priory Park provides an important area of Protected Green Space within the neighbourhood, including sports facilities, band stand, fishing lake and children’s play area, complemented by provision at St Laurence Park to the west of the neighbourhood.
- Prittle Brook Greenway provides pedestrian/ cycle connections to the neighbourhood from the west, and there are opportunities to enhance cycle connections north-south and east-west.
- Key destinations within the neighbourhood include Southend University Hospital (Prittlewell Chase), Southend United Football Club (Roots Hall), Priory Park, and London Southend Airport lies just to the north within Rochford District Council.
- There are five Local Centres within the Neighbourhood as well as retail parks near to the Airport and at Thanet Grange (Tesco A127).
- There are two Air Quality Management Areas (AQMAs) within Prittlewell - The Bell Junction AQMA, and AQMA 2 at a short section of the A127 Victoria Avenue, close to the junctions with East Street, West Street, Priory Crescent and Fairfax Drive.
- Cuckoo Corner is also a busy junction, providing links between the primary distributor of the A127 Victoria Avenue and Prince Avenue, London Southend Airport and neighbouring areas – including the A1159 which provides connections to Southchurch, Fossetts, Shoeburyness and other settlements to the east.
- There is an important local employment base, with two employment areas (Priory Works and Thanet Grange).
- The area has a main line railway station (Prittlewell) and bus connections to the City Centre, London Southend Airport and beyond.
Vision
12.12Prittlewell’s heritage assets and green spaces continue to play an important role in defining its character. Parks and open spaces, and connections between them, have been enhanced, together with play area provision, and landscaping and tree cover increased as part of improvements to the wider green infrastructure network. Walking and cycling links, including connections to Prittle Brook Greenway and with neighbourhoods to the east, are improved.
12.13Air quality will be improved, particularly within the Air Quality Management Areas (AQMAs) at the Bell and West Road/ East Street junctions of the A127 and at Cuckoo Corner, through design and landscape mitigation, that enhances the quality of the environment and mitigates the impact of traffic. The impact of the road network on the character and setting of heritage assets has been mitigated wherever possible.
12.14Victoria Avenue (A127) continues to play an important role as the primary distributor, and passenger transport corridor, providing access to the City Centre and Central Seafront, and connections to London Southend Airport. Southend University Hospital continues to serve the local and wider area, served by a range of travel options, including bus services, and improved opportunities for walking and cycling.
12.15The economic role of London Southend Airport is supported and improved surface access for all transport modes will serve the Airport and London Southend Airport Railway Station. Access to and from Prittlewell station will also be enhanced. The employment areas of Priory Works and Thanet Grange continue to be protected for employment uses to support local employment opportunities. Opportunities for residential growth are focussed around passenger transport corridors, allowing for sustainable access. There may be potential for achieving higher densities on individual sites in sustainable locations within the neighbourhood subject to consideration of character and context, where flatted development is appropriate.
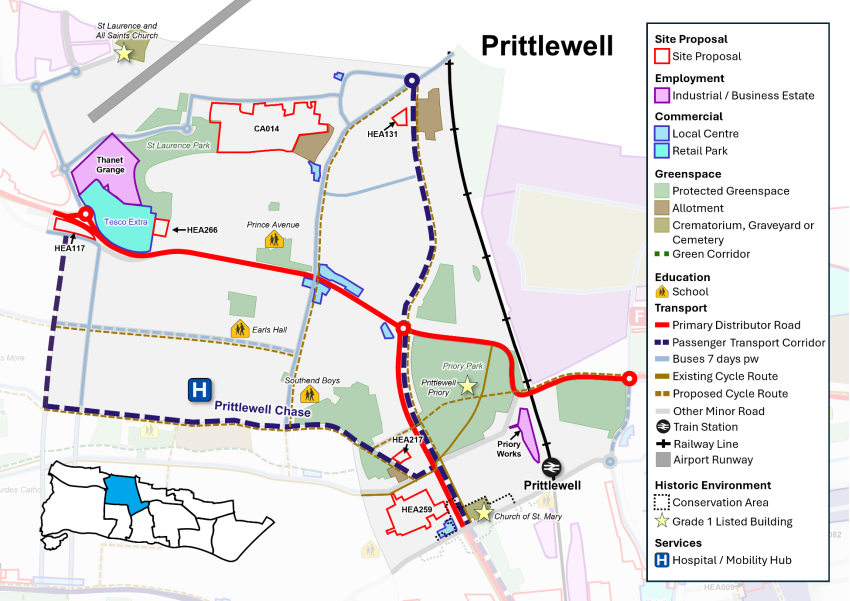
Neighbourhood Policy N3 – Prittlewell
All development should be in accordance with the Development Plan for the city. Specific requirements for Prittlewell are:
Health and well-being
- New development must contribute to healthy lifestyles and address health and wellbeing having regard to Policy SP4.
- New development must be aligned with the provision of necessary infrastructure (including social infrastructure such as health, emergency services, and education) and not place an unacceptable burden on existing provision (Policy SP3). The Council will seek to protect and manage community facilities and sport and recreation facilities in line with Policies DM4.1 and DM4.2.
- Opportunities for urban greening along the A127 primary distributor will be encouraged to enhance the local environment and help to improve local air quality and enhance quality of life for residents, particularly in Air Quality Management Areas (AQMAs)* and at Cuckoo Corner.
Homes
- Seek to safeguard existing dwellings, including family housing, and provide for new homes in line with Policy SP5, DM5.2, DM5.3 and DM5.4 and as per sites identified in Policy N3i (Policy Table N3i).
Economy and Tourism
- Seek to manage employment land and promote economic growth in line with Policy SP6 and DM6.1.
- Protect and promote the provision of additional employment floorspace within identified employment areas in line with Policy DM6.3, including within the employment growth area of Thanet Grange and the industrial/ business estate at Priory Works.
- Manage and support the provision of Class E retail and commercial uses in accordance with the retail hierarchy within identified Local Centres and improve accessibility (Policy DM6.5).
- Support the refurbishment and renewal of Roots Hall stadium (site HEA259, Policy Table N3i), including improved surface access by public transport and provision for walking and cycling, and enhanced public realm, linked to development at Fossetts Farm (site HEA264, see Fossetts Neighbourhood).
Urban Design, Character and Heritage
- The Council will support good quality design that contributes positivity to the creation of safe and successful places and optimises the use of land having regard to local character and context (Policy SP7 and DM7.1).
- Prittlewell Conservation Area and other heritage assets will continue to be conserved and opportunities to enhance them encouraged, particularly where this would contribute to heritage-led regeneration (Policy DM7.6). Areas of archaeological potential in the neighbourhood should be taken account of within any development proposals (Policy Table DM7.6a).
- Support public realm improvements and urban greening focused to Local Centres and Mobility Hubs.
Natural Environment and Climate Change
- Protect and enhance the green and blue Infrastructure network within Prittlewell Neighbourhood, including Protected Green Space and parks (Policy SP8 and DM8.1), and establish an effective green grid, including new and improved public green space.
- Promote enhancements to existing play space facilities and new facilities within the neighbourhood to improve quality and access.
- Manage and promote tree planting within new development to contribute towards tree canopy cover (Policy DM8.6).
- Development must seek to avoid the risk of flooding and incorporate sustainable drainage systems (SuDS) (Policy DM9.4).
Transport and connectivity
- Widen travel choice, particularly by walking and cycling, rail, bus (including Mobility Hubs at Southend University Hospital and London Southend Airport, enhancement of existing routes and new routes as part of the wider passenger transport network, and demand-responsive transport), car share/ clubs, and taxi (Policy SP10.3).
- Promote improvements to the bus network, including the passenger transport corridor between the City Centre and London Southend Airport, and to Southend University Hospital.
- Promote opportunities for improvements to walking and cycling networks to enhance quality and safety, particularly at Southend University Hospital and between London Southend Airport and the City Centre (see Figure N3).
- Proposals to enhance the setting and role of Prittlewell railway station, including step free access, will be supported in accordance with Policy DM10.4.
- Manage and support the development of London Southend Airport as a sub-regional transport and economic hub, including improved surface access measures to encourage and enable people to travel to the airport using public transport and active travel in line with Policy SP11.
- Infrastructure for public electric vehicle charging points should be focussed within Local Centres and public car parks. On-street residential charging points should not inhibit access for pedestrians and other road users.
*AQMA 1 The Bell Junction; AQMA 2 A127 Victoria Avenue/ East Street/ West Road
12.16The local plan designates land for particular purposes, such as to protect valuable Protected Green Space and key employment areas. The plan also includes site proposals that identify specific sites for particular uses. This process ensures that land is utilised effectively and strategically and will guide development decisions on future planning applications across the city. See Appendix 2 and accompanying Policies Map for more information.
Policy N3i: Prittlewell Site Proposals
- Within Prittlewell, allocate sites, as defined on the Policies Map, for development as set out in Policy Table N3i (see also Figure N3 and policies map):
Policy Table N3i: Sites in Prittlewell
| Ref No | Site Name | Proposed Use | Approx. Homes (Gross) |
| Allocation | |||
| HEA117 | Land between Prince Avenue and A127 (former cattery) | Residential development, complemented by landscaping and provision of green buffer between the rear of the site and Prince Avenue (A127). | 29 |
| HEA131 | St Stephen's Church, Manners Way | Church and supporting community use, play area, and potential for complementary residential uses. | 7 |
| HEA217 | Land at Prittlewell Chase, adjacent to Brook Meadows House | Residential development (potential for extra care/ assisted living/ key worker accommodation) complemented by landscaping. | 31 |
| HEA259 | Roots Hall Stadium | Renovation of Roots Hall Football Stadium to provide a modern community stadium with complementary uses including food and drink, with potential for enabling residential development. | 250 |
| HEA266 | Prince Close | Potential redevelopment including residential, with landscaping, particularly to western boundary adjacent to commercial uses. Release from former employment area designation. | 23 |
| CA014 | Land to the South of Eastwoodbury Lane | Mixed-use residential led development, together with improved access, enhanced public space, and allotment provision. Potential for education provision on part of the site as required. | 225 |
12.4 Westcliff
Westcliff Area Profile
Context and Key Issues
- Westcliff lies between Leigh to the west and Southend Central to the east. It stretches from the coast to Prittle Brook, bisected by A13 London Road.
- The London Road marks a change in street pattern and defines the distinctive Westborough residential area in the northern part of the neighbourhood, a tightly knit grid pattern of terraced Victorian and Edwardian housing. The southern part of the neighbourhood contains a mixture of mainly Victorian and Edwardian residential streets with some larger properties particularly along the seafront route, including high rise flats.
- Heritage assets are clustered around the Seafront and Hamlet Court Road, along with some individual listed buildings including the Palace Theatre.
- Westcliff has the highest population density in the city, with around 46 homes per hectare. It developed largely during the Victorian and Edwardian eras, with terraced and semi-detached homes, and many properties have been sub-divided into multiple flats. In places this has resulted in a lack of private garden space, and reduced space for adequate and convenient waste storage.
- Westcliff is a walkable neighbourhood with good access to day-to-day services. Retail and commercial functions are focussed on the District Centre of Hamlet Court Road, and Neighbourhood Centre at London Road/ West Road. A lot of retail and commercial activity is centred on linear main road corridors, mostly comprising shops and other small businesses.
- The A13 London Road is the key passenger transport corridor, providing regular bus services to and from Southend City Centre. Westcliff railway station provides connections to Southend and London, but Prittlewell railway station is also within a reasonable walking distance for many residents living in the neighbourhood. Bus services are also available via Southend University Hospital to Leigh-on-Sea and Southend Central. Reflecting its good public transport accessibility and access to local services, Westcliff has the second lowest car ownership in the city.[165]
- There is a lack of Protected Green Space within the neighbourhood apart from Fairfax Drive playground and part of the Leas open space along the seafront. Residents use public open space outside the neighbourhood at Chalkwell Park, Priory Park and Gainsborough Park, and the seafront provides recreational opportunities.
- Tree canopy cover across the neighbourhood is the lowest in the city at 8.5% and opportunities to increase this should be considered as part of any development proposals.
- Public realm is poor in places and would benefit from enhancement to improve amenity and opportunities for active travel.
Vision
12.17Westcliff will continue to be a vibrant and accessible neighbourhood, with goods and services and local employment within easy reach for residents. Its community and cultural assets will be protected and strengthened. Westcliff District Centre at Hamlet Court Road remains the focus for everyday activity, along with the Neighbourhood Centre at London Road/ West Road, complemented by Local Centres and businesses along the A13 London Road. The A13 will remain the Key Passenger Transport Corridor, with an enhanced public realm, and will be a focus for residential growth, providing well designed buildings that optimise the use of land, with opportunities for active ground floor uses and residential uses above. Having regard to recently completed developments in this location, there may be potential for achieving higher densities on individual sites along the A13 London Road[166], where flatted development is appropriate, subject to consideration of character and context.
12.18Its heritage assets will be conserved and enhanced, including Hamlet Court Road Conservation Area, providing a focus for heritage-led regeneration and enterprise. The traditional character of the seafront, including historic and natural assets, will be protected and enhanced[167].
12.19The quality of the urban realm within the neighbourhood will be improved, making it more attractive for active travel, particularly around retail/ commercial centres and schools, and to facilities and services outside the neighbourhood, for example, Milton Gardens, Chalkwell Park and Priory Park. Opportunities to provide urban greening and enhance biodiversity will help improve air quality, increase climate resilience, and provide for an improved quality of life for residents. Opportunities will be sought to provide new and enhanced public open space and play facilities.
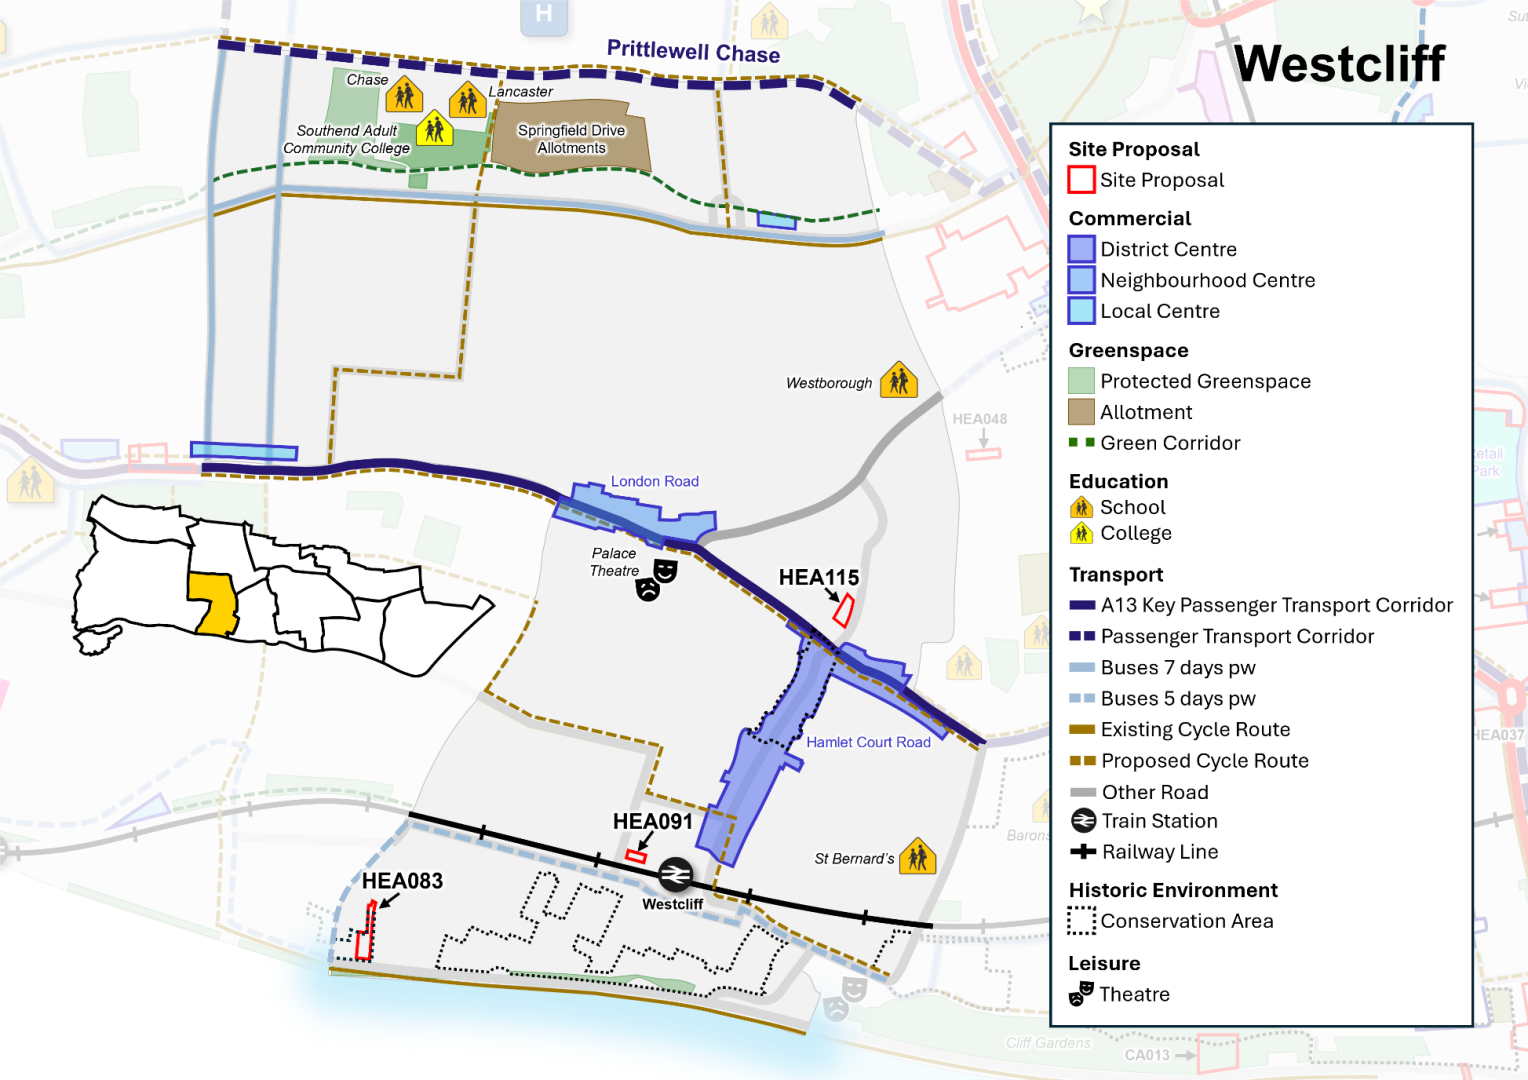
Neighbourhood Policy N4: Westcliff
All development should be in accordance with the Development Plan for the city. Specific requirements for Westcliff are:
Health and well-being
- New development must contribute to healthy lifestyles and address health and wellbeing having regard to Policy SP4.
- New development must be aligned with the provision of necessary infrastructure (including social infrastructure such as health and education) and not place an unacceptable burden on existing provision (Policy SP3). The Council will seek to protect and manage community facilities and sport and recreation facilities in line with Policies DM4.1 and DM4.2.
Homes
- Seek to safeguard existing dwellings, including family housing, and provide for new homes in line with Policy SP5, DM5.2, DM5.3 and DM5.4 and as per sites identified in Policy N4i (Policy Table N4i).
- Positively consider windfall development particularly where they are of good quality design and optimise the use of land along the A13 Key Passenger Transport Corridor and within District and Neighbourhood Centres.
- Ensure that an appropriate balance is struck between meeting the demand for homes in multiple occupation whilst protecting and safeguarding the character and amenities of established residential areas (Policy DM5.6).
Economy and Tourism
- Manage and support the provision of Class E retail and commercial uses in accordance with the retail hierarchy within the Centres and improve accessibility (Policy DM6.5).
- Seek to manage and safeguard visitor accommodation, facilities and assets, including the foreshore (Policy DM6.5).
Urban Design, Character and Heritage
- Support good quality design that contributes positively to the creation of safe, successful places and optimises the use of land having regard to local character and context (Policies SP7, DM7.1). Development along the seafront will have regard to Policy DM8.4 and Policy Table DM8.4: Seafront Character Zones (as defined on the Policies Map).
- Conservation Areas and other heritage assets, including frontages of townscape merit, will be conserved and opportunities to enhance them encouraged, particularly where this would contribute to heritage led regeneration (Policy DM7.6).
- Public realm improvements and urban greening focused to the Centres, A13 Key Passenger Transport Corridor, railway station and Seafront will be supported.
Natural Environment and Climate Change
- Protect and enhance the green and blue Infrastructure network, including Protected Green Space, parks and foreshore (Policies SP8, DM8.1, DM8.3).
- The character and function of the foreshore, related open space and leisure uses will be protected, and measures for climate change adaptation and mitigation should incorporate nature-based solutions (Policy DM8.3and Policy DM9.4).
- Establish an effective green grid with new and improved public green space, urban greening measures and enhanced active travel connections to neighbouring parks and open space at Chalkwell Park and Priory Park.
- Provide new and enhanced play space to improve quality and access.
- Manage and promote tree planting within new development (Policy DM8.6).
- Development should seek to avoid the risk of flooding and incorporate sustainable drainage systems (SuDS) (Policy DM9.4).
Transport and connectivity
- Promote improvements to the A13 Key Passenger Transport Corridor, and widen travel choice, particularly walking, cycling, public transport (including enhancement of existing routes and new routes as part of the wider passenger transport network, and demand-responsive transport), car share/ clubs, and taxi (Policy SP10).
- Promote opportunities to enhance walking routes along London Road between Hamlet Court Road and West Road and cycling corridors (Figure N4) to improve quality and safety.
- Proposals to enhance access to, the setting and role of Westcliff railway station, including public realm enhancements, will be supported.
12.20The local plan designates land for particular purposes, such as to protect valuable Protected Green Space and key employment areas. The plan also includes site proposals that identify specific sites for particular uses. This process ensures that land is utilised effectively and strategically and will guide development decisions on future planning applications across the city. See Appendix 2 and accompanying Policies Map for more information.
Policy N4i: Westcliff Site Proposals
- Within Westcliff, allocate sites, as defined on the Policies Map, for development as set out in Policy Table N4i (see also Figure N4):
Policy Table N4i: Sites in Westcliff
| Ref No | Site Name | Proposed Use | Approx. Homes (Gross) |
| Allocation | |||
| HEA091 | Land at Westcliff Station (adj Valkyrie Road) | Potential for residential development with landscaping. | 15 |
| HEA115 | Part of Hamlet Court Road Car Park | Potential for residential development subject to operational requirements for public parking. | 7 |
| Site with planning permission to be allocated (Please note a planning permission cannot be rescinded as a result of this consultation) | |||
| HEA083 | 30-32 The Leas | Residential development, providing opportunity for well-designed development that contributes to and conserves and enhances the character and setting of the Crowstone Conservation Area. | 9 |
2.5 Southend Central
Southend Central Area Profile
12.21Southend Central area (Figure N5.i) is characterised by the City Centre (which includes the High Street) and the Central Seafront area comprising the city’s main tourism facilities and leisure offer. It is also home to surrounding residential areas. These distinct areas are shown in Figure N5.ii.
Vision and Objectives
12.33 The City Centre needs to be re-imagined and refocused to ensure that it adapts and evolves to retain its role as a vibrant sub-regional centre with a successful retail and leisure core. An integral part of this regeneration approach will be diversifying the offer of the city centre, enhancing the leisure and tourism potential of the Central Seafront area, as well as making the central area an attractive place to live, work and visit, enhancing connections with surrounding residential areas. The vision, aim and objectives for Southend Central is set out below.
Vision for Southend Central
‘The regeneration and reinvention of the City Centre with improved links to the Central Seafront has provided for a prosperous and thriving commercial centre, resort and residential area.’
‘The perception and image of Southend have been transformed through sustainable economic regeneration, high-quality development and social provision that is vibrant, safe and hospitable, rich in heritage and culture, and an attractive, diverse place people want to live, work and visit.’
12.34The objectives for Southend Central Area are:
- Southend Central Area will be a primary focus for regeneration and growth within Southend.
- Southend Central Area will support high-quality urban living, diversifying the residential mix, building more homes supported by social and community infrastructure, and good access to public transport.
- To diversify the offer of the city centre through a coordinated approach, with its core retail function complemented by other commercial, leisure and community services.
- To bring forward key development and regeneration sites within Southend Central Area to accommodate regeneration and growth.
- Taking a ‘zonal’ approach to the planning framework, recognising the distinct areas and their function within the central area (Figure N5.ii).
- To improve the quality of place, through promoting high-quality design, coordinated public realm enhancements, opportunities for urban greening, and sustainable urban drainage measures.
- To promote a positive approach to transport and accessibility to support the vitality and viability of the City Centre and Central Seafront Area, managing the balance of parking provision to address peak demand and capacity, and provide good access to the seafront by encouraging improvements to the quality of access from parking areas.
- To enhance the quality of, and access to, Southend Central Area’s natural environment and open spaces, and to improve connections between the City Centre, Central Seafront, and surrounding residential neighbourhoods, balancing with its role as a visitor destination, in order to relieve pressure on the environmental designations of the foreshore, and to encourage opportunity for linked trips.
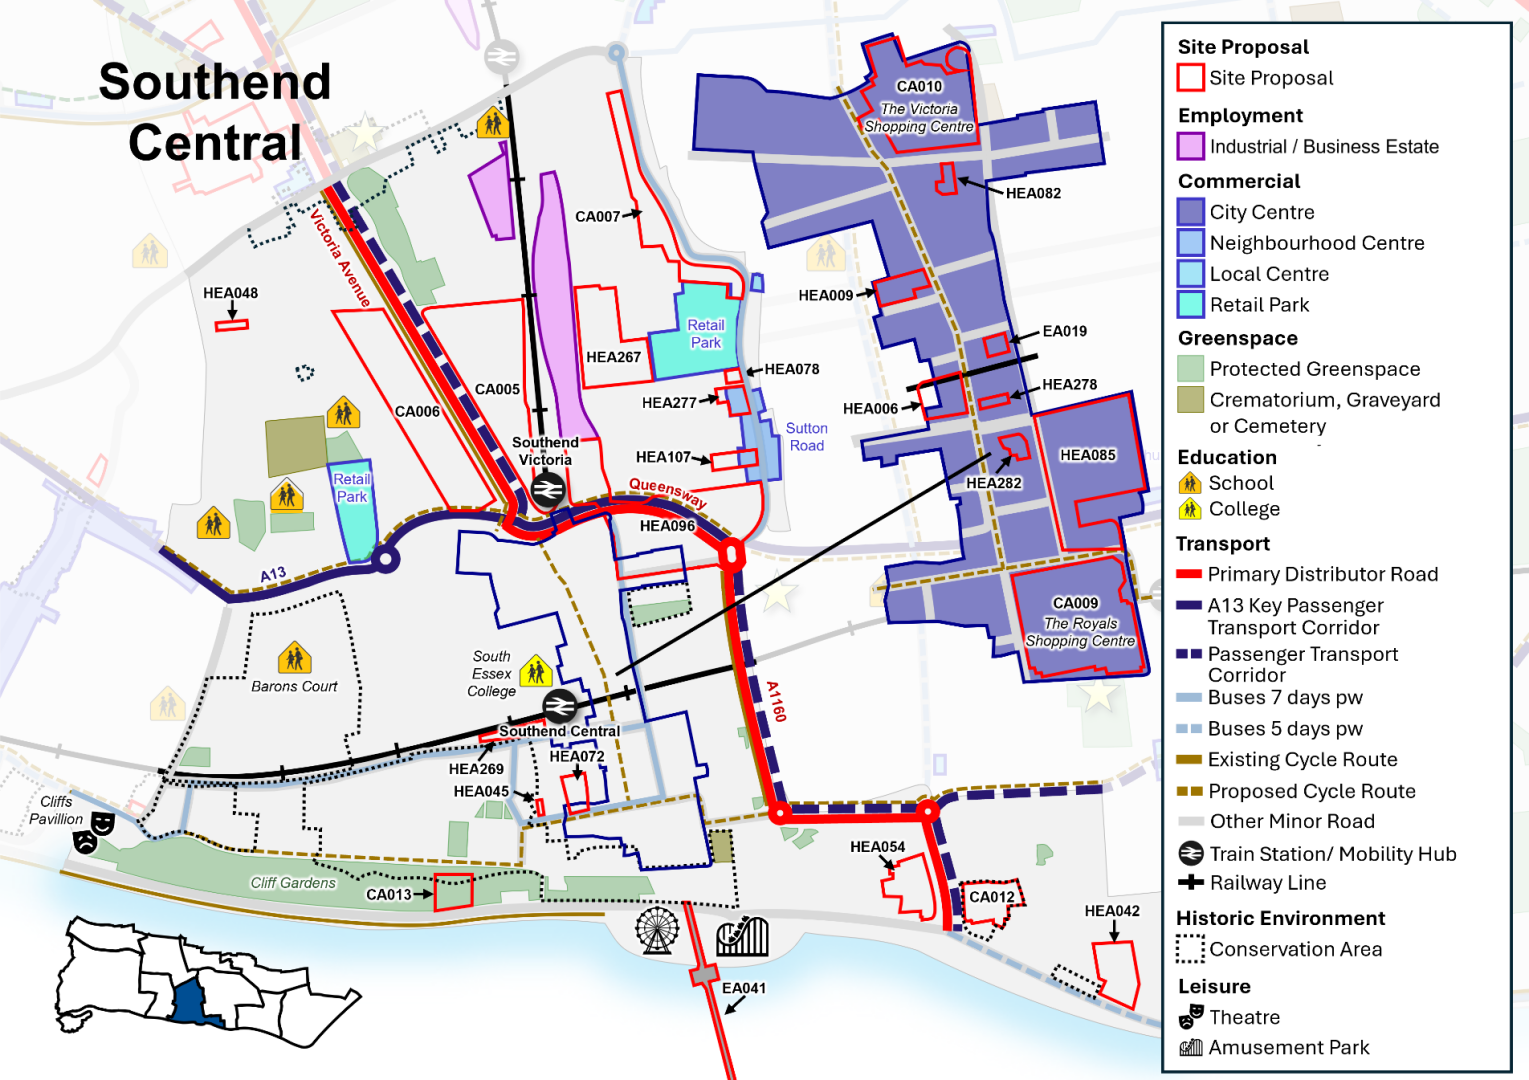
Policy Approach
12.35The policy approach for the Southend Central Area Neighbourhood is set out in Policies: N5a (City Centre) and N5ai (City Centre Site Proposals); N5b (Central Seafront area), N5bi (Central Seafront Site Proposals); N5c (Southend Central surrounding residential areas), and N5ci (Southend Central surrounding residential areas site proposals). In addition, Policy N5d (Traffic Management and Car Parking Provision in Southend Central) seeks to ensure an adequate level of car parking is provided to support the vitality and viability of the city’s commercial and tourism functions.
12.36These policies should be read in conjunction with other relevant policies within this Plan. Strategic Policy SP2 (Spatial Strategy) identifies Southend Central Area as the primary growth area within the city. There is potential therefore to optimise the use of land within Southend Central, which could include potential to increase densities, the development of well-designed tall buildings in the City Centre and Central Seafront (see Policy DM7.3: Tall Buildings) and there may be scope for achieving higher densities[169] where flatted development is appropriate, considered on a site by site basis and informed by consideration of character and context. The City Centre is also identified as the first preference for retail and other main town centre uses within the city, and the Central Seafront as the primary focus for new and enhanced tourist attractions, complemented by opportunities within the City Centre.
12.37The Central Area is considered as a series of ‘zones’ (see Figure N5.ii), each of these zones has its own role and identity. The following section provides more detail on the objectives for the City Centre ‘zones’.
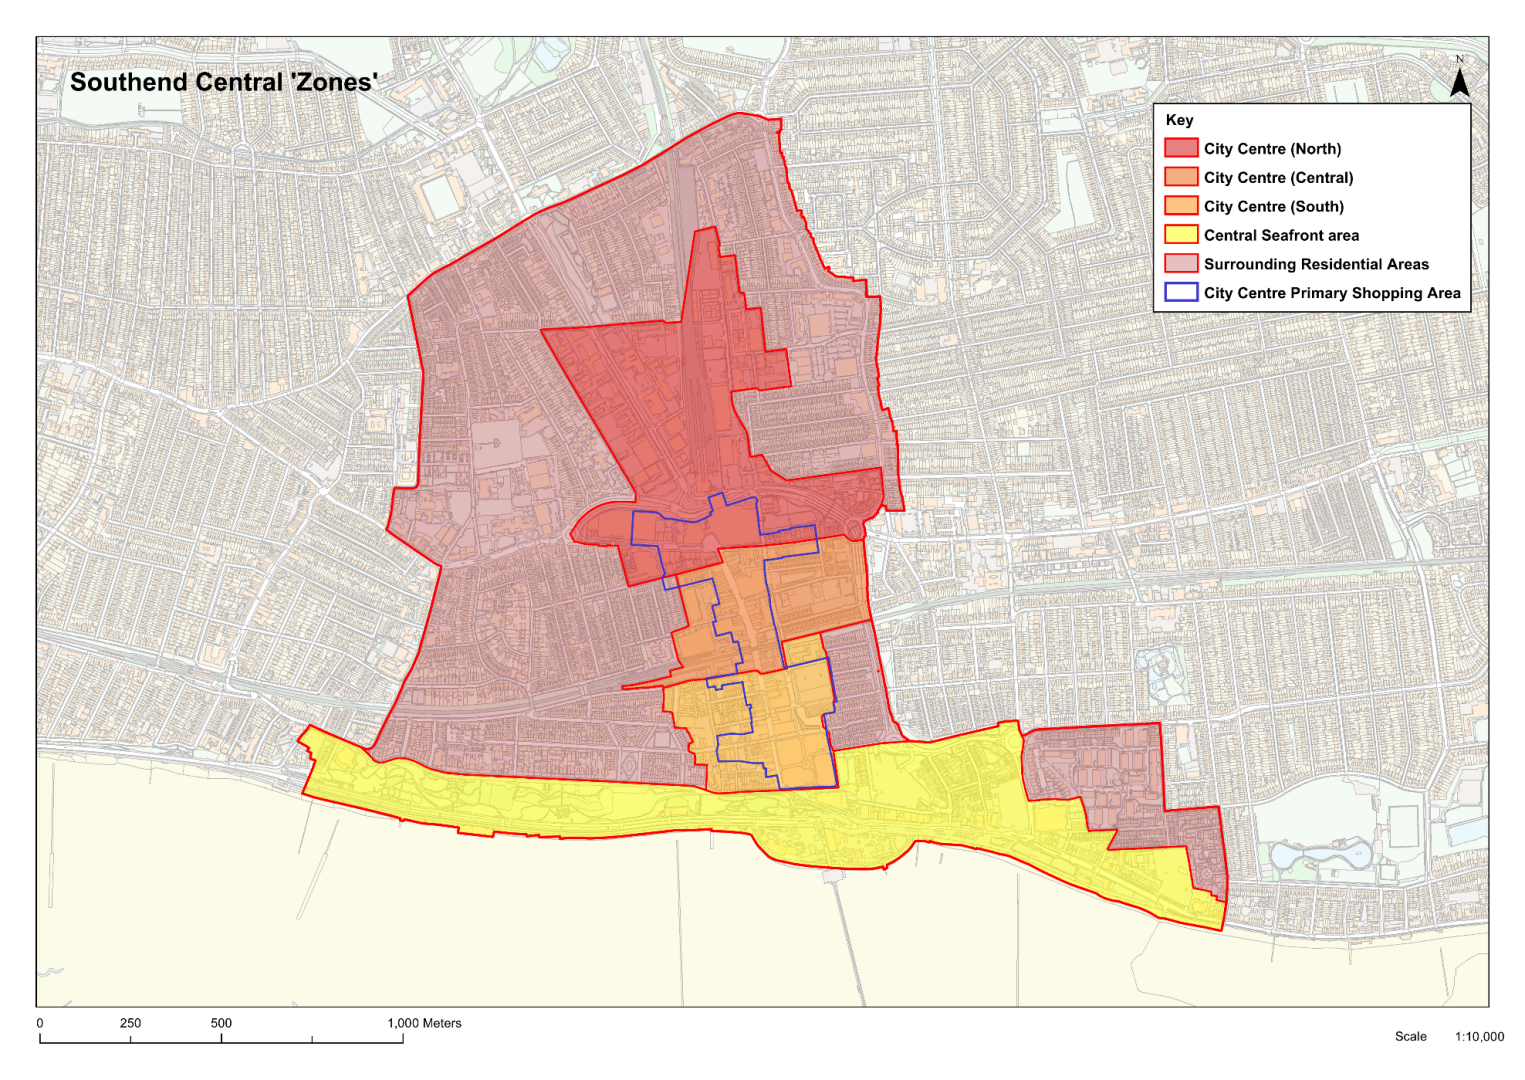
City Centre Zones
- City Centre (North): Gateway;
Victoria Avenue (including Southend Victoria Railway Station), Short Street, the northern extent of Queensway (including Better Queensway and Southchurch Road), London Road, and the northern end of the High Street (including The Victoria’s shopping centre).- Support high-quality urban living centre around Victoria Avenue, Victoria Station and Queensway as a gateway to the City Centre.
- Consolidate Southend Victoria rail station as a successful transport hub and interchange maintaining a high-quality public realm and way finding through to the High Street and primary shopping area.
- Pivot to a more community focused centre at the northern end of the High Street with a higher proportion of services and convenience retail complimented by restaurants anchored by the cinema.
- City Centre (Central): Central Zone;
The Forum/ Elmer Square, Warrior Square, and the central section of the High Street.- Develop the learning culture focussed around South Essex College, The Forum and adjacent area of the High Street, with a higher proportion of smaller independent outlets and cafes.
- Warrior Square will provide a tranquil contrast to the vibrant High Street area, focused on the predominantly small-scale residential character of the Conservation Area and the green quality of Warrior Square Gardens.
- Enhance the appearance and setting of the Southend Central Railway Station forecourt, conserving the setting of the locally listed station building, together with improved pedestrian links across the station and to the High Street including public realm enhancements and urban greening.
- City Centre (South): Shops to Coast;
Tylers, southern end of the High Street (including The Royals Shopping Centre), Alexandra Street/ Clifftown.- Consolidate larger format national retail chains to the southern section of the High Street with improved linkages to the central seafront from the high street.
- Revitalise The Royals Shopping Centre through high-quality mixed-use development, including opportunity for residential above ground floor level, that maximises it setting and views across the estuary.
- Market Place and west of the High Street will be a vibrant and lively setting for food and drink and small niche retail offer, active throughout the day and into the evening, particularly in parts close to the high street.
- Enhance pedestrian connections and the quality of the public realm between the High Street, Tylers Avenue and Central Seafront area, including improved access from Seaway Car Park and opportunities for urban greening.
City Centre – retail and commercial function
12.38The pedestrianised High Street is of some 800 metres in length and contains multiple retail outlets interspersed with cafes, restaurants, coffee bars, banks and building societies, forming the central spine of the City Centre Primary Shopping Area. Several streets span out at right angles from the High Street providing further retail and service uses. The City Centre remains the first preference for all forms of retail and town centre uses within Southend, and opportunities to diverse its offer, with complementary commercial, leisure and community- based uses are recognised. There is also opportunity to provide for the imaginative and extensive use of urban greening and the integration of art, and play, so that the High Street becomes a focus for inclusive renewal, with residential uses focussed above ground floor.
12.39Ground floor residential uses will be resisted within the City Centre Primary Shopping Area and the Council will investigate the use of an Article 4 Direction in order to remove permitted development rights within Class MA and restrict the conversion of ground floor uses to residential, in order to protect the viability and vitality of the City Centre and its role as a sub-regional centre, providing a range of goods and services.
12.40Defining areas of Primary and Secondary shopping Frontage within the City Centre sets out a clear strategy for growth – highlighting those areas of Primary Shopping Frontage recognised as forming the primary retail (and complementary commercial) core of the City Centre.
Policy N5a: City Centre
All development should be in accordance with the Development Plan for the city. Specific requirements for the City Centre are set out below.
- The City Centre will be a primary focus for regeneration and growth (Policy SP2) and will remain the first preference for retail and other main town centre uses attracting large numbers of people in both the daytime and evening economies (Policy DM6.5).
- Provide for a full range of high-quality sub-regional services and facilities required to meet the needs for retail, commercial, business and services uses (Class E use), higher and further education and non-residential institutions (Class F1 use), and opportunities for leisure, community uses, and good quality mixed use development to secure new jobs, and new homes.
- Within the City Centre Primary Shopping Area:
- All new or replacement frontages will be of a high standard of design that is compatible with the architectural style and character of the building and surrounding area and must address the design principles set out in DM7.4;
- Support opportunities to enhance ‘street market’ provision;
- Define areas of Primary Shopping Frontage to provide a focus for the retail (and complementary commercial) core of the City Centre, supported by areas of Secondary Shopping Frontage;
- Resist ground floor residential uses and give consideration to the use of an Article 4 Direction prohibiting the change of use of the ground floor of commercial premises (Use Class E) into residential use (within Class MA) to maintain the centres’ vitality and viability (see also Policy DM6.5);
- Proposals for the use of upper floors for residential will be supported subject to the protection of nearby users with reference to the Agent of Change Principle (Policy DM9.3).
- Support the provision of new homes through the creation and enhancement of high-quality urban living (Policy DM7.1), including through allocating sites for development (see Policy N5ai), achieving higher densities and the provision of taller buildings in accordance with Policy DM7.3 subject to the protection of nearby users with reference to the Agent of Change Principle (Policy DM9.3).
- New development must be aligned with the provision of necessary infrastructure (including social infrastructure such as health, emergency services and education) and not place a damaging burden on existing provision (Policy SP3). The Council will seek to protect and manage community facilities and sport and recreation facilities (Policy DM4.1, DM4.2). Development should seek to avoid the risk of flooding and incorporate sustainable urban drainage systems (SuDS) (Policy DM9.4).
- All development proposals affecting heritage assets, including frontages of townscape merit, should conserve these assets and opportunities to enhance them will be encouraged, particularly where this would contribute to heritage led regeneration. Areas identified as being of archaeological potential should be appropriately investigated and conserved (Policy DM7.6). Opportunities to enhance the public realm, and green spaces, linking with Conservation Areas will be encouraged.
- The Council will promote the following initiatives and access and public realm improvements:
- Throughout the City Centre
- new development will be expected to demonstrate that it is compatible with and/or enhances key views, namely views of the Seafront; Southend Pier; the Kursaal; Royal Terrace and Clifftown Parade; All Saints Church; Porters.
- promote opportunities for improvements to walking and cycling networks and connections through the neighbourhood, particularly from residential areas to the north and east, to improve safety and access to the City Centre.
- enhance the High Street as public space for pedestrians, and assist in increasing footfall along its length, pursuing opportunities for urban greening, improved lighting and integrated signage, to create an attractive, safe, coordinated public realm with opportunities for play space and outside seating areas to enliven the street scene.
- transform Chichester Road throughout the City Centre ‘zones’ into a green street, with urban greening and improvements to the footway and crossing points helping to make this a more welcoming and safe environment for pedestrians and cyclists, providing connections through the City Centre to the Central Seafront.
- reduce unnecessary street clutter, using a coordinated palette of materials and furniture to provide a distinct identity and improve the quality and appearance of the streetscape, giving consideration to placement to ensure sight lines are maintained and street furniture benefits from natural surveillance wherever possible.
- at key junction points, create a strong public realm to emphasise the intersection of east–west routes.
- City Centre (North)
- enhancing the pedestrian access from Southend Victoria Railway Station to Victoria Circus with improved lighting, signage and hard and soft landscaping (including tree planting), and opportunities to enhance the entrance to the High Street and improve safety.
- opportunities to enhance the appearance of more utilitarian street furniture, such as bollards, will be encouraged, including through use of public art.
- enhancing the existing public space at Victoria Circus.
- improve gateway crossings for pedestrians on Queensway dual carriageway and Chichester Road.
- enhance access between the Better Queensway site and the Protected Green Space at Warrior Square Gardens, and to the High Street, and conserve and enhance views of notable heritage assets, including Grade I listed Porters.
- facilitate better pedestrian and cycle connections along Short Street, and associated improvements to the public realm, and enhance connectivity through to Sutton Road.
- urban greening enhancements to Victoria Avenue, associated with development proposals.
- maintain and enhance the Short Street Employment Area as a location for modern employment floorspace (Policy DM6.3).
- City Centre (Central)
- enhance the visual appearance of the rear of buildings that back onto the public space of Elmer Square; opportunities to further connect Elmer Square with the High Street to create new vistas and improved pedestrian connectivity and safety will be encouraged.
- enhance the visual appearance of the railway bridge where it intersects the High Street, for example through innovative lighting at street level.
- providing for enhancements to the appearance and setting of the Southend Central Railway Station forecourt, conserving the setting of the locally listed station building, together with improved pedestrian links across the station and to the High Street including landscaping, tree planting and public realm improvements.
- pedestrianisation and enhancement of several of the High Street’s inter- linking access roads, supporting safe access to Warrior Square Gardens, retail and commercial provision, public transport hubs, and car parks.
- maintain and enhance the Protected Green Space at Warrior Square Gardens, ensuring that this conserves the setting of the Conservation Area, and encourage opportunities to improve safety and access to this space from surrounding areas.
- City Centre (South)
- improve pedestrian and cycle links between the High Street, Tylers Avenue and Central Seafront area, including from Seaway Car Park, with associated enhancements to the public realm, including improved lighting, signage and hard and soft landscaping.
- provision of an active and attractive frontage to the southern façade of The Royals Shopping Centre as part of any mixed-use development, providing opportunities to maximise view of the estuary and enliven the street scene.
- enhance the visual appearance of the rear of buildings on the east side of the High Street fronting onto Tylers Avenue.
- improve the public realm, including urban greening, along Alexandra Street, providing safe walking routes to and from car parks, and through to the historic core of Clifftown Conservation Area.
- improve the public realm and enhance connections through to the High Street from Royal Mews and Market Place, reinforcing this area’s role as a focus for small, independent businesses within an historic setting.
- Throughout the City Centre
12.55The Local Plan designates land for particular purposes, such as to protect valuable Protected Green Space and key employment areas. The Plan also includes site proposals that identify specific sites for particular uses. This process ensures that land is utilised effectively and strategically and will guide development decisions on future planning applications across the city. See Appendix 2 and accompanying Policies Map for more information.
Policy N5ai: City Centre Site Proposals
- Within the City Centre, allocate sites, as defined on the Policies Map, for development as set out in Policy Table N5ai (see also Figure N5.ii).
Policy Table N5ai: Sites in the City Centre
| Ref No | Site Name | Proposed Use | Approx. Homes (Gross) |
| Proposed Allocation | |||
| HEA006 | Central House, 8 Clifftown Road, Southend | Mixed use residential development with commercial use (at ground floor) providing active frontage to High Street and Clifftown Road, having regard to the primary shopping area and adjacent locally listed building (Southend Central Station). | 170* |
| HEA045 | 48 Alexandra Street, Southend | Mixed use residential development with commercial ground floor providing an active frontage, with the frontage of townscape merit designation of the former building and adjacent buildings informing the detailed design. Principle of development established through previous planning permission. | 9 |
| HEA278 | 90 High Street, Southend | Mixed use residential development with commercial/ community use to ground floor providing active frontage. Principle of development established through previous planning permission. | 9 |
| CA006 | Victoria Avenue West | Mixed use, residential led development with some supporting commercial uses to ground floor providing an active frontage, and green space/ green infrastructure provision/ enhancements. | 847* |
| CA009 | The Royals Shopping Centre | Potential for well designed, comprehensive mixed-use redevelopment with active ground floor commercial uses and frontages, including for retail, leisure, food and drink, residential to upper floors and enhanced public parking provision. Maximising opportunities for estuary views from the south elevation of the building through its detailed design. | 380* |
| Broad Location/ Opportunity Site | |||
| HEA085 | Tylers Avenue | Retain and enhance public parking with potential for ancillary development, public transport interchange, with associated public realm enhancements and landscaping to provide urban greening within the central area. | N/A |
| HEA267 | Grainger Road | Potential for cultural led regeneration, which could comprise mixed-use development with residential and live-work units, and potential for modern commercial floorspace to part of the site, with amenity space and landscaping. | 360* |
| HEA269 | Central Station (and land adjacent), Clifftown Road | Continued used of railway station, with enhanced access, public realm and forecourt enhancements. Potential for adjacent mixed use residential development with commercial uses at ground floor, taking into consideration the locally listed station and its setting. | 60 |
| CA005 | Victoria Avenue East | Broad location with potential for regeneration, including residential, public sector, and quality public realm enhancements, enhancing access to the railway station and bus interchange, with improved/ enhanced Protected Green Space provision, subject to continuation of existing uses. The museum and civic fountain, both Grade II listed will be conserved and enhanced, and development proposals should be supported by a Heritage Impact Assessment (HIA). | 334* |
| CA010 | The Victoria Shopping Centre | Potential for enhanced/ modernised commercial offer, including retail, food and drink, leisure, public sector, office, and healthcare uses. Potential for 3,500sqm of employment floorspace (use class e(g)) through diversification and enhanced public realm and parking, and pedestrian connectivity to Chichester Road and Southend Victoria station. | N/A |
| EA019 | Whitegate Road | Potential opportunity to provide 1,650sqm employment/ commercial floorspace (use class e(g)/ b) and potential for residential use. | N/A |
| Site with planning permission to be allocated (Please note a planning permission cannot be rescinded as a result of this consultation) | |||
| HEA009 | 9 Elmer Approach, Southend | Mixed use residential development with commercial use at ground floor providing active frontage. | 136 |
| HEA072 | Former Empire Theatre, Alexandra Street, Southend | Mixed use residential development with commercial ground floor use providing active frontages (to both Alexandra Street and Clarence Street). | 22 |
| HEA082 | 4 Southchurch Road, Southend | Mixed use residential development with commercial ground floor use providing active frontage. Principle of development established through previous planning permission. | 12 |
| HEA096 | Better Queensway | Opportunity for comprehensive regeneration to include well-designed, landmark buildings within the City Centre. Mixed use residential development with potential for 4,500sqm employment floorspace and commercial uses (Use Class e(g)/b) to ground floors providing active frontages, with open space and public realm enhancements, improved connectivity for pedestrians and cyclists, parking provision, and highways works. | 1,760* |
| HEA282 | 7 Tylers Avenue, Southend | Mixed use residential development with commercial ground floor providing active frontage. | 58 |
*a proportion of development is phased/ predicted to be delivered post 2045
Central Seafront
12.56Tourism, together with leisure, cultural and creative industries, is an important part of Southend’s identity and of its economy with a strong traditional day visit offer attracting nearly 7 million daytrips per year[170]. The Central Seafront area, as defined on the Policies Map, will be the primary focus for new and enhanced tourist attractions and its resort function will be maintained.
12.57The Central Seafront is home to the Grade II listed Pier, the longest pleasure Pier in the world, and the Grade II listed Kursaal, part of the former Kursaal amusement park. The Pier has benefitted from considerable investment, including the development of the Royal Pavilion and associated facilities and the provision of new Pier trains, and the Council will seek further opportunities for its enhancement for leisure uses (reference EA041), and to rejuvenate the Kursaal (reference CA012).
12.58The Central Seafront draws visitors to a range of activities including beach trips, water sports and other seafront attractions, including Adventure Island theme park, a notable tourism asset for Southend. The Cliffs Pavilion on the western edge of the Central Seafront area is another major visitor destination and an important cultural asset which should be enhanced where possible to develop further the visitor offer. The ‘City Beach’ scheme extending between the Pier and the Kursaal has transformed the environment and public realm in this central seafront location. Opportunities to further extend the scheme eastwards and westwards will be promoted. There are potential development opportunities within the Central Seafront area which include potential to enhance the tourism and leisure offer in the area; these are set out in Policy Table N5bi and identified on the Policies Map (see also Figure N5.i).
12.59Although the Pier Lift and improvements to Pier Hill helped to improve access between the Central Seafront and High Street, opportunities to further enhance the linkages will be sought to promote a better exchange of visitors between their functions. The regeneration of the Central Seafront and successful integration with the High Street through improved and enhanced pedestrian links and wayfinding will be key to increasing footfall. This could include enhancing the public piazza area to the southern end of the High Street, adjacent to The Royals/ Pier Hill – creating more opportunities for seating and landscaping, improvements to the footway to Pier Hill Walk, providing an active and attractive route through to the Central Seafront. There are several vacant units/ poor quality shopfronts along this route, which would benefit from re-use and renewal.
12.60The foreshore area encompasses several environmental designations, including SSSI, SPA and Ramsar site (see also Policy DM8.3). These designations highlight the Estuary’s importance as a wildlife habitat; while the estuary provides an important habitat for birds and wildlife, it also attracts many tourists and visitors. As such the area is under pressure from several competing influences, and there is a need to strike a balance between the protection and conservation of natural and built assets with the needs of residents and visitors utilising these resources, and the regeneration ambitions for the wider area. To retain important views across the foreshore, development south of the sea wall will be restricted and any acceptable proposed use will also have to be water compatible, such as a lido or lagoon.
12.61The Central Seafront area is at risk of flooding from tidal and surface water flooding, including areas within the Environment Agency Flood Zones 3a (higher risk) and Flood Zone 2 (lower risk). Therefore, all development within the Central Seafront area should have regard to Policy DM9.4 relating to Flood Risk Management and Sustainable Drainage.
Policy N5b: Central Seafront
All development should be in accordance with the Development Plan for the city. Specific requirements for the City Centre are set out below.
- The Central Seafront area will be promoted as the focus of the city’s leisure and tourism offer in accordance with Strategic Policy SP2 and DM6.5 including through allocating sites for development (see Policy N5bi).
- The Council, through its role in determining planning decisions and other initiatives, will:
- support proposals which enhance or diversify the range of entertainment, tourism, leisure and recreational, arts and culture facilities, subject to an assessment of the scale, character, location and impact of the proposal on existing facilities and environmental designations, including protected green space.
- promote the provision of hotels and visitor accommodation (Policy DM6.5).
- secure high quality and sustainable redevelopment of poor quality, vacant or underused sites and buildings to improve the local townscape, including provision of active ground floor frontages to add to the vibrancy and vitality of the street scene.
- ensure that all development proposals affecting all heritage assets, conserve them and their settings, and enhance them where appropriate to contribute towards heritage-led regeneration (Policy DM7.6).
- There is potential for archaeological deposits within the area of Southend Cliffs and Seaway Car Park and regard should be had to Policy DM7.6.
- require all development within the Central Seafront area to:
- have regard to Policy DM9.4 to manage and mitigate against flood risk, include flood resistant and flood resilience measures and ensure that all future sea defences and flood mitigation measures integrate seamlessly with the public realm, integrating nature-based solutions wherever possible;
- protect and enhance public realm and open spaces including footways, seating, shelters, and appropriate signage, with a high quality and coordinated palette of materials, linking to a city-wide network of walking and cycling routes;
- safeguard, and where appropriate, enhance the biodiversity of the foreshore and respect the European designations (Policy DM8.3).
- all development proposals within the Central Seafront area must be accompanied by a Habitats Regulations Assessment and associated documentation to ensure there will be no adverse effect on the European and International foreshore designations either alone or in combination with other plans or projects;
- proposals for waterfront development and improved facilities should demonstrate there would be no unacceptable adverse impact upon navigation on the Estuary;
- not normally permit development south of the sea wall where a proposal has the potential to adversely affect a European site or cause significant harm to a Site of Special Scientific Interest (SSSI) and/ or adversely impact on foreshore views. Any proposed use will also have to be water compatible as defined in the Planning Practice Guidance;
- Support the provision of new homes through the creation and enhancement of high-quality urban living (Policy DM7.1), including through allocating sites for development (see Policy N5bi), achieving higher densities, and the provision of taller buildings (Policy DM7.3) subject to the protection of nearby users with reference to the Agent of Change Principle (Policy DM9.3).
- The Council will promote the following initiatives and access and public realm enhancements:
- promote opportunities for improvements to walking and cycling networks, and connections through the neighbourhood, including along Western Esplanade and Eastern Esplanade, emphasise orientation points, views and vistas, and improve accessibility between the Central Seafront and City Centre;
- enhance the public piazza area at the southern end of the High Street between The Royals, The Palace Hotel and Pier Hill, improving way-finding, providing signage, seating, landscaping, and improvements to the footway on Pier Hill Walk, and encourage new and existing uses to provide active frontages onto this space;
- new development will be expected to demonstrate that it is compatible with and/or enhances views of: the estuary; Southend Pier; the Kursaal; Royal Terrace and Clifftown Parade.
- preservation and integration of the open spaces of the seafront and foreshore with the ‘green grid’ to create a series of linked, functional green spaces to relieve pressure on the seafront;
- use creative lighting and public art to strengthen identity and connectivity. New lighting should be arranged so as to avoid direct illumination of the foreshore or excessive glare when viewed from the foreshore, and to avoid glare to CCTV;
- remove unnecessary street furniture and improve and rationalise signage, with particular focus on public realm adjacent to heritage assets, in particular around The Kursaal;
- upgrade the Cliffs Pavilion outdoor space and improve its connection to the seafront;
- promote the beach, foreshore and Estuary for appropriate cultural, leisure and tourism activities, including the maintenance and enhancement of facilities for:
- seafront, beach and water-based recreation activities and attractions including tidal paddling pools;
- marine and boat users, including moorings, support facilities (wharfs, jetties, landing stages and slipways), club facilities and information, including provision for life saving infrastructure.
- promote and seek to enhance the visitor attractions and commercial floorspace of the ‘Golden Mile’, with potential for well-designed residential development above, complementing listed buildings and conservation area setting. Opportunity to improve north/ south pedestrian routes, to improve links between the seafront and City Centre;
- integrate the protection and interpretation of biodiversity interests, heritage interests and landscape features through provision of information boards/ facilities including making increasing use of mobile phone and digital technology together with themed walking and cycling signed routes, and links to a broader city-wide walking and cycling network;
- provision for new/ improved pedestrian/ cycle priority link;
- provide additional seating, tree planting and landscaping, as well as enhanced links between neighbouring residential areas;
- consider favourably the development of a high-quality visitor facility close to the foreshore which will assist with interpretation of the natural habitat in the area, providing visitors with a better understanding of the ecosystems and local biodiversity;
- improve traffic management with the aid of VMS and improved signage, parking, including taxi rank and coach drop off provision, and walking and cycling, including SUSTRANS route;
- junction improvements at Queensway/ Seaways/ Chancellor Road.
12.62The Local Plan includes site proposals that identify specific sites for particular uses. This process ensures that land is utilised effectively and strategically and will guide development decisions on future planning applications across the city. See Appendix 2 and accompanying Policies Map for more information.
Policy N5bi: Central Seafront Site Proposals
- Within the Central Seafront, allocate sites, as defined on the Policies Map, for development as set out in Policy Table N5bi (see also Figure N5.i).
Policy Table N5bi: Site Proposals within Central Seafront
| Ref No | Site Name | Proposed Use | Approx. Homes (Gross) |
| Proposed Allocation | |||
| EA041 | Southend Pier | Conserve and enhance the historic Grade II listed Pier and enhance leisure and cultural use, including food and drink and small-scale retail provision. | N/A |
| HEA042 | Former Gas Works, Eastern Esplanade | Retention of public parking with potential for mixed use development particularly to the north of the site, comprising residential and commercial (which could include a hotel). Principle of development established through previous planning permission. The entire site is located within either Flood Zone 3a or Flood Zone 2. A site-specific Flood Risk Assessment should be undertaken, to assess all sources of flood risk, including consideration of safe access routes*, to demonstrate that the development can be made safe throughout its lifetime and that proposed mitigation measures do not increase flood risk elsewhere. *Refer to SFRA for further details of mitigation likely to be required. | 150 |
| CA012 | The Kursaal | Leisure/ cultural/ tourism uses to provide visitor attractions, conserving and enhancing the historic Grade II listed Kursaal building, with development proposals to be supported by a Heritage Impact Assessment. There may be potential for enabling residential uses to the rear. A site-specific Flood Risk Assessment should be undertaken, to assess all sources of flood risk, including consideration of safe access routes*, to demonstrate that the development can be made safe throughout its lifetime and that proposed mitigation measures do not increase flood risk elsewhere. *Refer to SFRA for further details of mitigation likely to be required. | 26 |
| CA013 | Land between Clifftown Parade & Western Esplanade | Opportunity to enhance public open green space, with potential for cultural/ leisure use. | N/A |
| Site with planning permission to be allocated (Please note a planning permission cannot be rescinded as a result of this consultation) | |||
| HEA054 | Marine Plaza, Southend | Mixed use residential and commercial development, with potential to create a landmark building in central seafront location - principle of development established through previous planning permission. The south eastern part of the site is within Flood Zone 3; a site-specific Flood Risk Assessment should be undertaken, to assess all sources of flood risk, including consideration of safe access routes*, to demonstrate that the development can be made safe throughout its lifetime and that proposed mitigation measures do not increase flood risk elsewhere. Consideration to be given to the setting of adjacent Kursaal Conservation Area and Grade II listed Kursaal, with development proposals to be supported by a Heritage Impact Assessment. *Refer to SFRA for further details of mitigation likely to be required. | 282 |
Southend Central’s surrounding residential areas
12.63Within the Southend Central Area neighbourhood, there are a cluster of well-established, residential areas that are near the City Centre and/ or Central Seafront area. These areas are the Sutton Road area, Clifftown, Milton and Shorefields area, Quebec/ Baltic Avenue area, North Road area (including London Road retail park), and Kursaal (Woodgrange) estate and surrounding residential streets. Where development opportunities exist, there may be potential for higher densities where sites are sustainably located, and an element of flatted development is appropriate, based on a detailed consideration of character and context.
12.64Sutton Road provides a range of commercial uses to the area, and there are examples of modern apartments blocks along its length, at 4/5 storeys providing a step change in terms of scale, making more efficient and effective use of land. Opportunities to improve the public realm, urban greening, and pedestrian connections within the Sutton Road commercial offer linking through to the City Centre will be supported, including improved pedestrian connections to the retail park at Greyhound Way.
12.65To the south east of the City Centre and High Street, the residential streets of Quebec, Portland, Baltic, and Heygate Avenues are also home to a well-established residential community, and opportunities to enhance these streets, including through surface enhancements, and landscaping will be supported, including opportunities to improve walking/ cycling links with the City Centre to the west and to surrounding residential neighbourhoods to the east, via Queensway.
12.66There is also a well-established community focussed around the North Road area, including residential tower blocks. Opportunities for urban greening will be encouraged, together with improvements to the public realm to enhance north-south pedestrian/ cycle connections to local schools, the City Centre, London Road, West Road, and links with residential streets. Within the London Road Retail Park, opportunities to improve the public realm will also be encouraged to make this area more accessible and user friendly for pedestrians and cyclists.
12.67There is an important historic core to the southwest of the City Centre and High Street, comprised of the Clifftown, Milton and Shorefields Conservation Areas and neighbouring residential streets. This is complemented by areas of green space, including Prittlewell Square Gardens and large street trees. Within the Conservation Areas, there may be opportunities to improve the public realm, removing unnecessary street clutter and utilising an appropriate palette of materials that are sensitive to the character and appearance of these historic areas, which should continue to be conserved.
12.68To the eastern edge of Southend Central, the Kursaal (Woodgrange) Estate includes social housing provision, focused in residential blocks interspersed with areas of green space. Opportunities to enhance access to the area, including improvements to the public realm, will be encouraged, providing opportunity for walking and cycling.
Policy N5c: Southend Central – surrounding residential areas
All new development should be in accordance with the Development Management framework for the whole of Southend. Specific additional requirements for the Southend Central Area’s surrounding residential areas are set out below.
- Support the provision of new homes, including windfall development, particularly where this is of good quality design and optimises the use of land, to provide for high-quality urban living (Policy DM7.1), including through allocating sites for development (see Policy N5ci), achieving higher densities, subject to the protection of nearby users with reference to the Agent of Change Principle (Policy DM9.3).
- New development must be aligned with the provision of necessary infrastructure (including social infrastructure such as health, emergency services and education) and not place a damaging burden on existing provision (Policy SP3). The Council will seek to protect and manage community facilities (Policy DM4.1). Development should seek to avoid the risk of flooding and incorporate sustainable urban drainage systems (SuDS) (Policy DM9.4)
- Ensure that an appropriate balance is struck between meeting the demand for homes in multiple occupation whilst protecting and safeguarding the character and amenities of established residential areas (Policy DM5.6).
- Development proposals that would assist delivery of the following will be supported in principle:
- A net increase in dwellings, including live-work units and accommodation above existing or new commercial development, where appropriate;
- Enhanced community and cultural facilities to complement the offer of The Old Waterworks on North Road, and the wider offer in Southend Central;
- Within the Sutton Road area, opportunities for mixed use development including retail, leisure, cultural, commercial, office, with residential uses to upper floors.
- The Council will promote the following initiatives and access and public realm enhancements:
- Public realm improvements, including street furniture, within the Conservation Areas (Clifftown, Milton, Shorefields) should conserve the historic character of these areas, including using appropriate materials and furniture, reducing street clutter and contributing to their enhancement where appropriate.
- Improve pedestrian connections, promoting opportunities for enhanced urban greening and way finding, between Southend Central Area’s surrounding residential areas and the City Centre and Central Seafront.
- Promote opportunities for urban greening and public realm enhancements to Sutton Road, enhancing access to the City Centre, encouraging walking and cycling.
- Public realm improvements to Quebec Avenue, Portland Avenue, Baltic Avenue and Heygate Avenue including urban greening and cycle parking, enhancing connectivity with the City Centre.
- Promote opportunities to enhance Queensway, including potential for crossing points to neighbouring residential areas, enhanced landscaping, and removal of street clutter where appropriate.
- Enhancements to the North Road area to improve the residential environment and enhance links to local schools, the City Centre, Victoria Avenue/ West Street local centre (Prittlewell), Roots Hall, and London Road retail park.
- Enhancements to public realm, cycle and pedestrian connections to Centres on Sutton Road (Southchurch), including urban greening and landscaping, and Greyhound Retail Park.
- Enhancements to public realm, cycle and pedestrian connections between Kursaal (Woodgrange) Estate, City Centre, and Central seafront.
12.69 The Local Plan includes site proposals that identify specific sites for particular uses. This process ensures that land is utilised effectively and strategically and will guide development decisions on future planning applications across the city. See Appendix 2 and accompanying Policies Map for more information.
Policy N5ci: Southend Central – surrounding residential areas Site Proposals
- Within the Southend Central – surrounding residential areas, allocate sites, as defined on the Policies Map, for development as set out in Policy Table N5ci (see also Figure N5.i).
Policy Table N5ci: Site Proposals within Southend Central – surrounding residential areas
| Ref No | Site Name | Proposed Use | Approx. Homes (Gross) |
| Proposed Allocation | |||
| CA007 | Sutton Road | Mixed use, residential-led development with supporting commercial uses to ground floor providing an active frontage, with green space/ green infrastructure provision and enhancements. | 125 |
| HEA107 | 53-57 Sutton Road, Southend | Mixed use residential and commercial development, retaining the locally listed façade of the Cooperative building. | 50* |
| Site with planning permission to be allocated (Please note a planning permission cannot be rescinded as a result of this consultation) | |||
| HEA048 | 215-215a North Road, Southend | Residential development. | 9 |
| HEA078 | 165 Sutton Road, Southend | Residential development, complemented by landscaping. | 22 |
| HEA277 | 141-159 Sutton Road, Southend | Mixed use residential development with commercial ground floor use providing active frontage to local shopping parade. | 34 |
*a proportion of development is phased/ predicted to be delivered post 2045
Traffic Management and Car Parking Provision in Southend Central
12.70Well informed and effective parking management techniques will contribute towards an efficient transport network in and around the Southend Central area, ensuring that visitors are directed to convenient and accessible parking areas to access the many facilities and services that the City Centre and Central Seafront area have to offer, and helping to mitigate the negative impacts of congestion. This will be particularly beneficial during seasonal visitor peaks where parking is at greater demand, such as the summer months and during December. These provisions and other traffic management and car parking standards for the city are set out in Development Management Policy DM10.3. However, in Southend Central it is essential that adequate car parking provision is made to support the City Centre’s economic vitality and viability and tourism function of the Central Seafront.
12.71Past parking surveys and studies of car parking provision in Southend Central have revealed that collectively the car parks have the potential to serve both the High Street retail and commercial areas and the Central Seafronts’ many tourist and leisure facilities, facilitating linked trips and increasing the potential for associated shared spend. However, there is a clear imbalance in the Southend Central Area parking network at periods of peak demand, with car parking to the south of the area, within approximately 10 minutes’ walk of the Southend Central Area foreshore, experiencing overcapacity issues, while car parking to the north of the area has available spare capacity. This is principally due to the demand for car parking spaces from visitors to the Central Seafront area.
12.72As a result of these peak capacity issues the Southend Central Area Action Plan (SCAAP, 2018) put in place policy provisions to ensure that there is no net loss of key visitor car parking to the south of the Southend Central Area. This demarcation between the north and south of the Southend Central area is broadly marked by the London Fenchurch Street to Shoeburyness railway line which bisects the High Street at its midpoint. The SCAAP sought to maintain approximately 2,550 spaces within key visitor car parks to the south of the Central Area. Since the adoption of the SCAAP additional visitor parking provision has increased to approximately 2,900 spaces. Given the constraints and limited land availability of Southend Central Area, opportunities to further increase car parking to the south will be limited, however where viable and feasible, the Council will seek further provision in association with development.
12.73Any change in visitor car parking provision to the south of the Central Area (as defined by Map N5d) must not undermine the vitality and viability of the Central Seafront as a significant tourist destination, recognising the peaks and troughs of demand for car parking. Broadly, this should ensure that as a minimum the 2,550 visitor car park spaces baseline as set out in the SCAAP is maintained to the south of the Central Area. Any planning application that results in a loss of visitor car parking to the south of the Central Area must be accompanied by a detailed transport assessment that includes an analysis of the impact of the additional parking demand generated by the proposed development on visitor car parks to the south of the Central Area, having regard to adopted parking standards, linked/ combined existing trips, availability of parking in other convenient locations, and opportunities for further mode shift through the travel plan process.
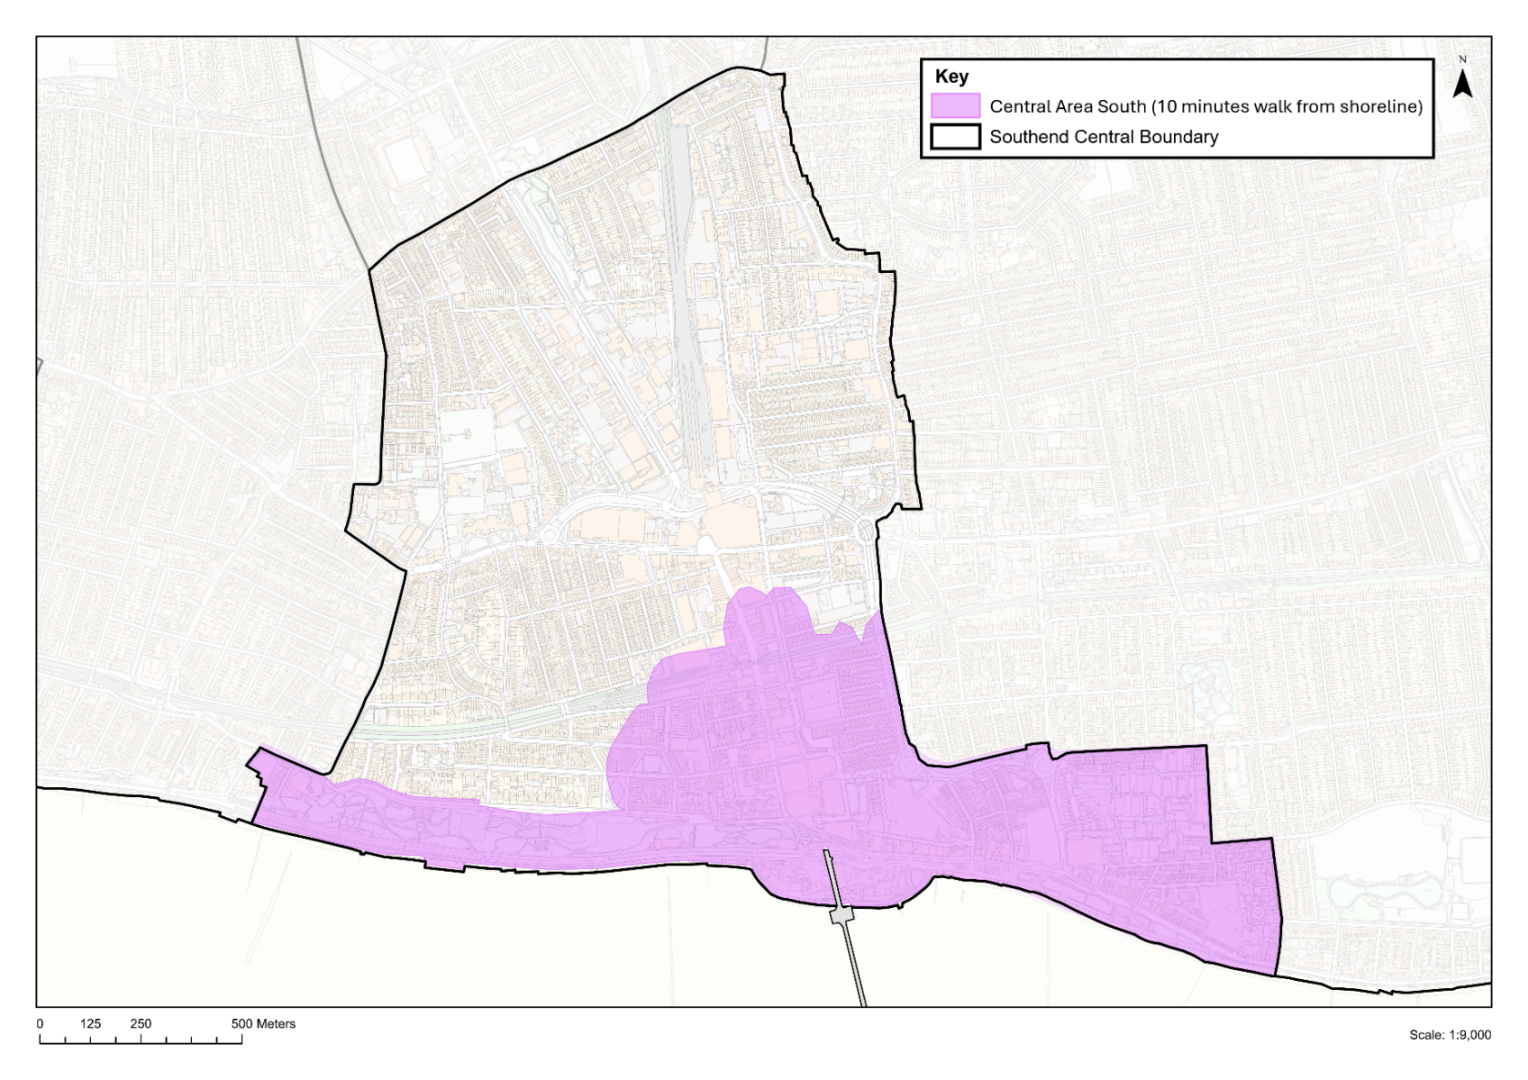
Policy N5d: Traffic Management and Car Parking Provision in Southend Central
- All car parking provision and traffic management measures should be in accordance with Policy DM10.3. Specific additional requirements for car parking provision in Southend Central area are set out below.
- In order to support the vitality and viability of Southend Central the Council will:
- ensure parking capacity* within the Southend Central Area is at a level that supports vitality and viability and does not undermine the areas’ ability to accommodate visitor trips, whilst enabling the delivery of relevant site proposals;
- any change in visitor car parking provision as a result of major development proposals to the south of the Central Area (as defined by Map N5d) must not undermine the vitality and viability of the Central Seafront as a significant tourist destination, recognising the peaks and troughs of demand for car parking. Any planning application resulting in a loss of visitor parking in this area would need to be accompanied by a detailed transport assessment that would include an analysis of the impact of the additional parking demand generated by the proposed development on visitor car parks, having regard to:
- adopted parking standards (Policy DM10.3);
- consideration of the extent to which linked/ combined trips and opportunities for further mode shift through the travel plan process will reduce the need for additional visitor parking spaces;
- availability of parking to the south of the Central Area within the area shown in Map N5d; and
- the need for any replacement parking to be provided within the area shown in Map N5d, where it should be secured through a planning condition or obligation as part of the overall development scheme or through another means acceptable to the Council.
- seek to relieve the pressure on the more well-used car parks at peak times and encourage use of less occupied car parks through a combination of dynamic signage, competitive pricing and pre-journey information;
- ensure pedestrian routes to and from public car parks, railway stations and other public transport interchanges are direct, well-lit and signposted, benefiting from a high-quality public realm that links well with main areas of interest;
- ensure new and existing car parks add to the overall aesthetic quality of an area through such measures as landscaping, green walls, public art, pedestrian walkways and pedestrian permeability, as well incorporating innovative layouts to reduce visual impact and effect on key views within and to the Southend Central Area.
- improve traffic management having regard to new technology, enhanced signage, including for taxi and coach parking/ drop off provision.
- The Council will work in partnership with key stakeholders to improve transport infrastructure and access in the Southend Central Area and to secure funding for transport and public realm improvements.
* Parking capacity includes provision for cars, motorcycles, taxis, bicycle and Blue Badge holder provision
12.6 Southchurch
Southchurch Area Profile
Context and Key Issues
- Southchurch is a residential area east of the City Centre. At its heart the Southchurch Road neighbourhood centre provides a range of shopping, commercial and community uses. Southend East railway station is south of the neighbourhood centre and regular bus services run along the A13 Key Passenger Transport Corridor at Southchurch Road.
- The residential streets spanning out from the centre have traditional Victorian/ Edwardian housing of tightly knit terraced houses and flats/maisonettes on a grid street pattern. Properties in the northern part of the neighbourhood are less regular in form, comprising mainly inter-war housing including some public sector housing around Cluny Square.
- Lower density post war housing is concentrated in the east and south of the neighbourhood, at Bournes Green. Detached housing and bungalows are set within more generous plots focussed on Southchurch Boulevard, providing a green lung running from the neighbourhood centre into the neighbouring Thorpe Bay Neighbourhood.
- Woodgrange Drive Local Centre, Southchurch Hall Gardens and Southchurch Park lie at the southern end of the neighbourhood, surrounded by mainly semi-detached and some terraced properties. Southchurch has an average density of 30 homes per hectare (although densities are considerably higher in the terraced streets either side of Southchurch Road) and residents benefit from a broad range of services including health and education, with most able to access day to day services within a 10-minute walk of their home.
- Issues facing the area however include parking stress in the denser residential areas due to the lack of off-street parking facilities and the demand for on street parking from the Southchurch Road neighbourhood centre. On average there are 0.96 cars per household (1.19 per houses and 0.57 per flat).2
- Sports and green infrastructure facilities are provided at Southchurch Park, Bournes Green Park, and to the north, Garon Park and Jones Memorial Recreation Ground, and allotment plots at Hamstel Road, Lifstan Way and Norwich Avenue. To the south there is the seafront area, providing opportunities for leisure, including walking and cycling along the foreshore.
- To the north, within Fossetts Neighbourhood, larger scale facilities are provided at Fossetts Way Retail Park, and employment estates at Stock Road, Temple Farm and Rosshill provide for local employment opportunities.
Vision
12.74The residential character of Southchurch will be maintained, with Southchurch Road neighbourhood centre providing the focal point for local service and community needs, within easy walking distance for residents. The centre continues to be well served by buses, with good accessibility to Southend East railway station to the south. Opportunities to enhance denser parts of the neighbourhood, particularly the streets to the north of the neighbourhood centre, will be encouraged – including through the provision of landscaping and tree planting to increase local canopy cover and help mitigate the impacts of traffic.
12.75New homes will comprise a broad range of types to serve housing needs, with potential for intensification along the Southchurch Road A13[172] corridor, and where opportunities arise for renewal of existing housing areas. Local employment growth will be focussed along Southchurch Road, and adjacent retail park and employment areas to the north within the Fossetts neighbourhood.
12.76New and enhanced cycle routes will connect Southchurch’s residents with the city’s main employment and leisure destinations as part of the strategic cycle network. Streets and public spaces, including public parks, will provide an attractive walking environment, with good links to the seafront[173] providing opportunities for walking and cycling and leisure activities within the neighbourhood and beyond. Southchurch Hall, and Southchurch Hall Gardens, will continue to provide a visitor attraction, and their heritage will be celebrated and conserved.
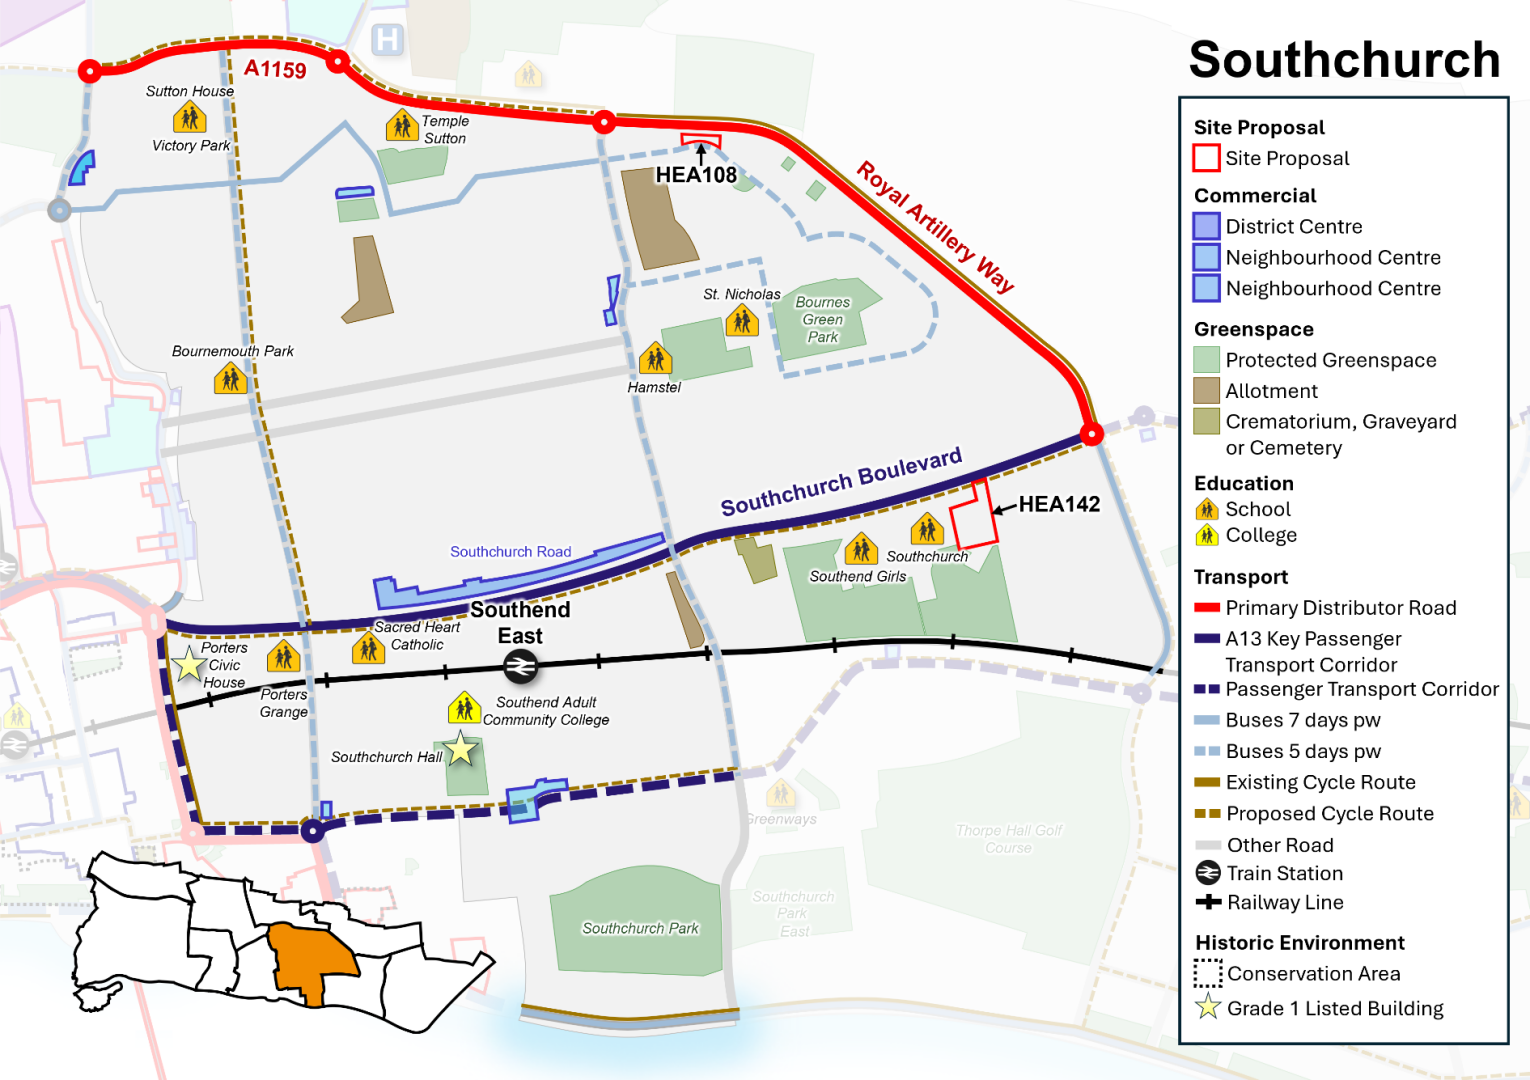
Neighbourhood Policy N6: Southchurch
All development should be in accordance with the Development Plan for the city. Specific requirements for Southchurch are:
Health and well-being
- New development must contribute to healthy lifestyles and address health and wellbeing having regard to Policy SP4.
- New development must be aligned with the provision of necessary infrastructure (including social infrastructure such as health, emergency services and education) and not place an unacceptable burden on existing provision (Policy SP3). The Council will seek to protect and manage community facilities and sport and recreation facilities (Policies DM4.1 and DM4.2).
Homes
- Seek to safeguard existing dwellings, including family housing, and provide for new homes (in line with Policies SP5, DM5.2, DM5.3, DM5.4, and as per sites identified in Policy N6i (Policy Table N6i)).
- Positively consider windfall development particularly where they are of good quality design and optimise the use of land within neighbourhood centres and the A13 Key Passenger Transport Corridor.
- Further housing growth will be focused on opportunities for urban intensification along the main public transport corridor of Southchurch Road, and the renewal of existing housing areas where these can provide better quality homes including for families and specialised forms of housing.
- Ensure that an appropriate balance is struck between meeting the demand for homes in multiple occupation whilst protecting and safeguarding the character and amenities of established residential areas (Policy DM5.6).
Economy and Tourism
- Manage employment land and promote economic growth in line with Policy SP6 and DM6.1.
- Manage and support the provision of Class E commercial uses within Southchurch Road Neighbourhood Centre and improve accessibility (Policy DM6.5).
- Manage and safeguard visitor accommodation, facilities and assets, including the foreshore (Policy DM6.5).
Urban Design, Character and Heritage
- The Council will support good quality design that contributes positivity to the creation of safe and successful places and optimises the use of land having regard to local character and context (Policies SP7 and DM7.1). Development along the seafront will have regard to Policy DM8.3 and Policy Table DM8.3: Seafront Character Zones (as defined on the Policies Map).
- Heritage assets within the neighbourhood will continue to be conserved and opportunities to enhance them encouraged, particularly where this would contribute to heritage led regeneration (Policy DM7.6).
- Support public realm improvements focused on Southchurch Road.
Natural Environment and Climate Change
- Protect and enhance the green and blue Infrastructure network within Southchurch, including protected green space, parks and foreshore (Policies SP8, DM8.1, DM8.3).
- Play space will be enhanced within the neighbourhood to improve quality and access.
- Manage and promote tree planting within new development as set out in Policy DM8.5, particularly in locations with lower provision including Kursaal Ward, and the denser streets north of Southchurch Road, to contribute to tree canopy cover.
- Development should seek to avoid the risk of flooding, incorporate sustainable drainage systems (SuDS) (Policy DM9.4) and address heat stress areas particularly the denser roads north of Southchurch Road with new and enhanced green infrastructure.
- Coastal defences will be upgraded where required to mitigate flood risk and climate change impacts (Policies DM8.3 and DM9.4), integrating nature-based solutions wherever possible.
Transport and connectivity
- Promote improvements to the A13 Key Passenger Transport Corridor along Southchurch Road as shown on the Key Diagram.
- Widen travel choice, particularly by walking and cycling, rail, bus (including the enhancement of existing routes and new routes as part of the wider passenger transport network, and demand-responsive transport), car share/ clubs, and taxi in line with Policy SP10.3.
- Proposals to enhance access to, and the setting and role of Southend East railway station will be supported.
- Strengthen and enhance strategic walking and cycling networks (Policy DM10.1).
12.77The Local Plan designates land for particular purposes, such as to protect valuable Protected Green Space and key employment areas. The Plan also includes site proposals that identify specific sites for particular uses. This process ensures that land is utilised effectively and strategically and will guide development decisions on future planning applications across the city. See Appendix 2 and accompanying Policies Map for more information.
Policy N6i: Southchurch Site Proposals
- Within Southchurch, allocate sites, as defined on the Policies Map, for development as set out in Policy Table N6i (see also Figure N6):
Policy Table N6i: Sites in Southchurch
| Ref No | Site Name | Proposed Use | Approx. Homes (Gross) |
| Proposed Allocation | |||
| HEA108 | Vacant land at Archer Avenue | Residential development complemented by landscaping, improved Protected Green Space and retention of memorial tree. Other existing trees should be retained or suitably replaced with a preference for on-site re-provision. | 10 |
| HEA142 | Former Futures College, Southchurch Boulevard | Residential development complemented by landscaping. | 56 |
12.7 Fossetts
Context and Key Issues
- This area lies on the northern fringe of Southchurch and eastern edge of Prittlewell, extending east of the Southend to Liverpool Street railway line as far as Garon Park, and northwards up to the boundary with Rochford District Council along Fossetts Way.
- The area contains a cluster of uses that attract a wider catchment, such as the fire station, cemetery and crematorium, Garon Park, allotments, Cecil Jones Academy, Fossetts Way retail park, and the employment areas of Temple Farm, Stock Road and Rosshill.
- Jones Memorial Recreation Ground is Protected Green Space. Land to the east of Jones Memorial Recreation Ground includes Prittlewell Camp Hillfort, a Scheduled Monument protected from development due to its national archaeological importance. The land to the north within Rochford is rural in character.
- Temple Sutton Primary School lies on the south side of Eastern Avenue, which is a busy dual carriageway with a limited number of signalled pedestrian crossings. A wider range of retail and community facilities are available at Southchurch Neighbourhood Centre, located approximately 1 mile to the south, and shopping parades at Cluny Square and Hamstel Road.
- The principle of development at Fossetts Farm, including SUFC Training Ground, Eastern Avenue, has been established through planning permissions for housing and supporting infrastructure.
- Planning permission on land west of Fossetts Way provides for a new local park and a landscaped buffer around the Scheduled Monument to conserve it and its setting and enhancement works to improve public access.
Vision
12.78Fossetts will become established over the Local Plan period as a new neighbourhood of Southend, with new homes and associated community and commercial uses. The site allocations in the Local Plan for Fossetts will provide for a cohesive and attractive place through high quality, innovative building design, a legible and clearly defined layout, and soft landscaping providing the neighbourhood with a defining ‘green’ setting and character. This will form a sustainable community that is also well connected to the existing urban area, with residents benefitting from existing retail, employment, and leisure facilities.
12.79Urban design will take cues from the vernacular of Southend: building at densities that make efficient and effective use of the land, providing for a mix of housing types and tenures, and supporting infrastructure, including community and commercial uses to support the residential population.
12.80Permeable walking and cycling routes will be created, forming part of the city’s green infrastructure network, with new and enhanced active travel connections to the north via Sutton Road and Rochford Road, via Eastern Avenue to the south and Prittle Brook and Prittlewell Railway Station to the west. Gaps in the strategic cycle network between Priory Park and Fossetts Way will be addressed to provide a safer and more convenient east – west route.
12.81Good access to bus and rail services within the immediate and wider area will connect new residents with local community facilities and employment opportunities, including London Southend Airport and Prittlewell railway stations. Access to leisure and recreation facilities at Garon Park will be improved, via public transport, walking and cycling. Opportunities for improved access to the adjacent employment areas of Stock Road, Temple Farm and Rosshill, and Fossetts Way Retail Park will be encouraged.
12.82Garon Park will continue to perform an important role as a leisure, cultural, recreational and community hub for the city, with enhanced sustainable access, including by bus, foot and cycle. Links to the surrounding footpath network will be enhanced to enable access across the wider area, including to Fossetts Farm. Southend Cemetery and Crematorium will continue to be protected as a key public service and green infrastructure asset.
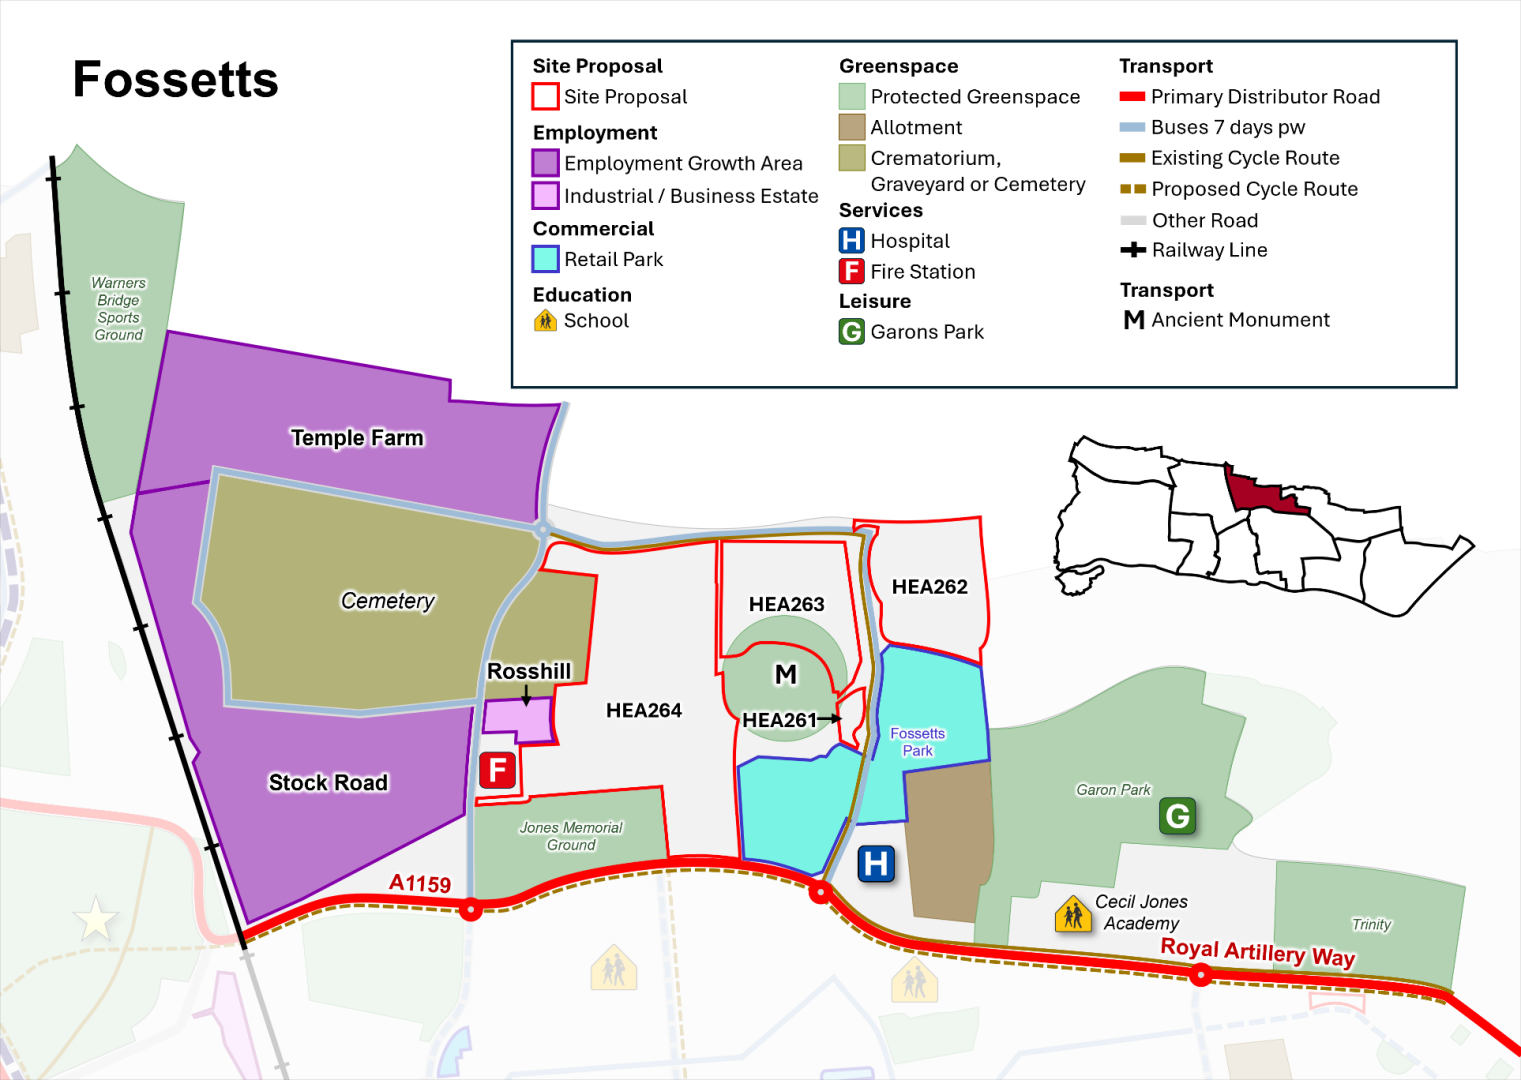
Neighbourhood Policy N7: Fossetts
All development should be in accordance with the Development Plan for the city. Specific requirements for Fossetts are:
Health and well-being
- New development must contribute to healthy lifestyles and address health and wellbeing having regard to Policy SP4.
- New development must be aligned with the provision of necessary infrastructure (including social infrastructure such as health, emergency services and education) and not place an unacceptable burden on existing provision (Policy SP3). The Council will seek to protect and manage community facilities and sport and recreation facilities in line with Policies DM4.1 and DM4.2.
- Create well-designed sustainable residential-led development, supported by suitable commercial and community uses to create a walkable neighbourhood with services in easy reach.
Homes
- Seek to provide for a range of homes including family housing, in line with Policy SP5, DM5.2, DM5.3 and DM5.4 and as per sites identified in Policy N7i (Policy Table N7i).
Economy and Tourism
- Seek to manage employment land and promote economic growth in line with Policy SP6 and DM6.1.
- Protect and promote the provision of additional employment floorspace within identified employment areas in line with Policy DM6.3, including within the employment growth areas of Stock Road and Temple Farm and the industrial/ business estate at Rosshill.
- Provide for local needs for day-to-day services and facilities within new development and improve access to Fossetts Way Retail Park, employment areas, and Garon Park, for new and existing residents (Policy DM6.5).
Urban Design, Character and Heritage
- Support good quality design that contributes positivity to the creation of successful places and optimises the use of land having regard to local character and context in line with Policy SP7 and DM7.1.
- The Neighbourhood’s heritage assets, including the Scheduled Monument at Prittlewell Camp will be conserved and opportunities to enhance them and their setting will be encouraged, including buffer zones as required, particularly where this would contribute to heritage led regeneration (Policy DM7.6).
- Support public realm improvements along Eastern Avenue to reduce the severance effect of the road for pedestrians and cyclists and create and enhance public realm and active travel connections between new development and surrounding areas including Fossetts Way Retail Park, employment areas and Garon Park.
Natural Environment and Climate Change
- Protect and enhance the green and blue Infrastructure network within Fossetts, including Protected Green Space, parks and play space, in line with Policy SP8, DM8.1, DM8.3.
- Manage and promote tree planting within new development including new streets, as set out in Policy DM8.5.
- Development should seek to avoid the risk of flooding and incorporate sustainable drainage systems (SuDS) (Policy DM9.4).
Transport and connectivity
- Promote improved passenger transport corridors to the City Centre and to Prittlewell and London Southend Airport railway stations, Garon Park and Shoeburyness, including new and enhanced bus routes.
- Widen travel choice, particularly by walking and cycling, rail, bus (including the enhancement of existing routes and new routes as part of the wider passenger transport network, and demand-responsive transport), car share/ clubs, and taxi in line with Policy SP10.3.
- Pedestrian and cycle connectivity will be enhanced throughout the neighbourhood, including opportunities to improve links between new and established residential areas, commercial centres and Protected Green Spaces and public rights of way, including between Priory Park, Garon Park and the east of the city.
- Gaps in the strategic cycle network between Priory Park and Fossetts Way will be addressed to provide a safer and more convenient east – west route (Figure N7).
12.83The Local Plan designates land for particular purposes, such as to protect valuable Protected Green Space and key employment areas. The Plan also includes site proposals that identify specific sites for particular uses. This process ensures that land is utilised effectively and strategically and will guide development decisions on future planning applications across the city. See Appendix 2 and accompanying Policies Map for more information.
Policy N7i: Fossetts Site Proposals
- Within Fossetts, allocate sites, as defined on the Policies Map, for development as set out in Policy Table N7i (see also Figure N7):
Policy Table N7i: Sites in Fossetts
| Ref No | Site Name | Proposed Use | Approx. Homes (Gross) |
| Proposed Allocation | |||
| HEA261 | Land West of Fossetts Way (near roundabout and Petrol Station) | Residential-led mixed use development, with landscaping to ensure integration with surrounding area. Adjacent to Scheduled Monument, to be appropriately addressed as part of any development proposal through a Heritage Impact Assessment. | 46 |
| HEA264 | Fossetts Farm, including SUFC Training Ground, Eastern Avenue | A mixed use residential-led development with improved pedestrian, cycle and public transport access, and provision of private and public open space to provide an attractive, green public realm. Development will facilitate improvements/ modernisation of Roots Hall Football Stadium (on site HEA259). Development proposals to be supported by a Heritage Impact Assessment to address impacts on Scheduled Ancient Monument as appropriate. | 966 |
| Site with planning permission to be allocated (Please note a planning permission cannot be rescinded as a result of this consultation) | |||
| HEA262 | Land East of Fossetts Way | Residential development with landscaping and Protected Green Space to complement setting. | 221 |
| HEA263 | Land West of Fossetts Way | Residential development, with landscaping and Protected Green Space to ensure integration with surrounding area. Adjacent to Scheduled Monument, to be appropriately addressed as part of any development proposal through a Heritage Impact Assessment. | 122 |
12.8 Thorpe Bay
Thorpe Bay Area Profile
Context and Key Issues
- Thorpe Bay is a small neighbourhood, characterised by larger, low-density homes, green spaces, a strong tree canopy, and an attractive seafront. It is the lowest density established neighbourhood in Southend, with the second highest level of car ownership in the city.
- The neighbourhood is bisected by the east-west railway line and is served by Thorpe Bay mainline railway station. To the south of the railway line and east of Thorpe Hall Avenue (notable for its green and tree lined, wide central reservation) the area is characterised by a strong grid pattern, drawn to generous proportions with wide plots of large, predominantly Edwardian and Inter-war, housing as well as a substantial phase of post-war bungalows and houses.
- Wide, tree lined streets are a particular feature of the area, especially in the Burges Estate, which benefits from attractive gardens, tennis courts, bowling green, as well as proximity to the seafront.
- Thorpe Bay Golf course is a private facility, albeit there is public access via a public right of way across the course. Other Protected Green Space within the neighbourhood includes Thorpe Bay Gardens, Southchurch Park East, and some smaller formal gardens and squares north of the railway line.
- Although there are no children’s play areas within Thorpe Bay, Southchurch Park to the west, provides quality public amenity space to the local area, including children’s play area and playing pitches, and to the east is a new children's play area at Shoebury Common.
- The golf course and land to the south lies within flood risk zones and Bournes Green roundabout/Thorpe Hall Avenue area is also prone to surface water flooding.
- The Neighbourhood Centre of Thorpe Broadway lies south of Thorpe Bay station, providing a range of local shops and services. There are some smaller local centres elsewhere in the neighbourhood.
- North of the railway line is Bournes Green, a planned interwar development built out after World War Two, the form of development largely influenced by the Garden City movement, both in terms of building design and layout of a loose grid pattern, including small cul-de-sacs in each block; towards its centre are Bournes Green Infants and Junior Schools. Beyond this is a large area of housing dating from the 1980s, focussed on Maplin Way North.
Vision
12.84Thorpe Bay will remain an attractive residential area that benefits from a distinctive tree canopy. Southchurch Park will continue to provide publicly accessible Protected Green Space and children’s play provision, with improved sustainable travel links to surrounding residential areas. The seafront area will continue to provide opportunity for leisure and recreation, and enhancements to the public realm will help support walking and cycling.
12.85Thorpe Broadway Neighbourhood Centre will remain the retail/ commercial core of the neighbourhood, providing a vibrant range of shops and services to meet the everyday needs of the local community, supported by the smaller Local Centres.
12.86Sustainable transport options will be enhanced, especially walking and cycle routes and the interchange role of Thorpe Bay Railway Station, and access to it.
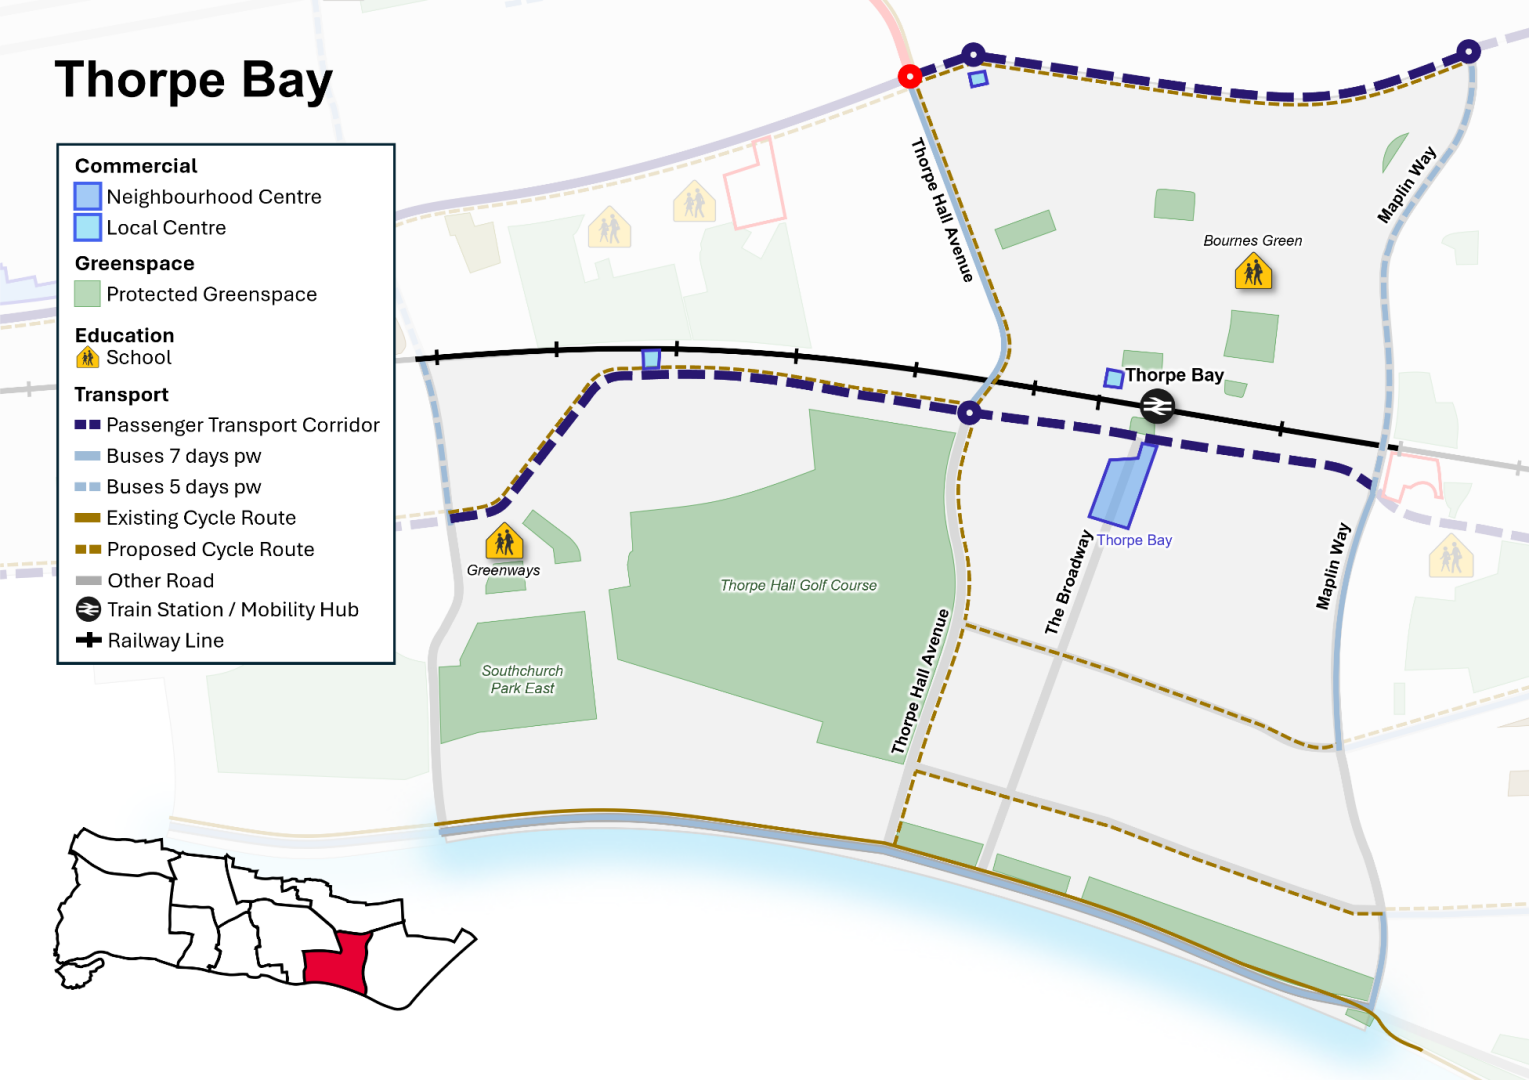
Neighbourhood Policy N8: Thorpe Bay
All development should be in accordance with the Development Plan for the city. Specific requirements for Thorpe Bay are:
Health and well-being
- New development must contribute to healthy lifestyles and address health and wellbeing having regard to Policy SP4.
- New development must be aligned with the provision of necessary infrastructure (including social infrastructure such as health, emergency services and education) and not place an unacceptable burden on existing provision (Policy SP3). The Council will seek to protect and manage community facilities and sport and recreation facilities in line with Policies DM4.1 and DM4.2.
Homes
- Seek to safeguard existing dwellings, including family housing, and provide for new homes in line with Policy SP5, DM5.2, DM5.3 and DM5.4.
Economy and Tourism
- Seek to manage employment land and promote economic growth in line with Policy SP6 and DM6.1.
- Manage and support the provision of Class E retail and commercial uses in accordance with the retail hierarchy within the Neighbourhood and Local Centres and improve accessibility in line with Policy DM6.5. Opportunities to enhance access to the retail/ commercial centres and the quality of the surrounding public realm will be encouraged.
- Seek to manage and safeguard visitor accommodation, facilities and assets, including the foreshore, in line with Policy DM6.5.
Urban Design, Character and Heritage
- The Council will support good quality design that contributes positivity to the creation of safe and successful places and optimises the use of land having regard to local character and context in line with Policy SP7 and DM7.1.
- Support public realm improvements focused on Thorpe Bay neighbourhood centre, railway station, and the seafront.
Natural Environment and Climate Change
- Protect and enhance the green and blue Infrastructure network within Thorpe Bay Neighbourhood, including Protected Green Space, parks, and foreshore in line with Policy SP8, DM8.1, and DM8.3. Development along the seafront will have regard to Policy DM8.3 and Policy Table DM8.4: Seafront Character Zones (as defined on the Policies Map).
- New play spaces and natural ‘play on the way’ elements will be supported within the neighbourhood where appropriate to improve quality and access.
- Manage and promote tree planting within new development as set out in Policy DM8.6.
- Development should seek to avoid the risk of flooding, and incorporate sustainable drainage systems (SuDS) in line with Policy DM9.4.
- Coastal defences will be upgraded where appropriate to mitigate flood risk and climate change impacts and in line with the Thames Estuary 2100 strategy and subsequent reviews in line with Policy DM8.3.
Transport and connectivity
- Widen travel choice, particularly by walking and cycling, rail, bus (including the enhancement of existing routes and new routes as part of the wider passenger transport network, mobility hub, and demand-responsive transport), car share/ clubs, and taxi in line with Policy SP10.3.
- Promote enhancements to the public transport corridor from Shoeburyness to Southend City Centre via Thorpe Bay and bus services from Thorpe Bay to Neighbourhood and Local Centres.
- Proposals to enhance access to, the setting and role of Thorpe Bay Railway Station, including as a Mobility Hub, will be supported in accordance with Policy DM10.4.
- Infrastructure for public electric vehicle charging points should be focussed within neighbourhood and local centres and the seafront area.
12.9 Shoeburyness
Shoeburyness Area Profile
Context and Key Issues
- The easternmost neighbourhood of Southend, situated to the east of Thorpe Bay. It has several distinct parts and is perhaps one of the most fragmented of the areas in the city, displaying a wide range of spatial and architectural characteristics over a number of distinct zones.
- The Garrison is an important example of Victorian military establishment design with a strong urban form much of which is protected by Conservation Area status set in a generous layout of green spaces and parkland that abuts the coastline. The Garrison buildings have largely been converted to residential uses, and other areas of the wider sites have been built out for residential, developed to integrate with the original form.
- The Garrison, Gunners Park, and the neighbouring East Beach, form part of the attractiveness of the area for tourism and recreation. Where flood risk management is needed along the coast, the use of nature-based solutions is encouraged, including consideration of maintenance and renewal of coastal defences.
- The rest of south Shoebury is more influenced by the neighbouring Thorpe Bay, following a grid pattern with relatively large plots, although tight knit Victorian/ Edwardian terraced housing predominates around the West Road Neighbourhood Centre and Shoebury High Street Local Centre, both of which provide shops and services to the local community.
- North Shoebury is characterised by cul-de-sac development, often lacking in terms of legibility and permeability, and open-plan, modern low-rise development. The area contains the North Shoebury retail park, anchored by a large ASDA store and a small number of complementary commercial units, and large expanse of surface level car parking. There is potential to enhance walking and cycling access here, complemented by opportunities for urban greening.
- The neighbourhood has an important local employment base, focussed around the Employment Growth Area ;of Vanguard Way, and the industrial/ business estates at Campfield Road and Towerfield Road.
- The MOD/ QinetiQ still maintains a presence on the ‘New Ranges’.
Vision
12.87The historic core around Shoebury Garrison Conservation Area and associated heritage assets continue to be conserved and recognised for the role they play in the area’s character and identity. Gunners Park and East Beach provide for tourism, recreation, and enable access for all to Protected Green Space and the foreshore. Improved pedestrian and cycle connections to Shoeburyness Railway Station, and associated enhancements to the public realm, encourage opportunities for active travel. The tree canopy in the neighbourhood will be enhanced. Coastal defences and flood risk management continue to be an important consideration in the neighbourhood, including opportunities for nature-based solutions.
12.88The Neighbourhood and Local Centres provide retail and commercial activity, including opportunities for healthcare, within easy reach for the local community, benefitting from enhanced walking and cycling connections to surrounding residential areas, complemented by urban greening and public realm enhancements.
12.89The Employment Areas of Campfield Road, Towerfield Road and Vanguard Way continue to be protected for employment uses, providing a focus for modern employment floorspace.
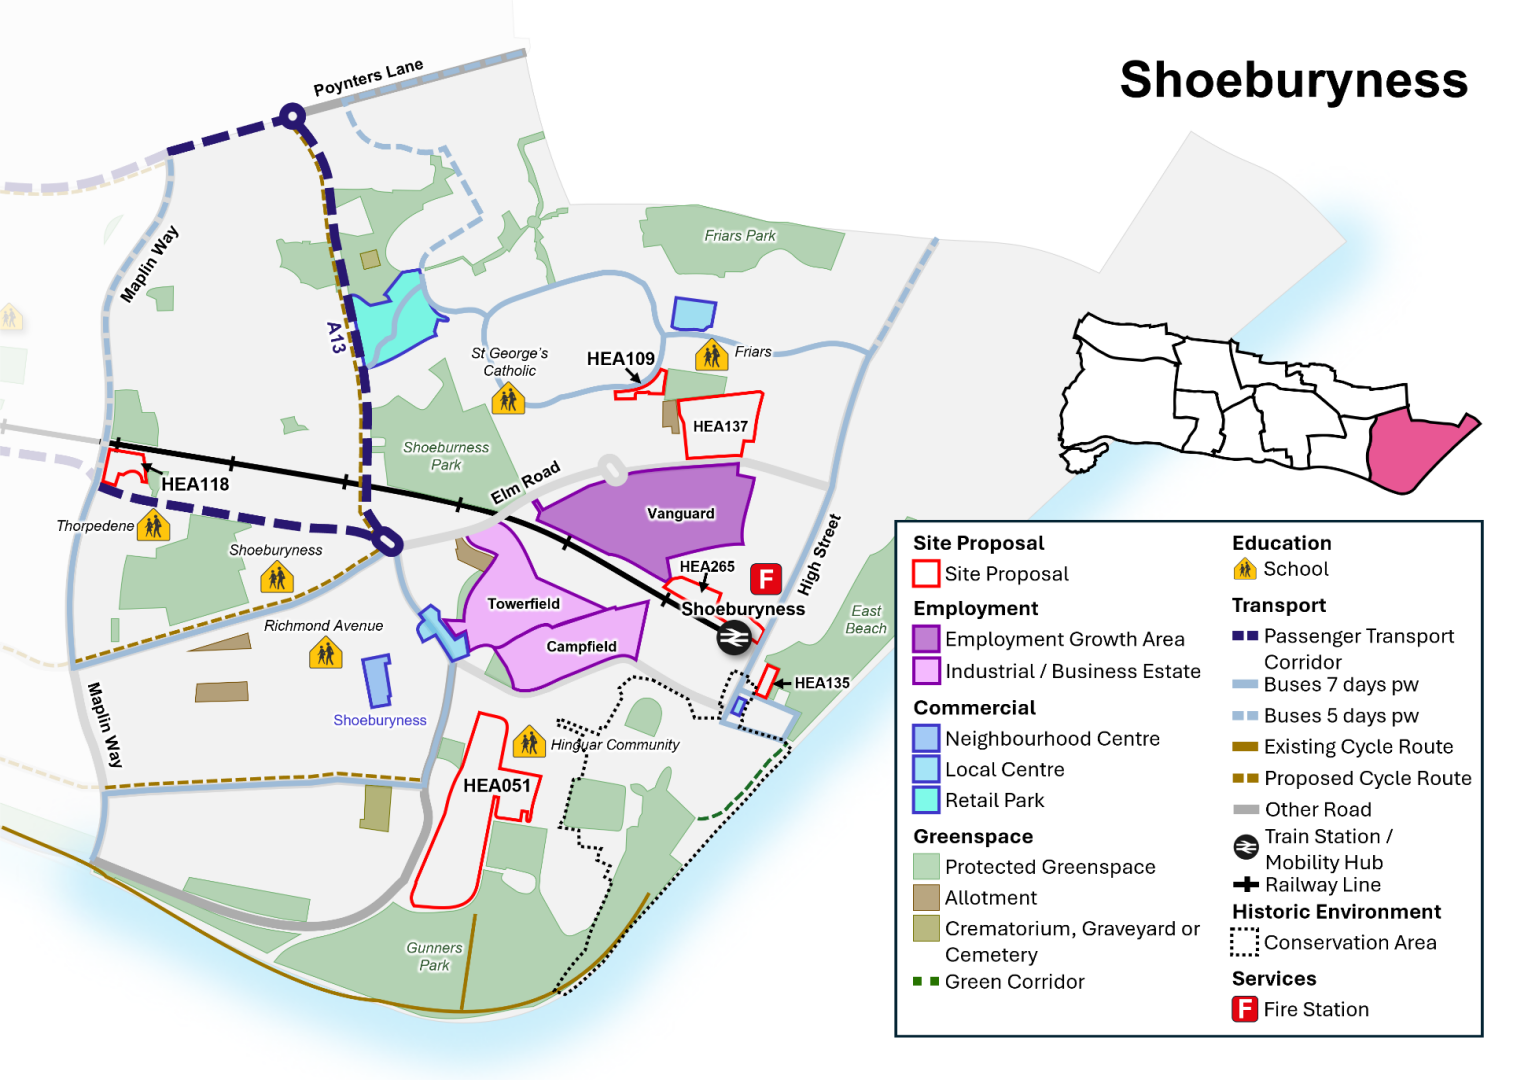
Neighbourhood Policy N9: Shoeburyness
All development should be in accordance with the Development Plan for the city. Specific requirements for Shoeburyness are:
Health and well-being
- New development must contribute to healthy lifestyles and address health and wellbeing having regard to Policy SP4.
- New development must be aligned with the provision of necessary infrastructure (including social infrastructure such as health, emergency services and education) and not place an unacceptable burden on existing provision (Policy SP3). The Council will seek to protect and manage community facilities and sport and recreation facilities in line with Policies DM4.1 and DM4.2.
Homes
- Seek to safeguard existing dwellings, including family housing, and provide for new homes in line with Policy SP5, DM5.2, DM5.3 and DM5.4 and as per sites identified in Policy N9i (Policy Table N9i).
- Positively consider windfall development particularly where they are of good quality design and optimise the use of land within the neighbourhood centre.
Economy and Tourism
- Seek to manage employment land and promote economic growth in line with Policy SP6 and DM6.1.
- Protect and promote the provision of additional employment floorspace within identified employment areas at Vanguard Way (employment growth area) and Campfield Road and Towerfield Road ;(industrial/ business estates) in line with Policy DM6.3.
- Manage and support the provision of Class E retail and commercial uses in accordance with the retail hierarchy within the neighbourhood and local centres and improve accessibility in line with Policy DM6.5.
- Seek to manage and safeguard visitor accommodation, facilities and assets, including the foreshore, in line with Policy DM6.5.
Urban Design, Character and Heritage
- Support good quality design that contributes positivity to the creation of safe and successful places and optimises the use of land having regard to local character and context in line with Policy SP7 and DM7.1. Development along the seafront will have regard to Policy DM8.3 and Policy Table DM8.3: Seafront Character Zones (as defined on the Policies Map).
- Shoebury Garrison Conservation Area, and other heritage assets within the neighbourhood, will be conserved and opportunities to enhance them encouraged, particularly where this would contribute to heritage led regeneration (Policy DM7.6). Areas of archaeological potential in the neighbourhood should be taken account of within any development proposals (Policy Table DM7.6a).
- Support public realm improvements and urban greening focused within the neighbourhood and local centres, North Shoebury retail park, and conservation area.
Natural Environment and Climate Change
- Protect and enhance the green and blue Infrastructure network within Shoeburyness Neighbourhood, including Protected Green Space, parks and foreshore, in line with Policy SP8, DM8.1, DM8.3.
- Establish an effective green grid, including green corridors, new and improved Protected Green Space as per Figure N9.
- Play space enhancements to existing facilities within the neighbourhood to improve quality and access.
- Manage and promote tree planting within new development as set out in Policy DM8.6, to increase canopy cover.
- Development must seek to avoid the risk of flooding and incorporate sustainable drainage systems (SuDS) (Policy DM9.4).
- Coastal defences will be upgraded to mitigate flood risk and climate change impacts and in line with the Thames Estuary 2100 strategy and subsequent reviews in line with Policy DM8.3.
Transport and connectivity
- Widen travel choice, particularly by walking and cycling, rail, bus (including the enhancement of existing routes and new routes as part of the wider passenger transport network, mobility hub, and demand-responsive transport), car share/ clubs, and taxi in line with Policy SP10.3.
- Promote improvements to the public transport corridor from Shoeburyness Station, via the A13 (Bournes Green Chase, North Shoebury Road, Ness Road, Elm Road), and A1159 (Royal Artillery Way) to London Southend Airport.
- Improve the public realm around Ness Road and the city’s cycle network, including the coastal path (Figure N9).
- Proposals to enhance the setting and role of Shoeburyness railway station as a mobility hub will be supported in accordance with Policy DM10.4.
- Infrastructure for public electric vehicle charging points should be focussed within neighbourhood and local centres and the seafront area.
12.92The Local Plan designates land for particular purposes, such as to protect valuable Protected Green Space and key employment areas. The Plan also includes site proposals that identify specific sites for particular uses. This process ensures that land is utilised effectively and strategically and will guide development decisions on future planning applications across the city. See Appendix 2 and accompanying Policies Map for more information.
Policy N9i: Shoeburyness Site Proposals
- Within Shoeburyness, allocate sites, as defined on the Policies Map, for development as set out in Policy Table N9i (see also Figure N9):
Policy Table N9i: Sites in Shoeburyness
| Ref No | Site Name | Proposed Use | Approx. Homes (Gross) |
| Proposed Allocation | |||
| HEA135 | Land at George Street, Shoeburyness | Residential development fronting George Street, with enhanced, publicly accessible Protected Green Space to the rear, providing additional recreational space at East Beach. | 8 |
| HEA137 | Land at Elm Road, Shoeburyness | Potential for residential development, with improved public open space. Development must satisfactorily remediate ground conditions, with all legislation on contamination remediation fully complied with. | 250 |
| Broad Location/ Opportunity Site | |||
| HEA265 | Terminal Close | Potential for mixed-use residential-led development and potential for small-scale, modern commercial floorspace (such as a small-scale convenience retail store) fronting Shoebury High Street. Release from former employment area designation. | 150* |
| Site with planning permission to be allocated (Please note a planning permission cannot be rescinded as a result of this consultation) | |||
| HEA051 | Land between Barge Pier Road & Ness Road, Shoeburyness | Mixed use residential development with supporting commercial uses, including health centre, and associated car parking, public open space, pedestrian and cycle connections, SUDS, flood mitigation measures/ design, and landscaping. Principle of development established through planning permission. | 210 |
| HEA109 | Land at Eagle Way, Shoeburyness | Residential development with landscaping to complement setting. | 21 |
| HEA118 | Thorpedene, Delaware Road | Residential development with potential for community uses as required. | 19 |
*a proportion of development is phased/ predicted to be delivered post 2045
A CITY THAT DELIVERS
13. Delivery and Monitoring
13.1This chapter explains how the Local Plan’s proposed objectives, policies and proposals will be delivered and monitored. This will be done through the monitoring of the indicators set out in the tables detailed in Appendix10.
13.2Each Strategic Policy has a set of key monitoring indicators setting out what the expected outcomes of the policy are. These will be monitored on an annual basis and be published through the Authority's Monitoring Report (AMR). This monitoring will be augmented by appeal decisions made by the Planning Inspectorate in respect of specific development schemes.
13.3The AMR will be used to report on the performance of the Local Plan as well as recommending any actions required to ensure the delivery of the Local Plan. This could include recommending a specific review of policy and/or to prepare Supplementary Planning Documents (SPD) or Masterplans to give greater clarity and direction to a specific policy. The NPPF[176] does in any event recommend that Local Plans should be reviewed in their entirety every five years.
13.4Delivery will be closely linked to the emerging Infrastructure Delivery Plan which accompanies this Local Plan and forms a key part of the supporting evidence. It sets out detailed infrastructure requirements which are essential to the successful sustainable implementation of the Strategic Policies. The infrastructure projects key to achieving delivery are set out in Appendix 4.
Policy DM13.1 Monitoring and Review
- The City Council will undertake regular monitoring to:
- appraise the impact of the Local Plan and measure the effectiveness of its policies and proposals, using the monitoring and implementation framework set out in Appendix 10, particularly with regard to ensuring that development is served by the necessary infrastructure by pursuing an ‘infrastructure led’ approach;
- appraise the performance of plan preparation with reference to the Local Development Scheme; and
- indicate the need for policy revision, in particular re-appraisal of the phasing and release of further housing or other development, and/or where there may be a need for additional Supplementary Planning Documents and/or Masterplans to effectively guide development schemes.
Appendix 1 - Glossary
Appendix 1 - Glossary
Active travel – modes of travel that involve a level of activity, such as walking, wheeling and cycling.
Affordable housing – housing for sale or rent, for those whose needs are not met by the market (including housing that provides a subsidised route to home ownership and/or is for essential local workers) and falls into one of the following categories: affordable housing for rent, starter homes, discounted market sales housing, or other affordable routes to home ownership:
Affordable housing for rent – set at a level at least 20% below local market rents; and the landlord is a registered provider (except Build to Rent), and there are provisions to remain at an affordable price for future eligible households (or the subsidy can be recycled for alternative affordable housing provision).
Starter homes – defined in sections 2 and 3 of the Housing and Planning Act 2016 and any secondary legislation under these sections, which currently has the effect of limiting a household’s eligibility to purchase, based on a maximum level of income.
Discounted market sales housing – sold at a discount of at least 20% below local market value, with provisions in place for this to be retained at a discount for future eligible households (determined in relation to local incomes and house prices)/
Other affordable routes to home ownership – including shared ownership, relevant equity loans, other low-cost homes for sale, and rent to buy (including a period of intermediate rent). Where public grant funding is provided the homes should remain at an affordable price for future eligible households, or receipts recycled for alternative affordable provision.
Agent of change principle - requires the person or organisation responsible for any proposed change to manage its impact
Agricultural land – land in grades 1, 2 and 3a of the Agricultural Land Classification also known as “Best and Most Versatile” agricultural land
Airport Safeguarding Zones - are intended to make sure that there isn’t a conflict between new development above a certain height and the safe operation of aircraft, including any impacts on radar, instrument landing systems and air traffic control equipment.
Airspace Development – space above existing residential and commercial premises used for the development of new homes by extending upwards.
Air Quality Management Area – area designated by local authorities because they are not likely to achieve national air quality objectives by the relevant deadlines.
Amenity Space – an indoor or outdoor private or shared space that can accommodate a range of activities for residents and the community.
Article 4 Direction – A direction made under Article 4 of the Town and Country Planning (General Permitted Development) (England) Order 2015 which withdraws permitted development rights granted by that Order.
Best and Most Versatile Agricultural Land (BMV) - Land in grades 1, 2 and 3a of the Agricultural Land Classification.
Biodiversity Net Gain (BNG) – a mandatory requirement on new development (unless exemptions apply) to achieve at least 10% gain over and above any existing habitats on site, aiming for biodiversity to be left in a better state than before work took place.
Broad locations / Opportunity sites – areas identified by a Local Planning Authority as the main focus for future development which may be comprised of one or more development sites.
Brownfield Land – see previously developed land.
Build to Rent – purpose-built housing that is typically 100% rented out. It can form part of a wider multi-tenure development of flats and/or houses but should be on the same site and/or contiguous with the main development. Schemes will usually have longer tenancy agreements of three years of more and managed in single ownership and management control.
Blue Flag – an accreditation scheme awarded to well-managed beaches with water quality defined as “excellent.”
Blue Infrastructure – includes water features like ponds and rivers, estuaries, and the sea. Together with green spaces it forms part of the green infrastructure network of an area.
Car free or car ‘lite’ developments – where parking is not provided on site or there is a reduced parking provision, and where there are often restrictions on permits for on-street car parking, to reduce traffic congestion, reduce air pollution and better manage the limited amount of space available for on-street parking and reduce the impact of new homes by encouraging people to walk, cycle and use public transport, within sustainable locations.
Climate change adaptation – Adjustments made to natural or human systems in response to the actual or anticipated impacts of climate change, to mitigate harm or exploit beneficial opportunities.
Climate change mitigation - Action to reduce the impact of human activity on the climate system, primarily through reducing greenhouse gas emissions.
Community Facilities – also referred to as social and community infrastructure, can be defined as physical facilities for different individuals and communities, which are provided by a range of public, private and voluntary organisations.
Community Infrastructure Levy – is a charge that local authorities can set on new development to raise funds to help fund the infrastructure, facilities and services (such as schools or transport improvements) needed to support new homes and businesses.
Complete Neighbourhoods (also referred to as Walkable Neighbourhoods/ Complete Communities) – a planning concept where everyday essentials and services are within a convenient walking or cycle distance to meet basic needs, whilst promoting healthy lifestyles and sustainable living.
Contaminated Land – where substances in the land are causing or could cause significant harm to people, property or protected species, including to controlled waters.
Designated Heritage Asset - are designated under relevant legislation, such as a Scheduled Monument, Listed Building, or Conservation Area.
Design Code - A set of illustrated design requirements that provide specific, detailed parameters for the physical development of a site or area. The graphic and written components of the code should build upon a design vision, such as a masterplan or other design and development framework for a site or area.
Design Review – an independent and impartial evaluation process in which a panel of experts (built environment professionals from a range of disciplines) assess the design of a proposal.
Development Plan – a single document or suite of documents that set out a local authority’s policies and proposals for land use in their area.
Digital Infrastructure – the digital technologies that enable the flow of digital products, service and information, including physical assets, software and services.
Embodied carbon – the total amount of greenhouse gas emissions produced during the lifecycle of a building or infrastructure, including mining and processing materials, transportation, construction, maintenance and decommissioning.
Energy Efficiency – using less energy for the same output or producing more with the same output, and minimising energy waste.
Essex Design Guide – non-statutory planning guidance on a range of issues for use by Local Planning Authorities, developers and other bodies
Examination in public – a process that assesses whether a local plan is legally and procedurally sound, managed by the Planning Inspectorate (a body independent of the Local Planning Authority). After the examination the Plan Inspector/s produce a report that recommends whether the Local Plan can be adopted.
EDNA – Economic Development Needs Assessment
Flood Risk Area – inappropriate development in areas at risk of flooding should be avoided by directing development away from areas of highest risk, but where development is necessary, making it safe without increasing flood risk elsewhere
Flood Risk Assessment (FRA)– a site specific assessment of the risk of flooding at a site, the potential impacts of flooding, and how those risks can be managed or mitigated.
Green Flag – An international accreditation given to parks and open spaces that are well-managed and publicly accessible.
Green Infrastructure - A network of multi-functional green and blue spaces and other natural features, urban and rural, which is capable of delivering a wide range of environmental, economic, health and wellbeing benefits for nature, climate, local and wider communities and prosperity.
Greenfield development – development on land which has not previously been developed with buildings or other structures.
Green Belt – an area of land around a town or city where building is not usually allowed. The boundaries of green belt are established by Local Planning Authorities through their development plans.
Grey Belt - For the purposes of plan-making and decision-making, ‘grey belt’ is defined as land in the Green Belt comprising previously developed land and/or any other land that, in either case, does not strongly contribute to any of purposes (a), (b), or (d) in NPPF paragraph 143.
Gross Internal Area (GIA) - The Gross Internal Area of a dwelling is defined as the total floor space measured between the internal faces of perimeter walls that enclose the dwelling. This includes partitions, structural elements, cupboards, ducts, flights of stairs and voids above stairs. The Gross Internal Area should be measured and denoted in square metres (sqm).
Heat Stress – results from a greater expanse of buildings and paved ground in urban areas which absorb heat causing temperatures to rise. Human activities such as warming buildings and driving vehicles can also add heat to surroundings. The presence of green and blue spaces can help to mitigate this.
HELAA – Housing and Employment Land Availability Assessment.
Heritage Asset - A building, monument, site, place, area or landscape identified as having a degree of significance meriting consideration in planning decisions, because of its heritage interest. It includes designated heritage assets and non-designated heritage assets including those identified by the Local Planning Authority (such as local listing).
Health Impact Assessment (HIA) – HIA is a way to provide decision-makers and stakeholders with information about the consequences on health of policies and projects.
Houses in Multiple Occupation (HMO) – an HMO is a property where three or more unrelated occupiers pay rent for exclusive use of part of the property and share a toilet, bathroom or kitchen with someone else in the property. One of the occupiers could be the owner. Planning permission is required for HMOs with more than 6 occupants (also referred to as Large HMOs). HMOs with five or more people require a licence under the Housing Act 2004.
Housing Delivery Test - Measures net homes delivered in a local authority area against the homes required, using national statistics and local authority data. The Secretary of State publishes the Housing Delivery Test results for each local authority in England annually.
Housing stock – the number of houses and other places to live in a particular place e.g. Southend.
Infrastructure – the foundational physical, social, and environmental facilities and systems required to support thriving communities and sustainable development.
Infrastructure Delivery Plan (IDP) – a document setting out the infrastructure needs of a given area, and how to meet those needs, including what is needed, where, when, how much it will cost, and how it will be funded. They are used to support local plans and ensure development happens in a coordinated way.
Infrastructure Led Approach – Development must be accompanied by supporting infrastructure. New or improved infrastructure must be planned from the outset and delivered first or at pace to meet the needs of new development. For larger development proposals that may be built out over several years this should take account of phasing to ensure that utilities and supporting services and facilities are in place to ensure new communities are sustainable and can thrive.
JAAP – Joint Area Action Plan – a local plan document produced jointly by two or more Local Planning Authorities.
Key Diagram – a visual representation of a spatial strategy that illustrates the broad location for development and other key components of a Local Plan such as opportunity areas, town centres, and key transport hubs and corridors.
Key Worker - typically refers to essential personnel in healthcare, social care, education, and public services.
Listed Building – buildings that are of special architectural or historic interest can be listed, which gives them legal protection. The record of each listed building is hosted on the National Heritage List for England (known as the NHLE, or the List).
Local Housing Need - The number of homes identified as being needed through the application of the standard method set out in national planning practice guidance.
Local Plan - A plan for the future development of a local area, drawn up by the local planning authority in consultation with the community, under the Town and Country Planning (Local Planning) (England) Regulations 2012. Can consist of either strategic or non-strategic policies, or a combination of the two.
Local Planning Authority (LPA) – the public authority whose duty through legislation is to carry out specific planning functions for a particular area, including responsibility for producing Local Plans, undertaking planning enforcement, and determining planning applications.
Major development - For housing, development where 10 or more homes will be provided, or the site has an area of 0.5 hectares or more. For non-residential development it means additional floorspace of 1,000sqm or more, or a site of 1 hectare or more, or as otherwise provided in the Town and Country Planning (Development Management Procedure) (England) Order 2015.
Meanwhile uses – temporary uses that occupy vacant or underutilised premises, sites or spaces, often on previously developed land.
Microclimate – the climate of a very small and restricted area, especially where this differs from the surrounding area, for example where temperatures are higher within an urban area or wind tunnel effects are experienced between tall buildings.
Microgeneration – the generation of electricity or heat on a small scale, typically for domestic use for low, zero or renewable energy (up to 50 kilowatts for electricity and 45 kilowatts for heat).
Minerals – natural concentrations of materials including rock and sand that are extracted and processed for use in construction and everyday goods. Minerals are a non-renewable resource and must be worked (i.e. extracted) where they are found. Minerals safeguarding ensures that non-minerals development does not needlessly prevent the future extraction of mineral resources, of local and national importance.
Mobility hubs – places in a community that can maximise shared transport and interchange with public transport and active travel in spaces designed to improve the public realm for all.
Modal shift – the process of moving from car journeys to buses, trains or other forms of public transport, cycling and walking, or using a combination of modes, and creating a more sustainable transport system that benefits us all.
Multi-modal – offering the choice of more than one form of transport.
Nationally described space standards – national requirements for the gross internal floor area of new dwellings at a defined level of occupancy as well as floor areas and dimension for key parts of the home, including bedrooms, storage, and floor to ceiling height.
Natural Surveillance – a design concept used to deter crime by maximising visibility in an area, including through the placement of windows, entrances and walkways, encouraging football, to ensure informal observation from residents and pedestrians.
Nature Recovery Network - An expanding, increasingly connected, network of wildlife rich habitats supporting species recovery, alongside wider benefits such as carbon capture, water quality improvements, natural flood risk management and recreation. It includes the existing network of protected sites and other wildlife rich habitats and other areas capable of expanding the network, where there is coordinated action for species and habitats.
Neighbourhoods - The Local Plan has identified nine neighbourhoods in Southend (see Neighbourhood Policies), each with its own characteristics and priorities.
Net Zero development – the balance between the amount of greenhouse gas emissions produced and the amount that are removed from the atmosphere. It can be achieved both through emission reduction and emission removal (i.e. carbon capture and storage).
National Planning Policy Framework (NPPF) – the national policy framework for land use planning.
Non-designated heritage asset - include those that are identified by the Local Planning Authority, which include for Southend: Locally Listed Buildings, Frontages of Townscape Merit, and non-designated sites of archaeological importance.
Open Space - All open space of public value, including not just land, but also areas of water (such as rivers, canals, lakes and reservoirs) which offer important opportunities for sport and recreation and can act as a visual amenity.
Operational carbon – the emissions associated with energy used to operate a building or in the operation of infrastructure, including heating, hot water, cooling, ventilation, lighting and lifts.
Park and Ride/Rail – a place where you can park your car and take a bus or other form of public transport into the centre.
Permitted Development Rights – allow development to take place (for example for householders on their property) without the need to make a planning application.
Planning Obligation - a legal agreement entered into under Section 106 of the Town and Country Planning Act 1990 to mitigate the impacts of a development proposal.
Planning Practice Guidance (PPG) – guidance for England setting out how the NPPF policies should be applied in practice, and to provide further information.
Previously developed land - land which is or was occupied by a permanent structure, including the curtilage of the developed land (although it should not be assumed that the whole of the curtilage should be developed) and any associated fixed surface infrastructure. This excludes: land that is or was last occupied by agricultural or forestry buildings; land that has been developed for minerals extraction or waste disposal by landfill, where provision for restoration has been made through development management procedures; land in built-up areas such as residential gardens, parks, recreation grounds and allotments; and land that was previously developed but where the remains of the permanent structure or fixed surface structure have blended into the landscape.
Protected Green Space – land protected on the Local Plan Policies Map for recreation and visual amenity. This includes land in public and private ownership, land held in trust for the benefit of the public, and school playing fields.
Public Art - created for the general public, whether situated on public or private property, it is visible from the public realm.
Public Realm – streets and spaces that are accessed by the public.
Public Safety Zones - are triangular areas located at the end of runways as defined in the DfT Policy Paper “Control of development in airport public safety zones” (updated October 2021). PSZ’s restrict new development such as housing and employment within the designated area.
Rapid transit – high-capacity public transport that is generally built in urban areas.
RAMS – Essex Coast Recreation Avoidance and disturbance Mitigation Strategy.
Real Time Information – data that is updated continuously, for example bus service information or car parking capacity.
Renewable energy - Includes energy for heating and cooling as well as generating electricity. Renewable energy covers those energy flows that occur naturally and repeatedly in the environment – from the wind, the fall of water, the movement of the oceans, from the sun and also from biomass and deep geothermal heat. Low carbon technologies are those that can help reduce emissions (compared to conventional use of fossil fuels).
Seafront Character Areas – sub-areas of the Southend Foreshore and adjacent built environment, divided on the basis of their distinct characteristics in relation to land use, heritage and environment.
Section 106 agreement – a legally binding agreement between a Local Planning Authority and a developer or landowner, to mitigate the impacts of the development on the local community and infrastructure.
SCAAP – Southend Central Area Action Plan (adopted in 2018) contains planning policies and allocations for the city centre and central seafront area.
(national) Standard Method – a formula that incorporates a baseline of local housing stock which is adjusted upwards to reflect local affordability pressures to identify the minimum number of homes expected to be planned for.
Supplementary Planning Document (SPD) - Documents which add further detail to the policies in the development plan. They can be used to provide further guidance for development on specific sites, or on particular issues, such as design. Supplementary planning documents are capable of being a material consideration in planning decisions but are not part of the development plan.
Special Areas of Conservation - Areas defined by regulation 3 of the Conservation of Habitats and Species Regulations 2017 which have been given special protection as important conservation sites.
Special Protection Areas - Areas classified under regulation 15 of the Conservation of Habitats and Species Regulations 2017 which have been identified as being of international importance for the breeding, feeding, wintering or the migration of rare and vulnerable species of birds.
Strategic Flood Risk Assessment (SFRA) – a high-level study to understand flood risk across a local authority area to provide the evidence base for plan making.
Square metre (sqm) – a unit of measurement for area, equivalent to the space of a square with sides that are one metre long.
Sui Generis – “of its own kind” or in a class by itself. Usually referring to land use types that do not fall within any particular category and need to be evaluated based on the merits of the individual circumstances.
Sustainability – meeting the needs of the present without compromising the ability of future generations to meet their own needs.
SuDS – Sustainable Drainage Scheme designed to reduce surface water run-off within and beyond a development.
Tall Buildings - defined, for the purposes of the Local Plan, as buildings that are substantially taller and/ or bulkier and out of scale with the prevailing built form of the surrounding area, and/ or have a significant impact on the skyline of Southend. This will differ across the city.
Transport Assessment – a comprehensive and systematic process that sets out transport issues relating to a proposed development. It identifies measures required to improve accessibility and safety for all modes of travel, particularly for alternatives to the car such as walking, cycling and public transport, and measures that will be needed deal with the anticipated transport impacts of the development.
Transport Statement - a simplified version of a transport assessment where it is agreed the transport issues arising from development proposals are limited and a full transport assessment is not required.
Travel Plan - a long-term management strategy for an organisation or site that seeks to deliver sustainable transport objectives and is regularly reviewed.
Tree Preservation Order – an order made by a Local Planning Authority to protect specific trees, groups of trees, or woodland in the interests of amenity.
Urban Design – the design of towns and cities, buildings, and the spaces between them, in order to make successfully functioning and quality places.
Urban Greening – the process of adding green spaces and elements into urban environments and infrastructure, such as streets, roofs, and walls, for climate change mitigation, flood risk management and health and well-being.
Urban Greening Factor – a method of quantifying the amount of green infrastructure provided within a new development compared with the existing situation, with the aim of providing a measurable increase.
Use Class – various categories of use which relate to the use of land and buildings, as set out in the Town and Country Planning (Use Classes) Order 1987 (as amended).
Viability – for planning, viability assessments should not compromise sustainable development but should be used to ensure that policies are realistic and that the total cumulative cost of all relevant policies will not undermine the deliverability of the plan.
Windfall sites - sites not specifically identified in the development plan.
Appendix 2 – Sources of housing supply
Appendix 2 – Sources of housing supply
Table A2i: Sources of housing supply
|
Source |
Description |
|
Planning Permission |
Includes sites that already benefit from planning permission and can be implemented. Planning permissions cannot be rescinded. The Local Plan proposes to allocate some site with planning permissions to safeguard the suitability and capacity of the site in the event that planning permission lapses. |
|
Allocations |
Allocations include sites that are deliverable and there is a clear intention to develop within the plan period. These comprise sites that are available for development drawing upon information from the Call for Sites exercise or from relevant planning application documentation. A site is considered available where the landowner/ promoter has expressed an intention to develop or sell the site for development. |
|
Broad Locations/ Opportunity Sites |
National Planning Policy outlines that authorities can identify broad locations for growth where possible, and these are likely to come forward in later years of the plan period[177]. Delivery of such sites is less certain and therefore only a proportion of the potential capacity has been assumed by 2045. Nevertheless, designating suitable Broad Locations/ Opportunity Sites and setting a policy pre-text will improve the likelihood of delivery and assist with managing future development proposals. Future reviews of the Local Plan can determine whether the designation of Broad Locations/ Opportunity Sites has been effective in bringing sites forward. |
|
Windfall development |
Windfall sites are those that are not specifically identified from the outset in the Local Plan. They normally comprise previously developed land that has unexpectedly become available. These could include, for example, large sites resulting from an unforeseen commercial closure or small sites such as a residential conversion or a new flat over a shop. Windfall can include permitted development that does not require planning permission, and therefore, the Council has limited influence on managing such development. As Southend is almost exclusively urban with areas of old building stock, it is inevitable that there will be further development within the existing urban area and a continual supply of land and buildings reaching the end of their useful life in their current use, which may be suitable for residential use or redevelopment. Such developments assist with regeneration, urban renewal and inward investment but should conform with development management and design led policies to ensure there is not a detrimental impact on the local area. Opportunities to increase the net number of units on windfall sites will be considered favourably unless adverse impacts would significantly and demonstrably outweigh the benefits, when assessed against the policies in the Development Plan when taken as a whole. The Council will support the improvement and/ or renewal of existing housing estates and sheltered housing to provide high quality, adaptable, energy efficient homes. Opportunities to increase the net number of units will be considered favourably unless adverse impacts would significantly and demonstrably outweigh the benefits, when assessed against the policies in the Development Plan when taken as a whole. If redevelopment is proposed the tenure and affordability of any potential new accommodation should not preclude existing residents or suitable accommodation is available elsewhere locally. |
Table A2ii: List of Site Proposals
|
Ref No |
Site Name |
Proposed Use |
Approx. Homes (Gross) |
|
EASTWOOD NEIGHBOURHOOD |
|||
|
Proposed Allocation |
|||
|
CA004 |
Nestuda Way |
Mixed-use development opportunity with potential for improved access, burial ground, energy generation and potential for 5,000sqm flexible commercial floorspace (Class e(g)/b - business and/ or convenience retail), having due regard to Public Safety Zone, and addressing height constraints given proximity to airport. |
N/A |
|
Site with planning permission to be allocated (Please note a planning permission cannot be rescinded as a result of this consultation) |
|||
|
HEA130 |
Land at Lundy Close, Southend |
Residential development, complemented by landscaping. |
9 |
|
LEIGH NEIGHBOURHOOD |
|||
|
Proposed Allocation |
|||
|
HEA272 |
Former Police Station, Elm Road, Leigh-on-Sea |
Mixed use scheme with commercial/ community ground floor use providing active frontage, retaining locally listed façade with residential to rear and upper floors. |
5 |
|
HEA069 |
Former Car Showroom, 831-837 London Road, Leigh-on-Sea (north of Chalkwell Park) |
Mixed use residential development with commercial ground floor providing active frontage. |
39 |
|
HEA120 |
843 London Road, Leigh-on-Sea |
Mixed use residential development with commercial use at ground floor providing an active frontage. Principle of development established through previous planning permission. |
9 |
|
HEA110 |
Vacant Land to the rear of 11-33 Juniper Road |
Residential development, complemented by landscaping, Protected Green Space and improved access. |
8 |
|
Site with planning permission to be allocated (Please note a planning permission cannot be rescinded as a result of this consultation) |
|||
|
HEA008 |
Sarah Moore, 57-59 Elm Road, Leigh-on-Sea |
Continued use as public house with residential development to upper floors. |
6 |
|
HEA018 |
658 London Road, Leigh-on-Sea |
Mixed use residential development with commercial use at ground floor providing active frontage. Principle of development established through previous planning permission. |
25 |
|
HEA063 |
939-953 London Road, Leigh-on-Sea |
Mixed use residential development with commercial ground floor providing an active frontage. |
30 |
|
HEA176 |
1285 London Road, Leigh-on-Sea |
Mixed use residential development with commercial ground floor providing active frontage. |
17 |
|
HEA178 |
986-1006 London Road, Leigh-on-Sea |
Mixed use residential development with potential for commercial ground floor providing active frontage. |
17 |
|
HEA181 |
1131-1111 London Road, Leigh-on-Sea |
Residential development with commercial ground floor providing active frontage. |
6 |
|
PRITTLEWELL NEIGHBOURHOOD |
|||
|
Allocation |
|||
|
HEA117 |
Land between Prince Avenue and A127 (former cattery) |
Residential development, complemented by landscaping and provision of green buffer between the rear of the site and Prince Avenue (A127). |
29 |
|
HEA131 |
St Stephen's Church, Manners Way |
Church and supporting community use, play area, and potential for complementary residential uses. |
7 |
|
HEA217 |
Land at Prittlewell Chase, adjacent to Brook Meadows House |
Residential development (potential for extra care/ assisted living/ key worker accommodation) complemented by landscaping. |
31 |
|
HEA259 |
Roots Hall Stadium |
Renovation of Roots Hall Football Stadium to provide a modern community stadium with complementary uses including food and drink, with potential for enabling residential development. |
250 |
|
Broad Location/ Opportunity Site |
|||
|
CA014 |
Land to the South of Eastwoodbury Lane |
Mixed-use residential led development, together with improved access, enhanced public space, and allotment provision. Potential for education provision on part of the site as required. |
225 |
|
HEA266 |
Prince Close |
Potential redevelopment including residential, with landscaping, particularly to western boundary adjacent to commercial uses. Release from former employment area designation. |
23 |
|
WESTCLIFF NEIGHBOURHOOD |
|||
|
Allocation |
|||
|
HEA091 |
Land at Westcliff Station (adj Valkyrie Road) |
Potential for residential development with landscaping. |
15 |
|
HEA115 |
Part of Hamlet Court Road Car Park |
Potential for residential development subject to operational requirements for public parking. |
7 |
|
Site with planning permission to be allocated (Please note a planning permission cannot be rescinded as a result of this consultation) |
|||
|
HEA083 |
30-32 The Leas |
Residential development, providing opportunity for well-designed development that contributes to and conserves and enhances the character and setting of the Crowstone Conservation Area. |
9 |
|
SOUTHEND CENTRAL NEIGHBOURHOOD |
|||
|
SOUTHEND CENTRAL NEIGHBOURHOOD – CITY CENTRE |
|||
|
Proposed Allocation |
|||
|
HEA006 |
Central House, 8 Clifftown Road, Southend |
Mixed use residential development with commercial use (at ground floor) providing active frontage to High Street and Clifftown Road, Having regard to the primary shopping area and adjacent locally listed building (Southend Central Station). |
170* |
|
HEA045 |
48 Alexandra Street, Southend |
Mixed use residential development with commercial ground floor providing an active frontage, with the frontage of townscape merit designation of the former building and adjacent buildings informing the detailed design. Principle of development established through previous planning permission. |
9 |
|
HEA082 |
4 Southchurch Road, Southend |
Mixed use residential development with commercial ground floor use providing active frontage in this city centre location. Principle of development established through previous planning permission. |
12 |
|
HEA278 |
90 High Street, Southend |
Mixed use residential development with commercial/ community use to ground floor providing active frontage in this city centre location. Principle of development established through previous planning permission. |
9 |
|
CA006 |
Victoria Avenue West |
Mixed use, residential led development with some supporting commercial uses to ground floor providing an active frontage, and green space/ green infrastructure provision/ enhancements. |
847* |
|
Broad Location/ Opportunity Site |
|||
|
HEA085 |
Tylers Avenue |
Retain and enhance public parking with potential for ancillary development, public transport interchange, with associated public realm enhancements and landscaping to provide urban greening within the central area. Existing Allocation in the Southend Central Area Action Plan. |
N/A |
|
HEA267 |
Grainger Road |
Potential for cultural led regeneration, which could comprise mixed-use development with residential and live-work units, and potential for modern commercial floorspace to part of the site, with amenity space and landscaping. |
360* |
|
HEA269 |
Central Station (and land adjacent), Clifftown Road |
Continued used of railway station (locally listed), with enhanced access, public realm and forecourt enhancements. Potential for adjacent mixed use residential development with commercial uses at ground floor, taking into consideration the locally listed station and its setting. |
60 |
|
CA005 |
Victoria Avenue East |
Broad location with potential for regeneration, including residential, public sector, and quality public realm enhancements, with improved/ enhanced green space provision, subject to continuation of existing uses. The museum and civic fountain, both Grade II listed will be conserved and enhanced, and development proposals should be supported by a Heritage Impact Assessment (HIA). |
334* |
|
CA009 |
The Royals Shopping Centre |
Potential for well designed, comprehensive mixed-use redevelopment with active ground floor commercial uses and frontages, including potential for repurposed retail offer, leisure, food and drink, residential to upper floors and enhanced public parking provision. Maximising opportunities for estuary views from the south elevation of the building through its detailed design. |
380* |
|
CA010 |
The Victoria Shopping Centre |
Potential for enhanced/ modernised commercial offer, including retail, food and drink, leisure, public sector, office, and healthcare uses. Potential for 3,500sqm of employment floorspace (use class e(g)) through diversification and enhanced public realm and parking, and pedestrian connectivity to Chichester Road and Southend Victoria station. |
N/A |
|
EA019 |
Whitegate Road |
Potential opportunity to provide 1,650sqm employment/ commercial floorspace (Use Class e(g)/b), and potential residential use. |
N/A |
|
Site with planning permission to be allocated (Please note a planning permission cannot be rescinded as a result of this consultation) |
|||
|
HEA009 |
9 Elmer Approach, Southend |
Mixed use residential development with commercial use at ground floor providing active frontage. |
136 |
|
HEA072 |
Former Empire Theatre, Alexandra Street, Southend |
Mixed use residential development with commercial ground floor use providing active frontages (to both Alexandra Street and Clarence Street). |
22 |
|
HEA096 |
Better Queensway |
Opportunity for comprehensive regeneration to include well-designed, landmark buildings within the City Centre. Mixed use residential development with potential for 4,500sqm employment floorspace and commercial uses (Use Class e(g)/b) to ground floors providing active frontages, with open space and public realm enhancements, improved connectivity for pedestrians and cyclists, parking provision, and highways works. |
1,760* |
|
HEA282 |
7 Tylers Avenue, Southend |
Mixed use residential development with commercial ground floor providing active frontage in this City Centre location. |
58 |
|
SOUTHEND CENTRAL NEIGHBOURHOOD – CENTRAL SEAFRONT |
|||
|
Proposed Allocation |
|||
|
EA041 |
Southend Pier |
Conserve and enhance the historic Grade II listed Pier and enhance leisure and cultural use, including food and drink and small scale retail provision. |
N/A |
|
CA012 |
The Kursaal |
Leisure/ cultural/ tourism uses to provide visitor attractions, conserving and enhancing the historic Grade II listed Kursaal building, with development proposals to be supported by a Heritage Impact Assessment. There may be potential for enabling residential uses to the rear. A site-specific Flood Risk Assessment should be undertaken, which assess all sources of flood risk, including consideration of safe access routes*, to demonstrate that the development can be made safe throughout its lifetime and that proposed mitigation measures do not increase flood risk elsewhere. *Refer to SFRA for further details of mitigation likely to be required. |
26 |
|
CA013 |
Land between Clifftown Parade and Western Esplanade |
Opportunity to enhance public open green space, with potential for cultural/ leisure use. Existing Allocation in the Southend Central Area Action Plan. |
N/A |
|
Broad Location/ Opportunity Site |
|||
|
HEA042 |
Former Gas Works, Eastern Esplanade |
Retention of public parking with potential for mixed use development particularly to the north of the site, comprising residential and commercial (which could include hotel). Principle of development established through previous planning permission. A site-specific Flood Risk Assessment should be undertaken, which assess all sources of flood risk, including consideration of safe access routes*, to demonstrate that the development can be made safe throughout its lifetime and that proposed mitigation measures do not increase flood risk elsewhere. *Refer to SFRA for further details of mitigation likely to be required. |
150 |
|
Site with planning permission to be allocated (Please note a planning permission cannot be rescinded as a result of this consultation) |
|||
|
HEA054 |
Marine Plaza, Southend |
Mixed use residential and commercial development, with potential to create a landmark building in central seafront location - principle of development established through previous planning permission. Part of the site is within Flood Zone 3; a site-specific Flood Risk Assessment should be undertaken, which assess all sources of flood risk, including consideration of safe access routes*, to demonstrate that the development can be made safe throughout its lifetime and that proposed mitigation measures do not increase flood risk elsewhere. Consideration to be given to the setting of adjacent Kursaal Conservation Area and Grade II listed Kursaal, with development proposals to be supported by a Heritage Impact Assessment. *Refer to SFRA for further details of mitigation likely to be required. |
282 |
|
SOUTHEND CENTRAL NEIGHBOURHOOD – SURROUNDING RESIDENTIAL AREAS |
|||
|
Proposed Allocation |
|||
|
CA007 |
Sutton Road |
Mixed use, residential-led development with supporting commercial uses to ground floor providing an active frontage, with green space/ green infrastructure provision and enhancements. |
125 |
|
HEA107 |
53-57 Sutton Road, Southend |
Mixed use residential and commercial development, retaining the locally listed façade of the Cooperative building. |
50* |
|
Site with planning permission to be allocated (Please note a planning permission cannot be rescinded as a result of this consultation) |
|||
|
HEA048 |
215-215a North Road, Southend |
Residential development. |
9 |
|
HEA078 |
165 Sutton Road, Southend |
Residential development, complemented by landscaping. |
22 |
|
HEA277 |
141-159 Sutton Road, Southend |
Mixed use residential development with commercial ground floor use providing active frontage to local shopping parade. |
34 |
|
SOUTHCHURCH NEIGHBOURHOOD |
|||
|
Proposed Allocation |
|||
|
HEA142 |
Former Futures College, Southchurch Boulevard |
Residential development complemented by landscaping. |
56 |
|
Broad Location/ Opportunity site |
|||
|
HEA108 |
Vacant land at Archer Avenue |
Residential development complemented by landscaping, improved Protected Green Space and retention of memorial tree. Other existing trees should be retained or suitably replaced with a preference for on-site re-provision. |
10 |
|
FOSSETTS NEIGHBOURHOOD |
|||
|
Proposed Allocation |
|||
|
HEA261 |
Land West of Fossetts Way (near roundabout and Petrol Station) |
Residential development, with landscaping to ensure integration with surrounding area. Adjacent to Scheduled Monument, to be appropriately addressed as part of any development proposal through a Heritage Impact Assessment. |
46 |
|
HEA264 |
Fossetts Farm, including SUFC Training Ground, Eastern Avenue |
A mixed use residential-led development with improved pedestrian, cycle and public transport access, and provision of private and public open space to provide an attractive, green public realm. Development will facilitate improvements/ modernisation of Roots Hall Football Stadium (on site HEA259). Development proposals to be supported by a Heritage Impact Assessment to address impacts on Scheduled Ancient Monument as appropriate. |
966 |
|
Site with planning permission to be allocated (Please note a planning permission cannot be rescinded as a result of this consultation) |
|||
|
HEA262 |
Land East of Fossetts Way |
Residential development with landscaping and Protected Green Space to complement setting. |
221 |
|
HEA263 |
Land West of Fossetts Way |
Residential development, with landscaping and Protected Green Space to ensure integration with surrounding area. Adjacent to Scheduled Monument, to be appropriately addressed as part of any development proposal through a Heritage Impact Assessment. |
122 |
|
SHOEBURYNESS NEIGHBOURHOOD |
|||
|
Proposed Allocation |
|||
|
HEA118 |
Thorpedene, Delaware Road |
Residential development with potential for community uses as required. |
19 |
|
HEA135 |
Land at George Street, Shoeburyness |
Residential development fronting George Street, with enhanced, publicly accessible Protected Green Space to the rear, providing additional recreational space at East Beach. |
8 |
|
Broad Location/ Opportunity Site |
|||
|
HEA137 |
Land at Elm Road, Shoeburyness |
Potential for residential development, with improved Protected Green Space. Development must satisfactorily remediate ground conditions, with all legislation on contamination remediation fully complied with. |
250 |
|
HEA265 |
Terminal Close |
Potential for mixed-use residential-led development and potential for small-scale, modern commercial floorspace (such as a small-scale convenience retail store) fronting Shoebury High Street. Release from former employment area designation. |
150* |
|
Site with planning permission to be allocated (Please note a planning permission cannot be rescinded as a result of this consultation) |
|||
|
HEA051 |
Land between Barge Pier Road & Ness Road, Shoeburyness |
Mixed use residential development with supporting commercial uses, including health centre, and associated car parking, public open space, pedestrian and cycle connections, SUDS, flood mitigation measures/ design, and landscaping. Principle of development established through planning permission. |
210 |
|
HEA109 |
Land at Eagle Way, Shoeburyness |
Residential development with landscaping to complement setting. |
21 |
|
BOURNES GREEN NEW NEIGHBOURHOOD (Land North of Southend) |
|||
|
Proposed Allocation |
|||
|
BG001 |
Bournes Green New Neighbourhood - Land North of Southend |
Land North of Southend will deliver sustainable, high-quality integrated urban villages forming a new neighbourhood. These will provide for a minimum of 4,900 new homes, 12,500 sqm employment floorspace, new accessible greenspace and associated infrastructure and services within the Southend administrative area. |
4,900 |
*a proportion of development is phased/ predicted to be delivered post 2045
Appendix 3 - List of adopted planning policies to be replaced by the Southend New Local Plan
Appendix 3 - List of adopted planning policies to be replaced by the Southend New Local Plan
The current adopted planning policies to be replaced by the Southend New Local Plan upon adoption are set out below.
- Southend Core Strategy DPD (2007) - all policies to be replaced by Southend New Local Plan upon adoption.
- Southend Development Management DPD (2015) - all policies to be replaced by Southend New Local Plan upon adoption.
- Southend Central Area Action Plan (SCAAP) (2018) - all policies to be replaced by Southend New Local Plan upon adoption.
- London Southend Airport and Environs Joint Area Action Plan (JAAP) (2014) – the following policies to be replaced by Southend New Local Plan upon adoption:
- Policy E7: Nestuda Way Business Park
- Policy ENV3: Green Buffer South
Appendix 4 - Summary of Infrastructure Requirements
Appendix 4 - Summary of Infrastructure Requirements
A4.1 Background
A4.1.1 This appendix broadly summarises the requirements of the Infrastructure Delivery Plan (IDP) which accompanies this local plan. The full IDP can be viewed here: https://localplan.southend.gov.uk/evidence-documents.
A4.1.2 The IDP should be treated as a ‘live document’ which provides a snapshot at a point in time and will need to be updated as development proposals and other circumstances across the City area change. The IDP could therefore form the basis for further updates as the Local Plan progresses through examination and is subsequently adopted.
A4.1.3 The IDP forms a key part of the Local Plan evidence base. It assesses the existing provision of infrastructure throughout the city area and sets out details of what additional essential infrastructure is required to ensure the successful sustainable implementation of the strategic policies contained in the new Local Plan.
A4.1.4 The IDP does not consider all infrastructure types but instead focuses on key items of infrastructure which will be required to support the delivery of growth proposed in the emerging new Local Plan. ‘Infrastructure’ is defined as physical, social and green items required to enable sustainable development.
A4.1.5 The IDP has assessed the infrastructure requirements of the local plan growth strategy. This proposes a total of 14,700 dwellings over the Plan period up to 2045. As part of this total the IDP considers the infrastructure required to support and mitigate the allocation at Land North of Southend for a new neighbourhood of 4,900 homes (plus other uses).
A4.1.6 The main infrastructure requirements are summarised in Table A4.1 and are divided between the existing urban area and Bourned Green (LNOS). ;
Table A4.1: Main Infrastructure Requirements
| Development within the existing urban area | New neighbourhood Bournes Green (Land North of Southend) | |
| Infrastructure | Infrastructure Item | Infrastructure Item |
Transport, Highways | Strategic highway improvements and junction capacity enhancements. | Highway mitigation package including A127, A1159, Eastern Avenue and local junction improvements |
| Strategic walking and cycling infrastructure and active travel enhancements. | Increased capacity on the surrounding highway network, particularly on the A1159, A13, and B1017 and the wider strategic network (A127, A1159, including Priory Cresent). | |
| Rail accessibility improvements and enhanced connections to key rail stations. | New internal road network and strategic connections. | |
| Highway, public transport and active travel mitigation measures identified through the emerging Transport Assessment and Pell Frischmann transport modelling. | Enhanced bus services, mobility hub, bus priority measures and supporting infrastructure. | |
| Public transport improvements, including bus priority measures, mobility hubs and integrated, ticketing infrastructure. | Improvements to rail station facilities, and improved public transport connections to rail stations. Create new pedestrian and cycle connections to surrounding areas. | |
| Community Infrastructure | New and extended community infrastructure, including community halls or hubs, library facilities, family hubs, cultural facilities, allotments and cemetery/burial provision. | New and extended community infrastructure, including community halls or hubs, library facilities, family hubs, cultural facilities, allotments and cemetery/burial provision. |
| Education | Approximately 1,000 additional early years and childcare (EY&C) places to be provided through extensions to existing EY&C provision or new facilities. | Approximately 450 additional early years and childcare places. |
| Additional primary education infrastructure - to be provided predominantly through extensions to existing primary schools as required. | 2 x 2 FE primary schools. | |
| Provision equivalent to a 6 form entry secondary school to be provided through extensions to existing secondary capacity | 1x 6 FE secondary school. (could be delivered alongside 1 of the primary schools as an all through school) | |
| Additional post-16 education and training capacity. | Additional post-16 education and training capacity which does not necessarily need to be provided on site. | |
| Additional SEND provision, including specialist resource bases and improvements to existing facilities. | Additional SEND provision, including specialist resource bases and improvements to existing facilities. | |
| Emergency Services | Expansion and enhancement of ambulance infrastructure, vehicles and operational facilities. | Additional resources and facilities, including response capacity, vehicle provision and hub enhancements. |
Additional police infrastructure, accommodation and operational resources. | Additional resources and facilities for Police and Fire services. | |
Additional fire and rescue, infrastructure, equipment, communications technology and station modernisation. | ||
| Health | Additional primary healthcare provision arising from growth through possible expansion, enhancement and reconfiguration of existing primary healthcare facilities. Provision of additional healthcare hub facilities where required. | Provision of site for a new purpose built primary care provision operating as a multi practice hub or an integrated health and community facility within local centre – 1,000-1,200 sqm. |
| Green Infrastructure | Additional publicly accessible Protected Green Space in line with national and local standards including parks, children’s play space, and natural and semi-natural greenspace. Suitable Alternative Natural Greenspace (SANG) should be provided where required; on site where preferable, or alternatively off-site on existing Protected Green space. | Provision of multifunctional Green Infrastructure in line with national and local standards, including Protected Green Space formed of parks, natural and semi-natural greenspace, allotments, MUGAs, and children’s play space. Suitable Alternative Natural Greenspace (SANG) should be provided where required; on site where preferable, or alternatively off-site on existing Protected Green Space. |
| Sports, indoor and built facilities | Improvements and expansion to the quality of existing infrastructure including additional 3G pitch provision and ancillary facilities. | New and improved sports provision including additional grass pitches, tennis and padel courts and 3G pitch provision. |
| Flood management including potable water | Flood management and water supply infrastructure incorporated into all emerging development proposals. | Flood management and water supply infrastructure incorporated into all emerging development proposals. |
| Electricity | Infrastructure to support increased electricity demand, electric vehicles and low-carbon technologies. | Infrastructure to support increased electricity demand, electric vehicles and low-carbon technologies. Potential new primary substation and network reinforcement subject to UKPN assessment. |
| Gas | Ongoing gas network modernisation and reinforcement where required. | Extended gas distribution infrastructure where required, subject to Cadent assessment. |
| Wastewater | Wastewater infrastructure upgrades delivered through Anglian Water investment and developer-funded works where required. | Wastewater management system additions and upgrades delivered through Anglian Water investment and developer-funded works where required. |
| Communications | Gigabit broadband, mobile connectivity and digital infrastructure improvements | Full fibre, gigabit-capable broadband and digital infrastructure delivered as part of development |
| Waste Management | Recycling infrastructure and service enhancements. | Recycling infrastructure and service enhancements. |
Appendix 5 - Marketing and Market Demand Evidence
Appendix 5 - Marketing and Market Demand Evidence
The Appendix details requirements for applicants to produce evidence to demonstrate that community facilities, visitor accommodation, housing and accommodation for older people and specialist accommodation, designated heritage assets, and employment land/ uses, are no longer in demand, viable or suitable for their continued permanent authorised use.
- Part A applies to the loss of Community Facilities as described in Policy DM4.1; the loss of Visitor Accommodation within Key Areas as described in Policy DM6.5/ Policy Table DM6.5a; to designated Heritage Assets in relation to Policy DM7.6;
- Part A and B apply to the loss of employment land in Employment Areas as defined by Policy DM6.3, Policy Table DM6.3b and on the Policies Map;
- Part C applies to the loss of employment uses outside those Employment Area defined by Policy DM6.3, Policy Table DM6.3b and on the Policies Map;
- Part D applies to Policies DM5.7 Housing and Accommodation for Older People, and DM5.8 Specialist Accommodation, where a local connection needs to be demonstrated, and sets out guidance on an appropriate marketing exercise, targeted at people with a local connection to Southend.
The Council may seek independent advice, funded by the applicants at a reasonable cost, to test the veracity of any marketing and/ or market demand exercise. This verification will assess the accuracy and robustness of the matters listed below.
Part A – Marketing
In instances where policies require marketing information to be submitted, the following details will be used to assess the acceptability, or otherwise, of the information submitted and any marketing undertaken.
Marketing evidence requires demonstration of an active marketing campaign for a continuous 1 year period, whilst premises were vacant*, which has shown to be unsuccessful.
Marketing must be through a commercial agent at a price that genuinely reflects the market value of the lawful use. It must be shown to the Council’s satisfaction that marketing has been unsuccessful for all relevant floorspace proposed to be lost through redevelopment or Change of Use.
Active marketing should include all of the following:
- A visible advertisement board posted in a prominent location on site, including relevant contact information (subject to advertisement consent, if required);
- Registration of property with at least one commercial property agent and continuously advertised on the agent’s website;
- Property details and information available to enquirers on request;
- Property marketed at a reasonable price reflecting market conditions, including in relation to use, condition, quality and location of the premises/ site;
- Property marketed for the appropriate use or uses as defined by the relevant planning policy;
Sufficient detailed information is required to be submitted alongside any planning application to demonstrate compliance with the above criteria.
Additionally, information should be submitted regarding:
- The number and details of enquiries received;
- The number of viewings;
- The number, type, proposed uses and value of offers received;
- Reasons for refusal of any offer received, and/ or reasons why any offers fell through;
- The asking price and/ or rent that the site or property has been offered at, including a professional valuation from at least three agents to confirming that this is reasonable;
- The length of marketing period, including dates; and
- The length of the vacancy period.
*For the purposes of Policy DM4.1: Community Facilities, Policy DM6.5: Visitor Accommodation and Policy DM7.6: Designated Heritage Assets are not required to be vacant during the marketing exercise.
Part B – Market Demand Analysis
A detailed assessment of the current, and potential future, market demand for the site or premises in question should be provided. Market demand analysis submitted alongside, or where justified, in place of marketing evidence must set out clear and up to date information on matters, including:
- Business floorspace available in order similar properties within the market area;
- Rental levels achieved for these properties;
- Independent commentary on the current and likely future demand for floorspace within the market area, based on the above factors and other relevant considerations (e.g. the latest Southend Employment Land Review, and Survey of Key Employment Areas).
To take account of changing economic circumstances, consideration should be given to any likely changes in market conditions within a 3 - 5 year time horizon, which could impact on development viability.
Part C – Qualitative Appraisal
The appraisal will set out an analysis identifying the advantages and limitations of the site or premises in question to accommodate employment uses. For each limitation that is identified, a justification should be provided as to why it could not be overcome, having regard to the introduction of alternative employment uses, general investment or improvements, or through competitive rental levels.
In addition, the appraisal should include, but is not limited to, the following analysis:
- The relevant national, regional, local planning and economic policy context;
- The quality of the buildings/ site;
- The accessibility of the site and its ability to serve a range of employment uses, having regard to private and public transport; and
- Any constraints that will limit the future use of the site or premises for employment uses.
Additional marketing and market demand information, reflecting Part A and/ or Part B, as set out above, may be used to support the appraisal.
Comparison with other employment sites or areas within the locality should discuss issues that are relevant to the site or premises.
Part D – Local Connection to Southend and Marketing – Housing and Accommodation for Older People, and Specialist Accommodation
Where are local connection to Southend is required to be demonstrated (Policy DM5.7 and Policy DM5.8) the following will apply:
Local connection
To be considered as having a local connection to Southend, one of the following must have been demonstrated and verified.
- Live in City - You are normally resident in the city. This will typically mean that you live in settled accommodation in the borough and have done so continuously for the last 3 years, or 3 of the last 5 years.
- Work in City - You work in the city for 16 hours or more per week and have done so for 3 of the past 5 years, prior to application. Verification of substantive employment in Southend-on-Sea will be required at point of application.
- Family in City - You have family members who are resident in the city. Family members are defined as parents, adult children or brothers or sisters who have been resident in Southend-on-Sea for at least 5 years.
- Armed Forces –
- You are a member of the Armed Forces and former service personnel, and your application has been made within 5 years of discharge.
- You are a bereaved spouse or civil partner of a member of the Armed Forces and former service personnel.
- You are a serving member or former member of the reserve forces and need to move because of a serious injury, medical condition, or disability as a result of your service.
- You are a divorced or separated spouse or civil partner of service personnel and need to move out of accommodation provided by the ministry of defence
Marketing
An active marketing exercise should be implemented that is targeted at people with a local connection to Southend (as set out above) (initially for a 6 month period), and should contribute to meeting an identified need in the city. Appropriate active marketing activities would include:
- A visible advertisement board posted in a prominent location on site, including relevant contact information (subject to advertisement consent, if required);
- Registration of property with at least one commercial property agent and continuously advertised on the agent’s website;
- Property details and information available to enquirers on request;
- Property marketed at a reasonable price reflecting market conditions, including in relation to use, condition, quality and location of the premises/ site;
- Property marketed for the appropriate use or uses as defined by the relevant planning policy.
Appendix 6 - Affordable Housing Provision
Appendix 6 - Affordable Housing Provision
Delivering more affordable housing is a key issue for Southend and all relevant development proposals will be expected to maximise the delivery of affordable housing in the city and make the most efficient use of available resources.
The Council will seek to ensure that affordable housing is delivered on site in the first instance to support the delivery of mixed and inclusive communities, as a minimum in line with the provision of Policy DM5.1. In cases where it can be clearly demonstrated that off-site provision/ cash in lieu contributions are necessary, or there is an evidenced issue with the viability of a proposed development that is likely to impact the delivery of affordable housing, the criteria set out in Policy DM5.1.3 and DM5.1.4, as appropriate, should be addressed to the satisfaction of the Council. Further guidance and supporting information are provided below to outline expectations in this regard and should be read alongside relevant Local Plan policies. The threshold for affordable housing is set out in Policy DM5.1.
Part One: Off-site provision/ payment in lieu contributions
With reference to Policy criteria DM5.1.3, affordable housing will normally only be accepted as an off-site contribution in exceptional circumstances where it can be robustly demonstrated that affordable housing cannot be delivered on-site, or where direct off-site delivery would exceed policy compliant provision of affordable housing or better deliver mixed and inclusive communities than an on-site contribution.
Payment in lieu contributions will normally only be acceptable in limited circumstances, and detailed evidence should be provided to clearly demonstrate that on-site affordable housing delivery is not practical, off-site options have been explored but are not deliverable, and that accepting a payment in lieu contribution will not be to the detriment of the delivery of mixed and inclusive communities. This should take account of the fact that all sites are expected to deliver at least the threshold level of affordable housing.
Payment in lieu contributions will be held in a separate affordable housing pot, pooling resources and ring-fencing these to enable appropriate off-site provision. Off-site provision should either be on an identified site or as part of an agreed programme of affordable housing delivery in the city, complying with statutory tests for use of planning obligations. To avoid incentivising off-site provision or in-lieu contributions, agreements for this should provide no financial benefit to the applicant relative to on-site provision and should include review mechanisms in line with the approach to viability review mechanisms, set out in Part Two below.
Part Two: Viability
With reference to DM5.1.4, where a proposed development cannot meet the required level of affordable housing, this will be subject to viability testing. The aim of a viability assessment is to establish whether the proposed level of affordable housing and other contributions are the maximum that can be reasonably supported or whether further obligations or a greater level of policy compliance could be achieved. Where viability assessment is required to determine the maximum level of affordable housing deliverable on a scheme, the assessment should be treated transparently and in line with the Council’s SPD2: a Guide to S106 and Developer Contributions, and any subsequent update to this, or additional Council guidance.
Comprehensive Viability Review Mechanisms will be applied to all viability tested applications at early and late stages in the development process (and mid-term reviews in the case of longer phased schemes) to ensure that affordable housing delivery is maximised as a result of any future improvement in viability.
An Early Stage Review will be triggered if an agreed level of progress on implementation is not made within two years of the permission being granted or as agreed with the LPA. This will result in additional on-site affordable housing in the event that viability has improved since the application stage.
A Late Stage Review will be required at the point at which 75% of units are sold or let, or for phased scheme, 75% of the way through the final phase. This will result in a financial contribution for affordable housing provision in the event that viability has improved since the application stage.
One or more Mid Term Reviews will be required for larger phased schemes, or as appropriate. These will take place at a mid-stage in the development process and should result in additional on-site affordable housing.
Review clauses should be set out in the Section 106 agreement.
Amendments to a development
In cases where any subsequent applications are made to vary the planning consent or Section 106 agreement, viability information will be required where:
- the amendment would not meet the relevant affordable housing threshold level;
- the amendments would not meet the required tenure split;
- the amendment would result in a reduction in affordable housing provision or housing affordability.
Where the above criteria do not apply, viability information will not normally be required.
For schemes that did not meet the required affordable housing threshold level or tenure split as part of the original planning permission, viability information will be required where an application is submitted that would vary the consent and would therefore alter the economic circumstances of the scheme (resulting, for example, in a change to development cost or values). For any additional homes provided, if the required affordable housing threshold level is not provided on the additional homes, or proposed amendments would result in a reduction in the proportion of affordable housing, viability information will be required, and this should consider all value and cost inputs as well as profit requirements and land value of the scheme.
Appendix 7 - Commercial Use Classes and Permitted Change of Use
Appendix 7 - Commercial Use Classes and Permitted Change of Use
Table DM6: Use Classes and Permitted Change of Use
| Use Class | Permitted Change of Use |
Class E – Commercial, Business and Service Use, or part use, for all or any of the following purposes:
| To C3 (residential), subject to prior approval (PD Class MA) To a mixed use for any purpose within Class E and as up to 2 flats, subject to prior approval (PD Class G) To a mixed use for any purpose within Class E and as up to 2 flats to a use for any purpose Class E (PD Class H). To a state funded school falling within Class F1(a) (PD Class T) (and back to previous lawful use (PD Class U). |
Class B2 General Industry Industrial process other than one falling within the uses described in Class E, sub paragraph (g). | To B8 (PD Class I). |
Class B8 Storage and Distribution | To C3, subject to prior approval (PD Class P). |
Class C3 Dwelling-houses Uses as a dwellinghouses (whether or not as main residence) by: (a) a single person or single household; (b) a single household of not more than 6 residents where care is to be provided; or (c) a single household of not more than 6 residents where no care is provided other than a use within Class C4 (HMOs). | To C4 (PD Class L). |
Class C4 Houses in multiple occupation Use of a dwellinghouse by 3-6 residents as a house in multiple occupation. | To C3 (PD class L). |
Appendix 8 - Urban Greening Factor – Surface Cover Type scores
Appendix 8 - Urban Greening Factor – Surface Cover Type scores
More detailed guidance is available for each surface cover type to plan, design and review the quality and content of urban greening proposals:
https://publications.naturalengland.org.uk/publication/5846537451339776
Table DM8.2 Surface Cover Types and Factor Scores
| Surface Cover Ref. | Surface Cover Type | Description | Factor |
| Vegetation and Tree Planting | |||
| 1 | Semi-natural vegetation and wetlands retained on site (including existing/mature trees) | Protection and enhancement of existing vegetation within the development site including mature trees and habitats. | 1.0 |
| 2 | Semi-natural vegetation established on site | New areas of vegetation and species-rich habitats within the development site that are connected to sub-soils at ground level. | 1.0 |
| 3 | Standard / semi-mature trees (Planted in connected tree pits) | Tree planting established within engineered and interconnected systems with structural soils to maintain tree health at maturity. | 0.9 |
| 4 | Native hedgerow planting (Using mixed native species) | Dense linear planting of mixed native hedgerow species, at least 800mm wide and planted two or more plants wide. | 0.8 |
| 5 | Standard / semi-mature trees (planted in individual tree pits) | Tree planting established within separate designed tree pits with structural soils to maintain tree health at maturity | 0.7 |
| 6 | Food growing, orchards and allotments | Areas and facilities provided for local allotment and community-based food growing including formal orchards with fruit trees. | 0.7 |
| 7 | Flower rich perennial and herbaceous planting | New areas of mixed native and ornamental herbaceous and perennial plant species to support seasonal cycles of pollinating insects. | 0.7 |
| 8 | Single species or mixed hedge planting (Including linear planting of mature shrubs) | Dense linear planting of native or ornamental shrub and hedgerow species, closely spaced with one or more plants wide. | 0.6 |
| 9 | Amenity shrub and ground cover planting | Areas of formal and informal non-native shrub and ground cover planting connected to sub-soils at ground level or in planters. | 0.5 |
| 10 | Amenity grassland including formal lawns | Areas of short-mown grass and lawn used for active sports or informal recreation that is regularly cut and generally species poor. | 0.4 |
| Green Roofs and Walls | |||
| 11 | Intensive green roof (meets Green Roof Organisation code) | High maintenance accessible green roof with planting and a depth of growing substrate with a minimum settled depth of 150mm. | 0.8 |
| 12 | Extensive biodiverse green roof (Meets the GRO Code, may include Biosolar) | Green roof with species-rich planting, with limited access, may include photovoltaics, the depth of growing substrate is 100 - 150mm. | 0.7 |
| 13 | Extensive green roof (Meets GRO Code) | Low maintenance green roof, limited species mix in planting and with no access, the depth of growing substrate is 80 - 150mm. | 0.5 |
| 14 | Extensive sedum only green roof (Does not meet the GRO Code) | Low maintenance sedum green roof, no access, combined depth of growing substrate, including sedum blanket, is less than 80mm. | 0.3 |
| 15 | Green facades and modular living walls (Rooted in soil or with irrigation) | Vegetated walls with climbing plants rooted in soil supported by cables or modular planted systems with growing substrate and irrigation. | 0.5 |
| Sustainable Drainage Systems (SuDS) and Water Features | |||
| 16 | Wetlands and semi-natural open water | Areas of semi-natural wetland habitat with open water for at least six months per year contributing to surface water management. | 1.0 |
| 17 | Rain gardens or other vegetated sustainable drainage elements | Bio-retention drainage features including vegetated rain gardens and attenuation basins that also provide biodiversity benefit. | 0.7 |
| 18 | Open swales and unplanted detention basins | Sustainable Drainage Systems to convey and temporarily hold surface water in detention basins with minimal vegetation cover. | 0.5 |
| 19 | Water features (chlorinated) or unplanted retention basins | Ornamental and generally chemically treated water features providing amenity value but with minimal biodiversity and habitat benefit. | 0.2 |
| Paved Surfaces | |||
| 20 | Open aggregate and granular paving | Porous paving using gravels, sands, and small stones as well as recycled materials that allow water to infiltrate across the entire surface. | 0.2 |
| 21 | Permeable paving | Semi-permeable paving using precast units and filtration strips that allow water to drain through defined joints and voids in the surface. | 0.1 |
| 22 | Sealed surfaces (e.g. concrete, asphalt, stone, water proofing) | Impervious paving constructed of concrete, asphalt or sealed paving units that do not allow water to percolate through the surface. | 0.0 |
Appendix 9 - Parking Standards
Appendix 9 - Parking Standards
Table 1: Vehicle Parking Standards – Residential*
| Use Class | Land Use | Southend Central | Rest of city |
| C3 | Flat | 0.5 space per dwelling** | 0.75 space per dwelling*** |
| C3 | House | 1 space per dwelling | 1 space per dwelling |
| C3 | House (4+ Bedrooms) | 1 space per dwelling | 1.5 space per dwelling** |
| C3 | Retirement developments (e.g. warden assisted independent living) | 1 space per dwelling | 1 space per dwelling |
*Minimum standard. Lower provision would need to be justified in accordance with DM10.3.
** Standard rounding applies (i.e. a development comprising 3 flats in Southend Central would require 2 parking spaces [3 x 0.5 = 1.5]; a development comprising fifteen 4+ houses in the ‘rest of the city’ would require 23 parking spaces [15 x 1.5 = 22.5])
***Standard rounding applies (i.e. a development comprising 2 flats would require 2 parking spaces [2 x 0.75 = 1.5]; a development comprising 3 flats would require 2 parking spaces [3 x 0.75 = 2.25]).
For Residential Care Homes (Class C2), Residential Educational Establishments (Class C2), and HMOs (Class C4 and Sui Generis), see Table 2.
Table 2: Vehicle Parking Standards by Use Class
| Use Class | Land Use | Maximum standards | |
| Southend Central | Rest of city | ||
| E(a) | Shops - food | 1 space per 18m2 | 1 space per 14m2 |
| E(a) | Shops - non food | 1 space per 35m2 | 1 space per 20m2 |
| E(c) | Financial and Professional services | 1 space per 30m2 | 1 space per 20m2 |
| E(b) | Restaurants and Cafes | 1 space per 6m2 | 1 space per 5m2 |
| Sui Generis | Drinking Establishments | 1 space per 6m2 | 1 space per 5m2 |
| Sui Generis | Hot Food Takeaway | 1 space per 25m2 | 1 space per 20m2 |
| E(g) | Business | 1 space per 40m2 | 1 space per 30m2 |
| B2 | General Industries | 1 space per 60m2 | 1 space per 50m2 |
| B8 | Storage or Distribution | 1 space per 150m2 | 1 space per 150m2 |
| C1 | Hotels | 1 space per bedroom | 1 space per bedroom |
| C2 | Hospitals | - | To be treated on its merits |
| C2 | Residential care homes | 1 space per resident staff + 1 space per 3 bed spaces/dwelling units | 1 space per resident staff + 1 space per 3 bed spaces/dwelling units |
| C2 | Residential Educational Establishments – Higher Education | 1 Space per full time equivalent staff + 1 space per 5 Students | 1 Space per full time equivalent staff + 1 space per 5 Students |
| C4 | HMOs (for between three and six residents) | 0.25 space per bedroom | 0.5 space per bedroom |
| E(e) | Medical centres | 1 space per full time staff + 2 spaces per consulting room | 1 space per full time equivalent staff + 3 spaces per consulting room |
| E(f) | Day care centres | 1 space per full time staff + waiting facilities where appropriate | 1 space per full time equivalent staff + waiting facilities where appropriate |
| E(f) | Creches/ Nurseries | 1 space per full time staff + waiting facilities where appropriate | 1 space per full time staff + waiting facilities where appropriate |
| F1 | Schools (Primary and Secondary Education) | 1 space per 15 pupils | 1 space per 15 pupils |
| F1 | Schools (Further and Higher Education) | 1 space per 15 students for full time equivalent staff + 1 space per 15 students for student parking | 1 space per 15 students for full time equivalent staff + 1 space per 15 students for student parking |
| F1 | Art Galleries/ Museums/ Public Halls | 1 space per 25 m² | 1 space per 25 m² |
| F1 | Places of Worship/ Libraries/ Reading Rooms | 1 space per 10 m² | 1 space per 10 m² |
| F1/ F2 | Other Uses | 1 space per 20 m² | 1 space per 20 m² |
| F2 | Outdoor sports Pitches | 20 spaces per pitch plus 1 space per 10 spectators | 20 spaces per pitch plus 1 space per 10 spectators |
| F2/ E(d) | Swimming pool, gym, sports hall | 1 space per 10 m² of public area | 1 space per 10 m² of public area |
| E(c) | Conference Facilities | To be treated on its merits | To be treated on its merits |
| Sui Generis | Cinemas | To be determined on case-by-case basis depending on location and connectivity level. | To be determined on case-by-case basis depending on location and connectivity level. |
| Sui Generis | HMOs (for 7+ residents) | To be determined on case-by-case basis depending on location, connectivity level and dwelling type | To be determined on case-by-case basis depending on location, connectivity level and dwelling type |
| Sui Generis | Motor Vehicle Service Centres | 0.75 space per full time equivalent staff + 1 space per 40 m² | 0.75 space per full time equivalent staff + 1 space per 40 m² |
| Sui Generis | Petrol Filling Station | 1 space per 20 m² of retail space | 1 space per 20 m² of retail space |
| Sui Generis | Recycling Centre/ Civic Amenity Site | 1 space per full time equivalent staff | 1 space per full time equivalent staff |
| Sui Generis | Theatre | To be considered on a case by case basis | To be considered on a case by case basis |
| Sui Generis | Vehicle Rental / Hire | To be considered on a case by case basis | To be considered on a case by case basis |
| Blue Badge Parking | The number of spaces required for people with disabilities varies between use classes and it is the responsibility of site occupiers to ensure that adequate provision is made | ||
Table 3: Cycle Parking Standards by Use class
| Use Class | Land Use | Minimum Standard |
| E(a) | Shops – food | 1 / 400m² for staff. 1 / 400m² for customers |
| E(a) | Shops – non food | 1 / 400m² for staff. 1 / 400m² for customers |
| E(c) | Financial and Professional Services | 1 / 100m² for staff. 1 / 200m² for customers |
| E(b) | Restaurants and cafes | 1 space per 100 m² for staff plus 1 space per 100 m² for customers |
| E(c) | Business | 1 space per 100 m² for staff plus 1 space per 200 m² for visitors |
| B2 | General Industrial | 1 space per 250 m² for staff plus 1 space per 500 m² for visitors |
| B8 | Storage or Distribution | 1 space per 500 m² for staff plus 1 space per 1000 m² for visitors |
| C1 | Hotels | 1 space per 5 staff plus 1 space per 10 bedrooms |
| C2 | Hospitals | 1 space per 4 staff Visitors - to be considered on a case-by-case basis |
| C2 | Residential care homes | 1 space per 5 staff |
| C2 | Residential Educational Establishments – Higher Education | 1 space per 5 staff + 1 space per 3 students |
| C3 | Dwellinghouses | 1 secure covered space per dwelling. None if garage or secure area is provided within curtilage of dwelling |
| C3 | Retirement Developments (e.g. warden Assisted independent living accommodation) | 1 space per 8 units (visitors) |
| C4 | HMOs (three to six residents) | 1 space per bedroom (if no garage or secure area is provided within curtilage of dwelling). A minimum of 10% of the total cycle parking spaces to be designed with non-standard bicycles in mind. |
| F1 | Medical Centres | 1 space per 4 staff plus 1 space per consulting room |
| F1 | Day care centres | 1 space per 4 staff |
| F1 | Creches/ Nurseries | 1 space per 4 staff plus 1 space per 10 child places |
| F1 | Schools (Primary and Secondary Education) | 1 space per 5 staff plus 1 space per 3 pupils |
| F1 | Schools (Further and Higher Education) | 1 space per 5 staff plus 1 space per 3 students |
| F1 | Art Galleries/ Museums/ Public Halls | 1 space per 4 staff plus visitor parking (individual merits) |
| F1 | Places of Worship/ Libraries/ Reading Rooms | 1 space per 4 staff plus visitor parking (individual merits) |
| F1/ F2 | Other Uses | 10 spaces plus 1 space per 10 vehicle space |
| F2 | Outdoor sports Pitches | 10 spaces plus 1 space per 10 vehicle space |
| F2/ E(d) | Swimming pool, gym, sports hall | 10 spaces plus 1 space per 10 vehicle space |
| Sui Generis | Cinemas | 10 spaces plus 1 space per 10 vehicle space |
| Sui Generis | Conference Facilities | 1 space per 4 staff plus visitor parking on individual merits |
| Sui Generis | Motor Vehicle Service Centres and showrooms | 1 space per 4 staff plus customer parking |
| Sui Generis | HMO (for six or more residents) | To be provided based on likely need and requirement identified by development, in collaboration with local planning authority. Short stay space to be provided near building entrances. |
| Sui Generis | Petrol Filling Station | 1 space per 4 staff plus customer parking |
| Sui Generis | Recycling Centre/ Civic Amenity Site | 1 space per 4 staff plus customer parking on individual merits |
| Sui Generis | Theatre | 1 space per 20 seats |
| Sui Generis | Vehicle Rental/ Hire | 1 space per 4 staff plus customer parking on individual merits |
| Sui Generis | Drinking Establishments | 1 space per 100 m² for staff plus 1 space per 100 m² for customers |
| Sui Generis | Hot Food Takeaway | 1 space per 100 m² for staff plus 1 space per 100 m² for customers |
Appendix 10 - Delivery and Monitoring Framework
Appendix 10 - Delivery and Monitoring Framework
A City by the Sea
Strategic Policies SP1: Spatial Principles; SP2 Strategy; SP2b: Bournes Green New Neighbourhood; DM2b: Bournes Green New Neighbourhood Allocation; DM2c: The Metropolitan Green Belt; and SP3: Infrastructure
| Policy Objectives | Delivery | Monitoring | ||||
| Policy Aim | Strategic Objectives | Delivery Body | How will it be delivered | Key Indicator Ref. | Key Indicator/Target | Data Source |
| Regenerate and renew Southend City Centre. | SO5, SO6, SO7, SO8 | SCC, Development Industry, Partnership Working. | Working with developers, partners and landowners through the development management process. Capital Funded projects. Community Infrastructure Levy. | Ki 1A | i) number of new developments contributing to the regeneration of the City Centre; ii) reduction in number of vacant commercial premises; ii) increases in footfall; iii) increases in visitor numbers. | Development records, City Centre health checks, tourist visitor numbers and related data. |
| The primary focus of regeneration and growth. | SO5, SO6, SO7, SO8 | SCC | Directing development to appropriate locations through the development management process. | Ki 2A | Number of development schemes directed to Southend Central Area, Seafront, Fossetts, Shoeburyness, London Southend Airport and environs and priority Urban Areas. | Development records. |
| Ensure development is served by necessary infrastructure by pursuing an ‘infrastructure led’ approach. | SO1 | SCC, Development Industry, Utility Companies, Health and Education Bodies. | Working with developers, partners and landowners through the development management process (planning obligations). Capital Funded projects. Community Infrastructure Levy. | Ki 3A | i) total number of infrastructure schemes completed by type in accordance with Policy SP3; ii) instances where development schemes are deemed to place a damaging burden on existing infrastructure warranting refusal of the planning application. | Development records. Infrastructure Delivery Plan. |
| Provision of a new sustainable high-quality integrated neighbourhood which provides an extension to the city to provide 4,900 homes, employment floorspace, parkland and supporting uses and infrastructure within Southend. | SO1, SO2, SO4, SO5, SO9, SO13, SO14, SO15, SO16, SO17, SO20, SO21, SO22 | SCC, Development Industry, Partnership Working, Utility Companies, Health and Education Bodies. | Working with developers, partners and landowners through the development management process. Capital Funded projects. Community Infrastructure Levy. | Ki 4A | i) To deliver a minimum of 4,900 homes by 2045, including 45% affordable homes and some self build/ custom build plots; ii) To deliver a minimum of 12,500sqm employment floorspace (E(g)/ B use class) and other commercial floorspace; iii) Delivery of infrastructure to support new development, in accordance with Policy DM2b, including:
| Development records. Infrastructure Delivery Plan. Total amount of additional floorspace / facilities developed. |
| Manage development within the green belt | SCC | Development management process | Ki5A | Retention and enhancement of the area of land designated as forming part of the Metropolitan Green Belt as defined on the Policies Map. | Development records – inappropriate development within the green belt. | |
A City that is Healthy and Safe
Strategic Policy SP4: Enabling Healthy Lifestyles and Wellbeing
| Policy Objectives | Delivery | Monitoring | ||||
| Policy Aim | Strategic Objectives | Delivery Body | How will it be delivered | Key Indicator Ref. | Key Indicator/Target | Data Source |
| Supporting the provision of new and enhanced community facilities and protecting existing facilities that serve the needs of the community (Policy DM4.1). | SO1, SO2, SO3, SO4, SO21 | SCC, Development Industry, Partnership Working, Southend University Hospital, Mid and South Essex NHS Foundation Trust, South East Essex Primary Care Trust, Education Providers. | Working with developers, partners and landowners through the development management process (planning obligations). Capital Funded projects. Community Infrastructure Levy. | Ki 4A | i) positive and commensurate contributions made to community facility needs and priorities identified in Policies SP3 and SP4; ii) amount of completed leisure, health, social care and education/lifelong learning development respectively, including the provision of: - a new Secondary School and 2 primary schools; - new Primary Health Care Facilities. | Development Records -total amount of additional or improved leisure, health, social care and education / lifelong learning) floorspace / facilities developed. Southend Joint Strategic Needs Assessments. Annual Public Health Report. Southend Health and Well Being Strategy. |
| Ensuring that new developments improve the health and wellbeing of residents and reduce health inequalities. | SO1, SO2, SO3, SO4, | SCC including Public Health, Development Industry. | Working with developers and landowners through the development management process. | Ki 4B | i) number of Health Impact Assessments undertaken on qualifying developments in accordance with Policy SP4 ii) number of developments evaluated as having improved health and wellbeing outcomes for residents following a HIA. | Development Records. |
| Planning applications for hot food takeaways/ fast food outlets will be refused where they are located within an 400 metre buffer of schools, unless the location is within a designated City, District or Neighbourhood Centre. | SO2, SO3, SO4 | SCC | Working with developers and landowners through the development management process. | Ki 4C | No new hot food takeaways/ fast food outlets within 400 metre buffer zones of schools in accordance with Policy SP4, DM4.3 and Appendix 4. | Development Records. |
A City of Opportunity
Strategic Policy SP5: Homes
| Policy Objectives | Delivery | Monitoring | ||||
| Policy Aims | Strategic Objectives | Delivery Body | How will it be delivered | Key Indicator Ref. | Key Indicator/Target | Data Source |
| Delivery of new homes to meet local needs. | SO1, SO2, SO3, SO6, SO9, SO 13, SO14, SO19, SO21 | Development Industry, SCC | Working with developers and landowners through the development management process. | Ki 5A | i) To deliver 14,700 additional homes by 2045. ii)Distributed as follows: Southend Central Neighbourhood 3,600 New Neighbourhood Bournes Green 4,900 New Community at Fossetts Farm 1,350 Other Neighbourhoods 1,850 Intensification across the City 3,000 ii) The contribution from Non self-contained accommodation towards housing supply will be counted as follows: Use Class C2 – student Accommodation at a ratio of 2.4:1 Use Class C2 – Older People’s Accommodation at a ratio of 1.9:1 Other non self-contained communal accommodation, including HMOs, at a ratio of 1.9:1 | Development Records - total number of dwellings built. Southend on Sea Housing Trajectory. |
| Promoting the efficient use of land/ sites across the city by optimising densities, particularly in highly accessible locations and those with the most capacity to accommodate new homes (see also Policy DM7.2). | SO1, SO2, SO3, SO6, SO9, SO 13, SO14, SO19, SO21 | Development Industry, SCC | Working with developers and landowners through the development management process. | Ki 5B | Percentage of new dwellings completed at higher densities. Total number of dwellings completed that are: (i) Less than 30 dph; (ii) between 30 – 50 dph; (iii) between 50 - 100 dph. (iv) above 100 dph | Development Records -total number of dwellings built on previously developed land. |
| Delivering a wide choice of high-quality, well-designed homes that contribute to the creation of mixed, balanced, inclusive and sustainable communities and meet or exceed nationally prescribed space standards (Policy DM5.2 and Policy DM5.5). | SO2, SO9, SO13 | Development Industry, SCC | Working with developers and landowners through the development management process. | Ki 5C | i) to deliver a mix of different sized and types of homes to achieve a mix of: Owner Occupied: 10-15% 1 bed; 40-45% 2 bed; 30-40% 3 bed; and 10-15% 4+ bed or as set out in the latest Housing Needs Assessment; Private Rent: 60-70% 1 bed; 20-40% 2 bed; 0-10% 3 bed; 0-5% 4 bed+ or as set out in latest Housing Needs Assessment; Affordable Rent: 40-50% 1 bed; 30-35% 2 bed; 20-25% 3 bed; 0-5% 4 bed+ or as set out in latest Housing Needs Assessment; Intermediate: 60-70% 1 bed; 20-40% 2 bed; 0-10% 3 bed; 0-5% 4 bed+ or as set out in latest Housing Needs Assessment. ii) to attain or exceed nationally prescribed space standards. | Development Records - total number of dwellings built, by size and type within the plan period. Latest Housing Needs Assessment. National Residential Space Standards. |
| Requiring the provision of affordable housing on all sites of 10 or more dwellings (net) (Policy DM5.1). | SO2, SO3, SO9 | Developers and SCC working in partnership with Registered Providers | Planning obligation agreements with developers; SCC New Build Programme; Registered Providers build programmes. | Ki 5D | i) to deliver 20% affordable housing or key worker provision on sites of 10 to 49 dwellings; ii) to deliver 30% affordable housing or key worker provision on sites of 50 or more dwellings; | Development Records - total number of affordable houses built in accordance with the specified targets. Latest Housing Needs Assessment. |
| Resist development proposals that involve the loss of dwellings unless defined exceptions apply (Policy DM5.3). | SO2, SO9, SO13 | SCC | Refusing proposals that involve the loss of dwellings through the development management process. | Ki 5E | Maintaining existing stock of residential premises. | Development Records -total number of dwelling units, by size, lost to non-residential uses. |
| Retain small family dwellinghouses (Policy DM5.4). | SO2, SO9, SO13 | SCC | Refusing proposals that involve the loss of single family dwellinghouses with a floor area of less than 124sqm through the development management process. | Ki 5F | Maintain level of small family dwellinghouses at current or higher levels during plan period. | Development Records -total number of small family dwellinghouses retained. |
| Controlling the provision of Houses in Multiple Occupation to protect the character and amenities of established residential areas (Policy DM5.6). | SO2, SO3, SO9, SO13 | SCC | Refusing proposals that involve the clustering of HMO’s to the detriment of the character and amenities of the area through the development management process. | Ki 5G | Limiting HMO development so that: i) it does not exceed 10% of the number of residential properties within a 50 metre radius of the application site; ii) it does not result in a non-HMO dwelling being sandwiched between two HMOs; iii) it would not lead to a continuous frontage of three or more HMOs. | Development Records -total number of HMO’s provided. |
| Delivering accommodation to meet the needs of the elderly and specialist/vulnerable needs (Policies DM5.7 and DM5.8). | SO2, SO9 | Developers and SCC working in partnership with Registered Providers. | Working with developers and landowners through the development management process; SCC New Build Programme; and Registered Providers build programmes. | Ki 5H | Provision of housing to meet the needs of the elderly and specialist/vulnerable needs in accordance with Housing Needs Assessment. | Development Records -total number of specialist houses built in accordance with latest Housing Needs Assessment. |
| Development of Co-living scheme (Policy DM5.9) | SO9 | Developers | Through the development management process | Ki 5I | Provision of Co-living schemes, that meet the standards set out in Policy DM5.9. | Development records – number of units provided within co-living schemes. |
Strategic Policy SP6: Securing a Thriving Local Economy
| Policy Objectives | Delivery | Monitoring | ||||
| Policy Aim | Strategic Objectives | Delivery Body | How will it be delivered | Key Indicator Ref. | Key Indicator/Target | Data Source |
| Delivery of new jobs to meet local needs. | SO5, SO6, SO7, SO8, SO10, SO11, SO13, SO21 | Industrial and Business Sectors, SCC. | Working with developers and landowners through the development management process. Economic promotion. | Ki 6A | To deliver 68,400sqm of employment floorspace by 2045. | Development Records |
| Support economic growth particularly the economic sectors and employment growth areas (Policy DM6.1 and Policy DM6.3). | SO5, SO6, SO7, SO8, SO10, SO11, SO13, SO21 | Industrial and Business Sectors, SCC. | Working with developers and landowners through the development management process. Economic promotion. | Ki 6B | (i) total number of net additional jobs created, by sector, within the plan period (ii) amount of floorspace developed for employment by type and location. | Inter-Departmental Business Register (IDBR). Development Records. Economic and Unemployment data. |
| Resist development proposals that involve the loss of employment land and premises unless defined (Policy DM6.3). | SO5, SO6, SO7, SO8, SO10, SO11, SO13, SO21 | SCC | Refusing proposals that involve the loss of employment land and premises through the development management process. | Ki 6C | Maintaining existing stock of employment land and premises. | Development Records -amount of employment land and premises lost to other uses. |
| Support opportunities for flexible forms of workspace where there will be no significant harm to amenity, local character and context (Policy DM6.4) | SO5, SO6 | SCC | Development management process. | Ki 6D | Total amount of floorspace developed for flexible working, including co-working spaces, serviced offices, incubator space, micro and small enterprises. | Development Records – amount of floorspace developed for flexible forms of working. |
| Southend City Centre will remain the first preference for retail and other main town centre uses; the centres of Leigh and Westcliff will be supported asDistrict Centres and existing centres elsewhere will be supported as Neighbourhood and Local Centres (Policy DM6.5) | SO5, SO6, SO7, SO8, SO13 | Retail, commercial and leisure/entertainment sectors, developers, SCC | Working with developers, landowners and partners through the development management process, annual monitoring of centres. | Ki 6E | i) total amount of net additional retail (comparison and convenience) and other office and commercial floorspace developed by location; ii) total loss of retail, office and commercial floorspace. | Development Records - percentage of completed retail and other commercial centre uses in existing centres (Floorspace). |
| All proposals for main town centre uses outside of the centres (Policy Table DM6.5a), including edge of centre or out of centre development and development within retail parks, will be subject to sequential testing (Policy DM6.5) | SO5, SO6, SO7, SO8, SO10, SO21 | SCC | Development management process. | Ki 6F | Total amount of completed retail/commercial floorspace development not in accordance with the sequential preferences in Policy DM6.4. | Development Records. |
| Promote and enhance city’s role as a major resort (Policy DM6.6) | SO5, SO6, SO7, SO8, SO10, SO11, SO18 | Tourism, Food and Drink and Entertainments Sectors, SCC | Working with developers and landowners in partnership and through the development management process. Tourism Promotion. | Ki 6G | i)retain and increase Day Visitors to Southend; ii)retain and increase longer stay visitors; iii)retain and increase tourist accommodation and facilities. | Development Records |
A City to Be Proud Of
Strategic Policy SP7: Urban Design, Character and Heritage
| Policy Objectives | Delivery | Monitoring | ||||
| Policy Aim | Strategic Objectives | Delivery Body | How will it be delivered | Key Indicator Ref. | Key Indicator/Target | Data Source |
| Creating well designed sustainable places in which to live, work and visit (Policy DM7.1). | SO11, SO12, SO13, SO14, SO15, SO16, SO17 | Development Industry | Working with developers and landowners through the development management process. | Ki 7A | The percentage of approved applications for major developments in the city where Policy DM7.1 or Policy SP1: Spatial Principles are cited as a reason for granting permission. | Development Records. |
| The conversion or redevelopment of single storey dwellings (bungalows) will be resisted in streets where the prevailing character is for single storey dwellings (Policy DM7.2). | SO12, SO13 | SCC | Working with developers and landowners through the development management process. | Ki 7B | Maintain level of bungalows at current or higher levels during plan period. | Development Records – number of bungalows. Housing Needs Assessment. |
| Tall and large buildings will only be permitted in the City Centre and Central Seafront area (Policy DM7.3). | SO12, SO13, SO14 | Development Industry | Working with developers and landowners through the development management process. | Ki 7C | Tall buildings to be contained within the City Centre and Central Seafront area of Southend Central Neighbourhood. | Development records – location of tall buildings |
| Appropriate waste management arrangements will form an integral part of all new developments (Policy DM7.5). | SO13, SO15 | SCC, Development Industry | Working with developers and landowners through the development management process. | Ki 7D | i) capacity of new waste management facilities by waste planning authority; ii) amount of municipal waste arising and managed by management type by waste planning authority. | Development Records. Waste Management Plan. |
| The city’s historic environment will be conserved and enhanced (Policy DM7.6). | SO11, SO12, SO13 | SCC, Development Industry, Historic England, local conservation amenity societies. | Development management process, Architectural Heritage Fund, historic building grants. | Ki 7E | Retention and enhancement of designated and non-designated heritage assets in the city. | Development records – amount of heritage assets in the city. |
A City that is Green and Sustainable
Strategic Policy SP8: Enhancing Our Natural Environment
| Policy Objectives | Delivery | Monitoring | ||||
| Policy Aim | Strategic Objectives | Delivery Body | How will it be delivered | Key Indicator Ref. | Key Indicator/Target | Data Source |
Provide sufficient quantity and quality of public open space to meet the needs of residents (Policy DM8.1 and Policy DM4.2). | SO16, SO17, SO18 | SCC, Sport England, clubs and societies, Development Industry | Development management process, maintenance and upgrading programmes. | Ki 8B | i) Maintain amount of eligible open spaces managed at current levels or above; ii) number of parks improved as part of improvement programme; ii) number of parks managed to Green Flag Award Status. | Development Records -total amount of new or qualitative improvements to existing open space facilities. |
| The green and blue infrastructure network in Southend will be protected and strengthened. | SO16, SO17, SO18 | SCC and South Essex Councils | Partnership initiative. | Ki 8C | Provision of a network of green corridors linking open spaces and parks as illustrated in Key Diagram. | Number of green corridor links achieved. |
| Major development must apply an Urban Greening Factor (UGF) to provide a measurable increase in urban greening within the red line boundary of the planning application (Policy DM8.2). | SO16, SO17 | Development Industry | Working with developers and landowners through the development management process. | Ki 8D | i) Secure an Urban Greening Factor (UGF) score of 0.4 for residential development ii) Secure an Urban Greening Factor score of 0.3 for commercial development. | Development Records – i) total number of developments complying with UGF score; ii) total number of developments not complying with UGF score. |
| Protect and enhance national and internationally important sites for nature conservation (Policy DM8.4). | SO10, SO15, SO18 | SCC, English Nature, Essex Wildlife Trust | Development management process, nature conservation maintenance and upgrading programmes. | Ki 8E | Maintain amount of protected sites managed at current levels or above. | Development Records, South East Marine Plan. |
| Protect the openness and views of foreshore and the character of the seafront (Policy DM8.3). | SO10, SO15, SO18 | SCC | Working with developers and landowners through the development management process. | Ki 8F | i) retention and enhancement of Seafront Character Zones (Policy Table DM8.3); ii) number of beaches awarded Blue Flag Status | Development Records – total number of developments permitted contrary to objectives of the Seafront Character Zones. Seaside Awards. |
| Secure a net gain in biodiversity for the City as a whole (Policy DM8.4). | SO16, SO17 | SCC, English Nature, Essex Wildlife Trust | Development management process, nature conservation maintenance and upgrading programmes. | Ki 8G | (i) net gain of at least 10% for biodiversity in relevant developments using the DEFRA biodiversity metric, (ii) no overall loss of areas of environmental value (hectares). | Development Records -total loss or gain (hectares) due to impact of development on (i) priority habitats by priority species type (ii) areas designated for intrinsic environmental value (international to local level). Local Biodiversity Action Plan. |
| Tree planting to be incorporated as an integral part of new development schemes (Policy DM8.5). | SO17 | Development Industry, SCC | Working with developers and landowners through the development management process. Tree planting management schemes. | Ki 8H | i) city-wide target of 15% tree canopy cover over the plan period; ii) new streets to be tree lined; iii) tree planting prioritised in neighbourhoods with the lowest tree canopy cover. | Review of Tree Canopy Cover Assessment (2019) – net gain in tree cover. |
Strategic Policy SP9: Climate Change and Environmental Protection
| Policy Objectives | Delivery | Monitoring | ||||
| Policy Aim | Strategic Objectives | Delivery Body | How will it be delivered | Key Indicator Ref. | Key Indicator/Target | Data Source |
| All development proposals to be energy and resource efficient (Policy DM9.1 and DM9.2). | SO15 | Development Industry | Working with developers and landowners through the development management process. | Ki 9A | i) all new residential developments should achieve a water efficiency standard per household of 110 litres per day (including 5 litres per day for garden use); ii) Major developments to submit “as-built” performance indication at completion and prior to occupation iii) in-use energy monitoring is required on a minimum of 10% of dwellings for proposals of 100 dwellings or greater, for the first 5 years of operation iv) Major developments meeting limit on upfront embodied carbon emissions V) renewable energy offsetting contributions secured | Development Records -total number of applications granted for major schemes with renewable energy production technology. Submitted performance indication data on energy efficiency and reporting on embodied carbon emissions |
| Provision of appropriate on and off-street infrastructure to facilitate electric and hydrogen powered vehicles (Policy DM9.2). | SO1, SO20, SO21 | SCC, Development Industry, Transport Operators | Working with developers and transport operators through the development management process. | Ki 9B | i) year on year increase in the number of powered vehicle installations installed; ii) every new dwelling with an associated on-plot car parking space to provide an electric vehicle charge point. | Development Records -total number of powered vehicle installations installed. |
| Reducing land contamination (Policy DM9.3). | SO15, SO19 | Development Industry, SCC. | Working with developers and landowners through the development management process. | Ki 9C | Reduction in amount of contaminated and degraded land within the city. | Amount of contaminated or degraded land brought back into beneficial long-term use. |
| New developments should not cause exceedances of legal air quality standards (Policy DM9.3). | SO15, SO18 | Development Industry, SCC. | Working with developers and landowners through the development management process. Air Quality management Areas. | Ki 9D | All areas of the city to meet air quality standards. Reduction in nitrogen dioxide levels within Air Quality Management Areas from baseline at declaration. | Environmental Health Records – carbon emissions. |
| All development proposals should seek to avoid areas at risk of flooding, and demonstrate how they incorporate sustainable urban drainage systems (SuDS) to mitigate the increase in surface water run-off (Policy DM9.4). | SO10, SO15, SO18 | Development Industry, SCC, Environment Agency, Utility Companies – including Anglian Water. | Working with developers and landowners through the development management process. Flood prevention and management schemes. Site based flood risk assessments. | Ki 9E | i)No ‘major’ development schemes contrary to Environmental Agency advice and without acceptable mitigation measures. ii)Number of developments incorporating sustainable drainage systems (SuDS) to mitigate increase in surface water run off. | Development Records -number of applications granted contrary to advice of Environment Agency on flood defence grounds or water quality; and number of SuDS schemes incorporated into development Southend on Sea Surface Water Management Plan. Southend on Sea Local Flood Risk Management Strategy. |
| The best and most versatile agricultural land (Grade 1, 2 and 3a of the Agricultural Land Classification) will be protected from irreversible damage. | SO14, SO15 | SCC | Working with developers and landowners through the development management process. | Ki 9F | Retention of the best and most versatile agricultural land as outlined on the policies map except where this is supported by a range of other sustainability considerations. | Development Records -amount of best and most versatile agricultural land lost through irreversible damage. |
| Extraction of Minerals (Policy DM9.5) | SO14, SO15 | Development Industry | Working with developers and landowners through the development management process. | Ki 9G | Safeguarding of mineral deposits. | Amount of commercially viable or potentially commercially viable brickearth deposits permanently sterilised. |
A City that is Connected and Smart
Strategic Policy SP10: Transport and Connectivity
| Policy Objectives | Delivery | Monitoring | ||||
| Policy Aim | Strategic Objectives | Delivery Body | How will it be delivered | Key Indicator Ref. | Key Indicator/Target | Data Source |
| Improving the road and rail network to deliver improvements to accessibility, traffic flows, travel choice and freight distribution (Policy DM10.1). | SO1, SO17, SO20, SO21, SO22, SO23 | SCC, Transport Operators, Essex County Council, Central Government/ Highways Agency | Traffic management, Capital Funded Projects,’ Planning Obligations’, Community Infrastructure Levy, Local Transport Plan. | Ki 10A | i) reduction in average vehicle delay (seconds lost per vehicle-km) on strategic roads (A127, A1159, A13) during a typical AM/PM peak hour; ii) number of key transport infrastructure schemes completed which improve accessibility and sustainable transport provision. | Traffic management Records - traffic counts on defined traffic cordons in city. Completed Infrastructure Schemes. Census data. |
| All development should meet the parking standards (including cycle parking) (Policy DM10.3). | SO20, SO21, SO22 | SCC, Development Industry | Working with developers and landowners through the development management process. | Ki 10B | Number of new residential and commercial developments complying with parking standards as set out in Appendix 9. | Development Records -total number of residential/commercial units built. |
| Providing high-quality transport interchanges in the City Centre and at Leigh Railway Station, Shoeburyness Railway Station, Southend University Hospital and London Southend Airport (Policy DM10. and Policy SP11). | SO1, SO20, SO21, SO22 | SCC, Transport Operators, Southend University Hospital, London Southend Airport. | Traffic management, Capital Funded Projects,’ Planning Obligations’, Community Infrastructure Levy, Local Transport Plan. | Ki 10C | Improvement in transport interchange infrastructure and facilities. | Total number of key transport interchange infrastructure schemes completed within the plan period as described in Policy SP10. |
| Widening travel choice, particularly by walking and cycling, rail, bus, car share/ clubs, and taxi. | SO1, SO20, SO21, SO22, SO23, SO24 | SCC, Transport Operators. | Traffic management, Capital Funded Projects’, Planning Obligations’, Community Infrastructure Levy, Local Transport Plan. | Ki 10D | Year on year increase in proportion of journeys undertaken by: i) walking or wheeling ii) cycling iii) bus/rail | Traffic management Records. Traffic counts on defined traffic cordons in city. |
| Realising the potential of the River Thames to function as a sustainable transport corridor, including improved access to Leigh Port. | SO5, SO24 | Transport Operators, Port of London Authority, Leigh Port Partnership. | Transport Operators, Government funding. | Ki 10E | Improvements in river transport on the River Thames and access to Leigh Port. | Total number of key river transport schemes completed within the plan period. |
| Providing for state-of-the-art communications, signing and intelligent transport management systems (Policy DM10.4) | SO1, SO20, SO21, SO22, SO23, SO24 | SCC, Essex County Council. | Traffic management, Capital Funded Projects’, Planning Obligations’, Community Infrastructure Levy, Local Transport Plan. | Ki 10F | Improvements in transport communications, signage and intelligent transport management systems. | Total number of state-of-the-art key transport communications systems installed during the plan period. |
Strategic Policy SP11: London Southend Airport
| Policy Objectives | Delivery | Monitoring | ||||
| Policy Aim | Strategic Objectives | Delivery Body | How will it be delivered | Key Indicator Ref. | Key Indicator/Target | Data Source |
| Facilitate the sustainable growth of London Southend Airport. | SO5, SO15, SO20, SO22, SO23 | SCC, London Southend Airport | London Southend Airport. | Ki 11A | i) Increase in passenger transport numbers; ii) increase in freight cargo movements. | Total number of passenger movements |
| Improve surface access to the Airport | SO1, SO23 | SCC, London Southend Airport, Essex County Council, Central Government/ Highways Agency. | Traffic management, Capital Funded Projects,’ Planning Obligations’, Local Transport Plan. | Ki 11B | Provide improved surface access to London Southend Airport during the plan period. | Traffic Management Records. |
| Control the impact of any increase in Air Transport Movements on the local environment in terms of noise, disturbance, air pollution, ecological and climate change. | SO15, SO23 | SCC, London Southend Airport, Southend Airport Forum. | London Southend Airport. | Ki 11C | Noise disturbance, air pollution, ecological and climate change issues to be in accordance with agreed environmental limits. | London Southend Airport and Environs Joint Area Action Plan. London Southend Airport Masterplan. |
[3] Everyday essentials and services are within a convenient walking or cycle distance to meet basic needs, whilst promoting healthy lifestyles and sustainable living.
[4] Natural England define Functionally Linked Land as “areas of land or sea occurring outside a designated site which are considered to be critical to, or necessary for, the ecological or behavioural functions in a relevant season of a qualifying feature for which a Special Area of Conservation (SAC), Special Protection Area (SPA) or Ramsar site has been designated.” Balancing Nature and Development: The Humber Estuary Protected Site Strategy Pilot – Natural England
[6] Public Health Outcomes Summary for Southend (May 2025) Public Health Outcomes Framework - at a glance summary
[7] Public Health Outcomes Framework Public Health Outcomes Framework | Fingertips | Department of Health and Social Care
[8] Southend Population change, Census 2021 www.ons.gov.uk/visualisations/censuspopulationchange/E06000033/
[9] Spatial Planning for Health https://assets.publishing.service.gov.uk/media/5b59b090e5274a3ff828c70c/spatial_planning_for_health.pdf
[10] Annual Public Health Report https://democracy.southend.gov.uk/documents/s68016/Appendix%201%20%20Annual%20Public%20Health%20Report%202024-25.pdf
[11] Active Lives Adult (Sport England) November 2024-2025 Obesity, physical activity and nutrition - Data | Fingertips | Department of Health and Social Care
[12] National Child Measurement Programme 2024-2025(OHID) Obesity, physical activity and nutrition - Data | Fingertips | Department of Health and Social Care
[13] Food Standards Agency Data 2024 Obesity, physical activity and nutrition - Data | Fingertips | Department of Health and Social Care
[14] National General Practice Profiles 2024 – 2025 National General Practice Profiles - Data | Fingertips | Department of Health and Social Care
[15] Dalgren and Whitehead, 1991
[23] 2011 Census
[25] National Child Measurement Programme 2024-2025(OHID) Obesity, physical activity and nutrition - Data | Fingertips | Department of Health and Social Care
[26] Food Standards Agency Data 2024 Obesity, physical activity and nutrition - Data | Fingertips | Department of Health and Social Care
[27] Health & Place 2024 Changes in the number and outcome of takeaway food outlet planning applications in response to adoption of management zones around schools in England: A time series analysis - ScienceDirect
[29] See for example, Institution of Highways and Transportation, 2000, guidelines for providing for journeys on foot
[32] Southend Housing Needs Assessment (2026)
[33] Southend Housing Needs Assessment (2026)
[34] South Essex Gypsy and Traveller Area Assessment Update, 2019
[35]Southend-on-Sea City Council Gypsy and Traveller Accommodation Assessment (GTAA), December 2024
[36] Planning Practice Guidance (PPG), Planning Policy for Traveller Sites, Ministry of Housing, Communities and Local Government, December 2024 (Paragraph 11)
[37] ONS (2021) Private Rental Market Statistics
[38] National Planning Policy Framework 2024, Annex 2 Glossary (further detail on each of the affordable housing types provided in this glossary).
[39] National Planning Policy Framework 2024 – paragraphs 65 and 66.
[40] PPG Section 67 – “Housing needs of different groups”; relevant paragraphs last revised in July 2019. At the time of writing, Section 2 of the PPG (“Housing and economic needs assessment”) retains almost identical guidance on assessing affordable housing needs, which was last revised in February 2019.
[41] Southend Housing Needs Assessment (2026)
[43] PPG Reference ID 63-008-20190626
[44] Southend Housing Needs Assessment (2026); ONS Census 2021
[45] Statutory Guidance – Technical Housing Standards – March 2015
[46] Southend Housing Needs Assessment (2026)
[47] Major developments are those of 10 or more residential units.
[48] See Topic Paper on HMO’s: https://localplan.southend.gov.uk/evidence-documents
[49] Southend Housing Needs Assessment: housing and accommodation for older people (2022)
[50] Unlike residential care homes in Use Class C2, the private address of a person who uses care services is not defined as a location by the Care Quality Commission for the purposes of its registration process. However, the delivery of the domiciliary care component to individual residents is registered by the Care Quality Commission. Further information on registration is available on the Care Quality Commission website.
[51] Southend EDNA (2024) – the 2011 Census reports that the resident self-containment rate in Southend was 55.3%, based on 2021 Census data, the resident self-containment rate was 79.6%, highlighting the impact the Covid-19 lockdown which result in significantly higher self-containment rate and reduced net outflow from Southend.
[52] Less than 10 employees
[53] GVA is the measure of the value of goods and services produced in an area, industry or sector. It is an important measure as it is used to determine gross domestic product (GDP) – which is an indicator of the health of a national economy and economic growth.
[55] The South Essex Tourism, Leisure and Recreation Strategy (2020)
[56] Southend Economic Growth Strategy (2024-2028)
[57] See Appendix 6, Part D ‘Local Connection’ which sets out how a local connection is defined.
[58] https://www.essex.gov.uk/sites/default/files/2026-07/Developers%20Guide%20to%20infrastructure%20contributions%20-%20June%202026.pdf
[59] Southend Economic Needs Assessment (2026)
[60] Intensification of employment floorspace potential within Employment Growth Areas (Use Class e(g)/b): Progress Road (11,000sqm); Stock Road (1,900sqm); Temple Farm (2,220sqm); Vanguard Way (9,600sqm); Airport Business Park Southend (16,500sqm for Southend)
[61] Employment Area Surveys https://localplan.southend.gov.uk/evidence-documents
[62] Appendix 8, Table DM6, sets out relevant use classes, and the permitted change of use within them (including where there is a requirement for prior approval).
[63] Southend Housing Needs Assessment (2026)
[64] Southend Retail and Leisure Study (2026)
[65] Leigh and Leigh Cliff Conservation Areas form part of Leigh District Centre; Hamlet Court Road Conservation Area forms part of Westcliff District Centre.
[66] Destination Research – Economic Impacts of Tourism Southend 2022
[67] Southend Visitor Accommodation Study (2026)
[68] Southend Seafront includes a number of important environmental designations including Benfleet and Southend Marshes Ramsar Site; Benfleet and Southend Marshes Special Protection Area; Southend-on-Sea Foreshore Local Nature Reserve.
[69] The previous Government consulted on introducing a requirement that planning permission be sought for short term lets where these are to be used as such for over 90 days per year, and proposed introducing a register for short term lets in an area. Following a change in UK government in 2024, the outcomes of this consultation have not yet been published and further announcements may be forthcoming.
[71] Strategic-scale development refers to sites of 50 or more residential units and/ or 5,000sqm of non-residential floorspace.
[72] Opportunities to enhance the biodiversity and urban greening offer of a site could include: the use of green walls and roofs, roof gardens, tree planting, border planting, native hedgerows, and considering the types of planting used, e.g. planting suitable for a coastal environment, tolerant to drought, suitable for pollinators. Opportunities for incorporating bug/ bird boxes to encourage wildlife, as well as identifying where sites could be linked through the green grid should also be considered.
[73] Sport England’s Active Design Guidance provides further information to support active design
[74] Further information on pre-application can be found in the Council’s adopted Statement of Community Involvement Southend Statement of Community Involvement 2025
[75] This may include, for example, proposals that involve substantial changes to a heritage asset.
[76] With reference to the Council’s Settlement Role and Hierarchy Study, 2020.
[77] The biggest increase was seen in the 70-74 age group, and there were also notable rises in the 50-54 and 55-59 age groups over this period.
[78] Housing LIN, Southend Housing Needs Assessment: Housing and Accommodation for Older People (2022).
[79] i.e. housing that is designed for and accessible to older people even if it is not designated for older people.
[80] Housing Needs Assessment: Housing and Accommodation for Older People (2022)
[81] Southend Borough Wide Character Study.
[83] Tall Buildings: Historic England Advice Note 4 (2022)
[84] Southend Borough Wide Character Study
[85] Where a development proposal is situated on the seafront, regard should be had to Policy Table DM8.3 Seafront Character Zones.
[86] the potential impact on the appearance of a building(s) or structure(s) and on the surrounding street scene, with regard had to any potential impact on those features which contribute to local character and context (e.g. architectural or historic features).
[87] the potential impact on road users, including pedestrians, and on crime prevention and protection.
[88]“any word, letter, model, sign, placard, board, notice, awning, blind, device or representation, whether illuminated or not, in the nature of, and employed wholly or partly for the purposes of, advertisement, announcement or direction, and (without prejudice to the previous provisions of this definition) includes any hoarding or similar structure used or designed, or adapted for use and anything else principally used, or designed or adapted principally for use, for the display of advertisements.”
[89] In accordance with Class 8 of The Town and Country Planning (Control of Advertisements) Regulations 1992 (as amended), advertisement hoardings will not be displayed in the City’s Conservation Areas (Class 8(1) and (7)) or listed buildings.
[90] Further guidance on shopfront design can be found in relevant Conservation Area Appraisals www.southend.gov.uk/conservation-areas/conservation-area-character-appraisals
[91] https://www.southend.gov.uk/downloads/file/3105/waste-storage-collection-and-management-guide-for-new-developments-2019
[92] Source: SCC Residents’ Perception Survey 2021 Residents' Perception Survey 2021 – Key Findings – Southend-on-Sea City Council
[94] Cherry Orchard Jubilee Country Park in Rochford is 96ha but has been included for the purposes of assessing compliance with the Natural England benchmark for District Accessible Green Space (assessment on basis of direct ‘crow flies’ measurement)
[97] Southend and Rochford Settlement Role and Hierarchy Study 2020 Southend Central Area Profile
[100] https://www.gov.uk/government/publications/national-flood-and-coastal-erosion-risk-management-strategy-for-england--2
[101] South East Inshore Marine Plan (June 2021) https://assets.publishing.service.gov.uk/media/60f6f6dde90e0764ccfbd836/FINAL_South_East_Marine_Plan__1_.pdf
[102] See RAMS strategy and technical advice note
[104] www.nhm.ac.uk/discover/news/2019/october/the-state-of-nature-41-percent-of-the-uks-species-have-declined.html
[105] www.nhm.ac.uk/discover/news/2020/september/uk-has-led-the-world-in-destroying-the-natural-environment.html
[106] Essex Biodiversity Net Gain – Evidence for Need (ECC Place Services) (2024)
[107] Nature Based Solutions can include protection, restoration or management of natural and semi-natural ecosystems and the integration of nature in and around cities. www.naturebasedsolutionsinitiative.org/what-are-nature-based-solutions
[112] Biodiversity Metric www.gov.uk/guidance/biodiversity-metric-calculate-the-biodiversity-net-gain-of-a-project-or-development
[113] Planning Practice Guidance, Biodiversity Net Gain (paragraph 011) www.gov.uk/guidance/biodiversity-net-gain#para11
[118] IPCC, Climate Change 2022: Impacts, Adaptation, Vulnerability www.ipcc.ch/report/ar6/wg2/
[119] Carbon emissions in Southend https://democracy.southend.gov.uk/documents/s54687/Report%20of%20Exec%20Director%20Neighbourhoods%20and%20Envt.pdf
[120] In a Circular Economy, products and materials are kept in circulation, for example through processes such as maintenance, reuse, refurbishment, remanufacture, recycling and composting.
[124] https://assets.publishing.service.gov.uk/media/5a80092540f0b623026911f3/BR_PDF_AD_G_2015_with_2016_amendments.pdf
[127] https://assets.publishing.service.gov.uk/media/657733b8095987001295de11/The_notional_buildings_for_dwellings_2025_consultation_only.pdf
[131] Microgeneration of renewable energy is often permitted development and therefore may not require planning permission, although it is advisable to check before installing anything.
[132] https://assets.publishing.service.gov.uk/media/5abccf5f40f0b6026d7ecefb/HNIP_What_is_a_heat_network.pdf
[135] Southend Council - Electric Vehicle Charging Infrastructure for new development Supplementary Planning Document (2021) https://www.southend.gov.uk/development-plan-documents/electric-vehicle-charging-infrastructure-new-development-supplementary-planning-document-adoption
[136] Southend Council - Electric Vehicle Charging Infrastructure for new development Supplementary Planning Document (2021) (see link above)
[139] BS 10175:2011+A2:2017 https://knowledge.bsigroup.com/products/investigation-of-potentially-contaminated-sites-code-of-practice-code-of-practice
[140] www.essex.gov.uk/sites/default/files/2024-03/Water%20Strategy%20for%20Essex%20March%202024.pdf
[143] Catchment to Coast: www.catchmenttocoast.uk/
[146] Greater Essex LAA 2025 Greater Essex Local Aggregate Assessment 2025
[148] National guidance, such as “Active Design” produced by Sport England, and Manual for Streets, should be followed.
[149] Essex Planning Officers Association (EPOA) Parking Standards
[150] Within Southend Central neighbourhood, analysis of 2021 census data highlights that car ownership is significantly lower than in other areas of the city. The development of the Parking Standards therefore reflects this.
[151] https://www.southend.gov.uk/downloads/file/1173/london-southend-airport-operational-controls-summary-table
[152] The controls are set out in two planning agreements (s.106 agreements) which can be accessed on the Public Access pages of this website under application reference 09/01960/FULM. The controls are replicated in leases which can be obtained from the Land Registry.
[153] The Airport Consultative Committee (ACC) meets each quarter and is comprised of representatives from local authorities, community groups and airport users under the provisions of the Civil Aviation Act 1982 (Section 35) and has no executive powers.
[155] Aviation policy framework - GOV.UK (www.gov.uk) (2013); Beyond the horizon the future of UK aviation (publishing.service.gov.uk) (2018); Overarching aviation noise policy - GOV.UK (www.gov.uk) (2023); Flightpath to the future: a strategic framework for the aviation sector - GOV.UK (www.gov.uk) (2022)
[158] Aviation Policy Framework (publishing.service.gov.uk) (2013). Annex B contains guidance on the content of master plans, airport transport forums and airport surface access strategies.
[159] https://localplan.southend.gov.uk/sites/localplan.southend/files/2021-08/Eastwood%20Area%20Profile%20Nov%202020.pdf
[160] localplan.southend.gov.uk/sites/localplan.southend/files/2021-08/Leigh Area Profile Nov 2020.pdf
[161] c.100-200dph may be achievable to A13 Key Passenger Transport Corridor in cases where flatted development is appropriate, to be considered on a site by site basis, informed by consideration of existing character and context, informed by Urban Capacity topic paper (2026)
[162] Development along the seafront will have regard to Policy DM8.3 and Policy Table DM8.3: Seafront Character Zones.
[163] https://localplan.southend.gov.uk/sites/localplan.southend/files/2021-08/Prittlewell%20Area%20Profile%20Nov%202020.pdf
[164] https://localplan.southend.gov.uk/sites/localplan.southend/files/2021-08/Westcliff%20Area%20Profile%20Nov%202020.pdf
[165] Census 2021 took place during covid restrictions and therefore some caution should be applied in relation to travel statistics
[166] c.100-200dph may be achievable to A13 Key Passenger Transport Corridor in cases where flatted development is appropriate, to be considered on a site by site basis, informed by consideration of existing character and context, informed by Urban Capacity topic paper (2026)
[167] Development along the seafront will have regard to Policy DM8.3 and Policy Table DM8.3: Seafront Character Zones.
[168] https://localplan.southend.gov.uk/sites/localplan.southend/files/2021-08/Southend%20Central%20Area%20Profile%20Nov%202020.pdf
[169] Potential for c. 125-275dph on smaller central area sites, and c 175-500dph on medium/ larger central area sites, to be considered on a site by site basis and informed by consideration of character and context, where an element of flatted development would be appropriate. The higher end of these ranges would relate to the development of tall buildings, which will be considered in appropriate locations where this would be in keeping with the prevailing character of the surrounding area. Informed by Urban Capacity topic paper.
[170] Destination research: Economic Impact of Tourism
[171] https://localplan.southend.gov.uk/sites/localplan.southend/files/2021-08/Southchurch%20Area%20Profile%20Nov%202020.pdf
[172] c.100-200dph may be achievable to A13 Key Passenger Transport Corridor in cases where flatted development is appropriate, to be considered on a site by site basis, informed by consideration of existing character and context, informed by Urban Capacity topic paper (2026)
[173] Development along the seafront will have regard to Policy DM8.3 and Policy Table DM8.3: Seafront Character Zones.
[174] https://localplan.southend.gov.uk/sites/localplan.southend/files/2021-08/Thorpe%20Bay%20Area%20Profile%20Nov%202020.pdf
[175] https://localplan.southend.gov.uk/sites/localplan.southend/files/2021-08/Shoeburyness%20Area%20Profile%20Nov%202020.pdf
[176] National Planning Policy Framework (NPPF paragraph 34) Ministry of Housing, Communities and Local Government, December 2024
[177] NPPF December 2024, Paragraph 72(b)